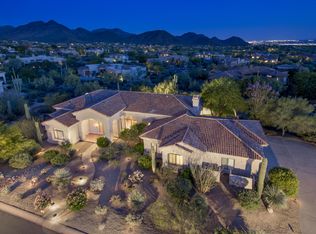
MAJOR PRICE IMPROVEMENT. Over 7000 sqft residence with 7 en-suites, 6.5 baths, oversized 5- car garage. Exceptional Value in North Scottsdale with unobstructed Pinnacle Peak views on elevated lot. This one acre estate offers stunning sunsets and city lights in sought after gated Eagle's Glen. Imagine having it all without ever leaving your home! Whether watching movies in a gorgeous home theater or a sauna in your private gym you'll find it here. Wine enthusiasts will love the elegant wine room, while the 3-bedroom guest wing provides the perfect level of privacy and comfort for extended family or guests. Located on a premium cul-de-sac lot with paver driveway, chef's kitchen. Custom cabinetry with quartz countertops, Sub-Zero refrigerator, wine cooler, pantry, refrigerated drawers, and Wolf appliances. Master suite has large sitting room w/ bath offering free standing soaker tub, steam shower. Game or music room with wet bar and fireplace and list goes on.
Step outside to your own personal oasis with a sparkling saltwater pool, waterfall, spa, expansive covered patio, kiva fireplace, barbecue and gas fire pit - truly the ultimate oasis for relaxation and entertainment. Large rooftop decks perfect for evenings with 360-degree mountain and city light views.
Two separate laundry rooms 5+ Car Garage w/ 1 stall that can fit 30 ft boat, and climate-controlled storage or safe room.
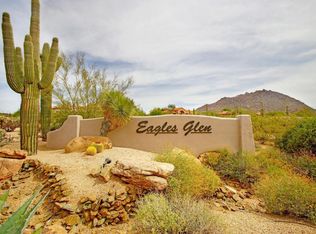
Eagles Glen, a boutique community situated next to Desert Highland has gated security, tennis courts, pickleball courts and clubhouse amenities.
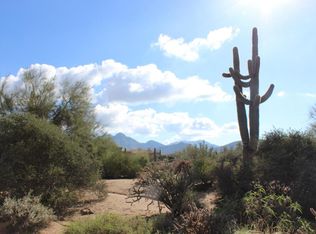
Enjoy the serene beauty of the surrounding desert landscape from the comfort of your private sanctuary- truly a desert paradise!
Sold for $2,475,000
$2,475,000
10102 E SADDLE HORN Trail, Scottsdale, AZ 85255
7beds
7baths
7,243sqft
Single Family Residence
Built in 1996
1 Acres Lot
$2,441,900 Zestimate®
$342/sqft
$11,804 Estimated rent
Home value
$2,441,900
$2.22M - $2.69M
$11,804/mo
Zestimate® history
Owner options
List your home for rent
$11,804/mo
Rent Zestimate®
Find your next renter with Zillow Rental Manager. Plus, with online applications, you can quickly screen prospective tenants – for free.
$11,804/mo
Rent Zestimate®
Refinance and save
$11,504/mo
Est. payment
Refinancing to a lower rate could help reduce your monthly payments and save thousands over the life of the loan.
$11,504/mo
Est. payment
Explore your selling options
Work with a Zillow partner agent
Leverage their expertise and Zillow's premium Showcase listings to get your home seen by more buyers.
Get startedList with your own agent
Get your home in front of millions of buyers by listing it on Zillow.
Learn how to do itSell it yourself
Take full control of how buyers see your home on Zillow by listing For Sale by Owner (FSBO).
List your homeWhat's special
Kiva fireplaceSparkling saltwater poolMaster suiteElevated valley viewsSub-zero refrigeratorLarge rooftop decksWine cooler
Zillow last checked:
Listing updated:
Listed by:
Katherine Koenig 602-619-0502,
AZ Brokerage Holdings, LLC,
Doreen Chen Reiske 602-626-0180,
AZ Brokerage Holdings, LLC
Bought with:
Katherine Koenig, SA635701000
AZ Brokerage Holdings, LLC
Doreen Chen Reiske, BR632013000
AZ Brokerage Holdings, LLC
Source: ARMLS,MLS#: 6814285
Facts & features
Interior
Bedrooms & bathrooms
- Bedrooms: 7
- Bathrooms: 7
Heating
- Electric
Cooling
- Central Air, Ceiling Fan(s)
Appliances
- Included: Electric Cooktop
Features
- High Speed Internet, Double Vanity, Eat-in Kitchen, Breakfast Bar, Vaulted Ceiling(s), Wet Bar, Kitchen Island, Pantry, Full Bth Master Bdrm, Separate Shwr & Tub
- Flooring: Carpet, Tile, Wood
- Windows: Double Pane Windows
- Has basement: No
- Has fireplace: Yes
- Fireplace features: Fire Pit, Exterior Fireplace, Family Room, Living Room
Interior area
- Total structure area: 7,243
- Total interior livable area: 7,243 sqft
Property
Parking
- Total spaces: 11
- Parking features: Garage Door Opener, Extended Length Garage, Direct Access, Attch'd Gar Cabinets, Over Height Garage, Storage, Side Vehicle Entry, Temp Controlled
- Garage spaces: 5
- Uncovered spaces: 6
Features
- Stories: 1
- Patio & porch: Covered, Patio
- Exterior features: Balcony, Built-in Barbecue
- Has private pool: Yes
- Pool features: Play Pool, Heated
- Has spa: Yes
- Spa features: Heated, Private
- Fencing: Block
- Has view: Yes
- View description: City Lights
Lot
- Size: 1 Acres
- Features: Sprinklers In Rear, Sprinklers In Front, Desert Back, Desert Front, Cul-De-Sac, Auto Timer H2O Front, Auto Timer H2O Back
Details
- Parcel number: 21703183
Construction
Type & style
- Home type: SingleFamily
- Architectural style: Other
- Property subtype: Single Family Residence
Materials
- Stucco, Wood Frame, Painted
- Roof: Tile,Foam
Condition
- Year built: 1996
Utilities & green energy
- Sewer: Public Sewer
- Water: City Water
Green energy
- Energy efficient items: Multi-Zones
Community & HOA
Community
- Features: Gated, Tennis Court(s)
- Security: Security System Owned
- Subdivision: EAGLES GLEN
HOA
- Has HOA: Yes
- Services included: Maintenance Grounds, Street Maint
- HOA fee: $195 monthly
- HOA name: AAM
- HOA phone: 602-957-9191
Location
- Region: Scottsdale
Financial & listing details
- Price per square foot: $342/sqft
- Tax assessed value: $1,882,800
- Annual tax amount: $6,304
- Date on market: 9/4/2025
- Cumulative days on market: 83 days
- Listing terms: Cash,Conventional,VA Loan
- Ownership: Fee Simple
Price history
| Date | Event | Price |
|---|---|---|
| 4/25/2025 | Sold | $2,475,000-8.3%$342/sqft |
Source:  ARMLS #6814285 Report a problem ARMLS #6814285 Report a problem | ||
| 3/15/2025 | Price change | $2,699,000-6.8%$373/sqft |
Source: ARMLS #6814285 Report a problem | ||
| 2/1/2025 | Listed for sale | $2,895,000+3.4%$400/sqft |
Source: ARMLS #6814285 Report a problem | ||
| 1/23/2024 | Listing removed | $2,800,000+16.7%$387/sqft |
Source: ARMLS #6283855 Report a problem | ||
| 3/7/2023 | Sold | $2,400,000-10.3%$331/sqft |
Source: ARMLS #6491844 Report a problem | ||
| 2/10/2023 | Pending sale | $2,675,000$369/sqft |
Source: ARMLS #6491844 Report a problem | ||
| 2/3/2023 | Price change | $2,675,000-3.6%$369/sqft |
Source: ARMLS #6491844 Report a problem | ||
| 12/27/2022 | Price change | $2,775,000-6.7%$383/sqft |
Source: ARMLS #6491844 Report a problem | ||
| 11/29/2022 | Listed for sale | $2,975,000+6.3%$411/sqft |
Source: ARMLS #6491844 Report a problem | ||
| 9/24/2021 | Listing removed | $2,800,000$387/sqft |
Source: ARMLS #6283855 Report a problem | ||
| 9/23/2021 | Listed for sale | $2,800,000$387/sqft |
Source: ARMLS #6283855 Report a problem | ||
| 9/16/2021 | Pending sale | $2,800,000$387/sqft |
Source: ARMLS #6283855 Report a problem | ||
| 8/24/2021 | Listed for sale | $2,800,000+97.2%$387/sqft |
Source: ARMLS #6283855 Report a problem | ||
| 5/3/2019 | Sold | $1,420,000-1%$196/sqft |
Source: ARMLS #5876683 Report a problem | ||
| 12/3/2018 | Price change | $1,435,000-2.7%$198/sqft |
Source: Realty One Group #5810674 Report a problem | ||
| 8/23/2018 | Listed for sale | $1,475,000+18%$204/sqft |
Source: Realty One Group #5810674 Report a problem | ||
| 2/23/2017 | Sold | $1,250,000-3%$173/sqft |
Source: Public Record Report a problem | ||
| 1/12/2017 | Pending sale | $1,289,000$178/sqft |
Source: RE/MAX PLATINUM LIVING #5508941 Report a problem | ||
| 1/11/2017 | Listed for sale | $1,289,000$178/sqft |
Source: RE/MAX PLATINUM LIVING #5508941 Report a problem | ||
| 1/11/2017 | Pending sale | $1,289,000$178/sqft |
Source: RE/MAX PLATINUM LIVING #5508941 Report a problem | ||
| 1/8/2017 | Price change | $1,289,000-7.2%$178/sqft |
Source: RE/MAX Platinum Living #5508941 Report a problem | ||
| 10/9/2016 | Listed for sale | $1,389,000+24.6%$192/sqft |
Source: RE/MAX Platinum Living #5508941 Report a problem | ||
| 10/10/2013 | Sold | $1,115,000-26%$154/sqft |
Source: ARMLS #4960188 Report a problem | ||
| 11/21/2012 | Sold | $1,506,559+234.8%$208/sqft |
Source: Public Record Report a problem | ||
| 1/14/1994 | Sold | $450,000$62/sqft |
Source: Public Record Report a problem | ||
Public tax history
| Year | Property taxes | Tax assessment |
|---|---|---|
| 2025 | $6,434 +8.1% | $188,280 -0.2% |
| 2024 | $5,954 +1.8% | $188,620 +59.2% |
| 2023 | $5,851 -0.6% | $118,451 +5% |
| 2022 | $5,889 -13.4% | $112,810 +1.6% |
| 2021 | $6,800 +3.3% | $111,060 +2.3% |
| 2020 | $6,580 +3.4% | $108,550 +2.5% |
| 2019 | $6,365 | $105,870 +1.9% |
| 2018 | $6,365 +4.8% | $103,910 -2.6% |
| 2017 | $6,071 +6.3% | $106,730 +3.8% |
| 2016 | $5,712 +5.4% | $102,830 +11.8% |
| 2015 | $5,420 | $91,950 +12.9% |
| 2014 | -- | $81,450 +0.8% |
| 2013 | -- | $80,830 |
| 2012 | -- | $80,830 -4.2% |
| 2011 | -- | $84,370 -15.6% |
| 2010 | -- | $99,930 -12.7% |
| 2009 | -- | $114,520 -14.4% |
| 2008 | -- | $133,800 +12.1% |
| 2007 | -- | $119,350 +34.8% |
| 2006 | -- | $88,550 |
| 2005 | -- | $88,550 +56.4% |
| 2004 | -- | $56,600 |
| 2003 | -- | $56,600 +21.9% |
| 2002 | -- | $46,450 |
Find assessor info on the county website
Neighborhood: 85255
Nearby homes
- $1,431,800-- bd3 ba3.2k sqft10051 E Ranch Gate Rd, Scottsdale, AZ 85255Off Market
- $1,472,8004 bd3 ba3.2k sqft10091 E Ranch Gate Rd, Scottsdale, AZ 85255Off Market
- $1,678,7005 bd4 ba3.7k sqft10111 E Saddle Horn Trl, Scottsdale, AZ 85255Off Market
- $2,494,1000.86 Acres10031 E Ranch Gate Rd, Scottsdale, AZ 85255Off Market
- $2,087,100-- bd4 ba4.3k sqft10110 E Saddle Horn Trl, Scottsdale, AZ 85255Off Market
- $1,545,0004 bd3 ba3k sqft10121 E Saddle Horn Trl, Scottsdale, AZ 85255Sold
- $2,392,6004 bd4 ba4k sqft10010 E Buckskin Trl, Scottsdale, AZ 85255Off Market
- $1,785,4004 bd4 ba2.9k sqft10101 E Ranch Gate Rd, Scottsdale, AZ 85255Off Market
Nearby schools
GreatSchools rating
- 6/10Desert Sun AcademyGrades: PK-6Distance: 4.9 mi
- 4/10Sonoran Trails Middle SchoolGrades: 6-8Distance: 5.8 mi
- 10/10Cactus Shadows High SchoolGrades: 8-12Distance: 7.1 mi
Schools provided by the listing agent
- Elementary: Desert Sun Academy
- Middle: Sonoran Trails Middle School
- High: Cactus Shadows High School
- District: Cave Creek Unified District
Source: ARMLS. This data may not be complete. We recommend contacting the local school district to confirm school assignments for this home.
Get a cash offer in 3 minutes
Find out how much your home could sell for in as little as 3 minutes with a no-obligation cash offer.
Estimated market value
$2,441,900
Get a cash offer in 3 minutes
Find out how much your home could sell for in as little as 3 minutes with a no-obligation cash offer.
Estimated market value
$2,441,900
- Arizona
- Maricopa County
- Scottsdale
- 85255
- 10102 E SADDLE HORN Trail
Nearby cities
Nearby neighborhoods
Nearby zip codes
Other Scottsdale Topics
