Skip main navigation
Off market
  • $898,700

    10102 Farmington Dr, Fairfax, VA 22030

    4beds
    2,559sqft
    Detached
    Built in 1955
    0.28 Acres Lot
    $898,700 Zestimate®
    $351/sqft
    $3,597 Estimated rent

    Home value

    $898,700

    $854,000 - $953,000

    $3,597/mo

    Zestimate® history
    Loading
    Loading...

    Owner options

    List your home for rent

    $3,597/mo

    Rent Zestimate®

    Find your next renter with Zillow Rental Manager. Plus, with online applications, you can quickly screen prospective tenants – for free.

    Learn more

    $3,597/mo

    Rent Zestimate®

    Refinance and save

    $5,599/mo

    Est. payment

    Refinancing to a lower rate could help reduce your monthly payments and save thousands over the life of the loan.

    See today's rates

    $5,599/mo

    Est. payment

    Explore your selling options

    Work with a Zillow partner agent

    Leverage their expertise and Zillow's premium Showcase listings to get your home seen by more buyers.

    Get started

    List with your own agent

    Get your home in front of millions of buyers by listing it on Zillow.

    Learn how to do it

    Sell it yourself

    Take full control of how buyers see your home on Zillow by listing For Sale by Owner (FSBO).

    List your home

    What's special

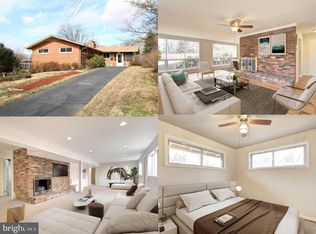
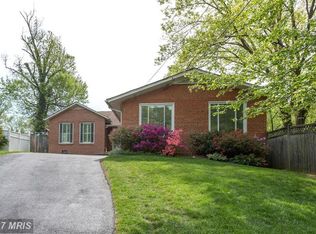
    Nestled in the sought-after Country Club Hills community where pride of ownership shows, this beautifully renovated 4 bedroom, 2.5 bath ranch home is perfectly situated on a quiet street and offers a private residential setting and yet is so close to everything. A tailored brick exterior, covered front entrance, paver driveway, screened-in porch, slate patio, and an abundance of windows are only some of the features that make this home so memorable; while warm neutral paint, 2 fireplaces, a sunroom and a fully finished lower level create instant appeal. Rich hardwood flooring greets you in the foyer and flows seamlessly into the living room where walls of windows flood the space with light and a floor-to-ceiling brick fireplace serves as the focal point of the room. The adjoining dining room offers plenty of space for formal occasions, as a shimmering chandelier adds tailored distinction. The gourmet kitchen stirs the senses and features gleaming quartz countertops, shaker-style soft close cabinetry, designer backsplashes, and stainless steel appliances including a gas range and French door refrigerator. Hand-laid tile flooring flows seamlessly into the spectacular sunroom where a cathedral ceiling and skylights create a bright and airy atmosphere. A glass door from the sunroom and a screened Trex deck off the living room with descending steps to a lush fenced yard and further to a large slate patio surrounded by privacy plantings provide the perfect setting for outdoor entertaining. Hardwoods continue down the hall and into three spacious bedrooms, accented by ceiling fans and slider windows, each enjoying access to the beautifully appointed hall bath. The walkout lower level recreation room with recessed lighting and nearby powder room offers plenty of space for media and simple relaxation in front of an additional brick fireplace. The owner's bedroom suite boasts hardwood flooring, walk-in closet, room for a sitting area, and a private bath updated with a dual-sink vanity, sumptuous jetted tub, frameless shower, and spa-toned file flooring and surround~the finest in personal pampering! A laundry room with loads of storage space completes the comfort and luxury of this wonderful home. All of this is located in a fabulous community where commuters will appreciate its close proximity to I-66 and Routes 50, 29, and 236. Everyone will enjoy the diverse shopping and dining choices down the street in the historic City of Fairfax and nearby Fair Oaks Mall. For enduring quality construction infused with designer flair, you've found it!

    This property is off market, which means it's not currently listed for sale or rent on Zillow. This may be different from what's available on other websites or public sources.
    Facts & features

    Interior

    Bedrooms & bathrooms
    • Bedrooms: 4
    • Bathrooms: 3
    • Full bathrooms: 2
    • 1/2 bathrooms: 1
    Heating
    • Baseboard, Other
    Cooling
    • Central
    Appliances
    • Included: Dishwasher, Dryer, Garbage disposal
    Features
    • Recessed Lighting, Walk-In Closet(s), Dining Area, Crown Molding, Entry Level Bedroom, Master Bath(s), Upgraded Countertops, Kitchen - Gourmet, Kitchen - Galley, Stall Shower
    • Flooring: Hardwood
    • Windows: Skylight(s), Window Treatments
    • Basement: Y
    • Has fireplace: Yes
    Interior area
    • Total interior livable area: 2,559 sqft
    • Finished area below ground: 1067

    Property

    Features
    • Exterior features: Brick
    Lot
    • Size: 0.28 Acres
    Details
    • Parcel number: 57210241
    • Special conditions: Standard

    Construction

    Type & style
    • Home type: SingleFamily
    • Architectural style: Raised Ranch/Rambler
    • Property subtype: Detached
    Materials
    • masonry
    • Roof: Composition
    Condition
    • Year built: 1955

    Community & HOA

    Location
    • Region: Fairfax

    Financial & listing details

    • Price per square foot: $351/sqft
    • Tax assessed value: $817,200
    • Annual tax amount: $8,621

    Price history

    DateEventPrice
    2/28/2020Sold$642,000+0.3%$251/sqft
    Source: Public Record Report a problem
    2/1/2020Pending sale$639,900$250/sqft
    Source: Keller Williams Chantilly Ventures LLC #VAFC119292 Report a problem
    1/29/2020Listed for sale$639,900+11.5%$250/sqft
    Source: Keller Williams Chantilly Ventures LLC #VAFC119292 Report a problem
    6/26/2017Sold$574,000-0.9%$224/sqft
    Source: Public Record Report a problem
    5/18/2017Pending sale$579,000$226/sqft
    Source: Century 21 Redwood Realty #FC9937621 Report a problem
    5/11/2017Listed for sale$579,000$226/sqft
    Source: Century 21 Redwood Realty #FC9937621 Report a problem

    Public tax history

    YearProperty taxesTax assessment
    2025$8,621 +12.9%$817,200 +10.2%
    2024$7,640 +2.5%$741,700 +2%
    2023$7,456 +2.1%$727,400 +3.1%
    2022$7,301 +7.6%$705,400 +11.8%
    2021$6,783 +11.3%$631,000
    2020$6,094 --
    2019$6,094 +11.1%$529,000 +2.3%
    2018$5,483 +115.9%$517,300 +8%
    2017$2,540 $479,200 +2.9%
    2016$2,540 -48.2%$465,500 -0.1%
    2015$4,900 +5.7%$465,800 +4.5%
    2014$4,635 $445,700 +5%
    2013-- $424,500 +3%
    2012-- $412,200 +1%
    2011-- $408,100 +1%
    2010-- $404,100 -3%
    2009-- $416,600
    2008-- --
    2007-- --
    2006-- --
    2005-- --
    2004-- --
    2003-- --
    2002-- $255,500 +16.4%
    2001-- $219,500 +26.5%
    2000-- $173,500
    Find assessor info on the county website

    Neighborhood: Country Club Hills

    Nearby schools

    GreatSchools rating
    Schools provided by the listing agent
    • Elementary: DANIELS RUN
    • Middle: LANIER
    • High: FAIRFAX
    • District: FAIRFAX COUNTY PUBLIC SCHOOLS

    Source: The MLS. This data may not be complete. We recommend contacting the local school district to confirm school assignments for this home.

    Get a cash offer in 3 minutes
    Find out how much your home could sell for in as little as 3 minutes with a no-obligation cash offer.
    Estimated market value
    $898,700
    Get a cash offer in 3 minutes
    Find out how much your home could sell for in as little as 3 minutes with a no-obligation cash offer.
    Estimated market value
    $898,700