Skip main navigation
Pending
  • $650,000

    10102 Hooke Dr, Iowa Colony, TX 77583

    4beds
    3,395sqft
    : 
    $4,737/mo
    Get pre-qualified
    Single Family Residence
    Built in 2018
    0.28 Acres Lot
    $643,500 Zestimate®
    $191/sqft
    $165/mo HOA

    What's special

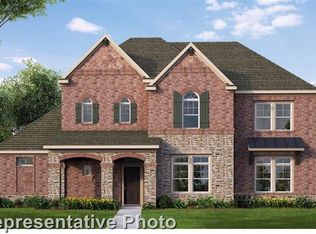
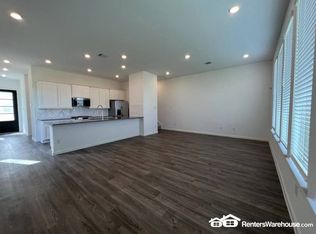
    Experience luxury living in this stunning David Weekley home in the award-winning Meridiana community. Featuring soaring ceilings, abundant natural light, and an open-concept design, this home offers a chef-inspired kitchen with a large island, spacious family room, private study, TV room, and an elegant owner's suite with a spa-like bath and a breathtaking oversized walk-in closet. Step outside to your own resort-style backyard oasis featuring a sparkling inground pool, professional tropical landscaping, and a covered patio perfect for relaxing or entertaining. Additional highlights include a 3-car tandem garage, generous storage, and quality craftsmanship throughout, Generac backup generator & fully-owned solar panels. Enjoy Meridiana's exceptional amenities, including resort-style pools, fitness centers, tennis and pickleball courts, scenic lakes, miles of trails, parks, playgrounds, Café Sol, and easy access to Hwy 288, the Texas Medical Center, Pearland, and Downtown Houston.
    40 days
    139
    2

    Likely to sell faster than

    Zillow last checked:

    Listing updated:

    Listed by:

    Suren Meras TREC #0829811 281-868-9024,

    TADA Realty Group

    Source: HAR,MLS#: 49687061MLS Logo

      Facts & features

      Interior

      Bedrooms & bathrooms
      • Bedrooms: 4
      • Bathrooms: 4
      • Full bathrooms: 3
      • 1/2 bathrooms: 1
      Rooms
      • Room types: Family Room, Utility Room
      Primary bedroom
      • Level: First
      • Area: 300
      • Dimensions: 15 x 20
      Bedroom
      • Level: First
      • Area: 132
      • Dimensions: 11 x 12
      Bedroom
      • Level: First
      • Area: 144
      • Dimensions: 12 x 12
      Bedroom
      • Level: First
      • Area: 126
      • Dimensions: 9 x 14
      Other
      • Level: First
      • Area: 176
      • Dimensions: 11 x 16
      Dining room
      • Level: First
      • Area: 198
      • Dimensions: 18 x 11
      Kitchen
      • Level: First
      • Area: 264
      • Dimensions: 12 x 22
      Living room
      • Level: First
      • Area: 361
      • Dimensions: 19 x 19
      Primary bath
      • Level: First
      • Area: 216
      • Dimensions: 12 x 18
      Utility room
      • Level: First
      Heating
      • Natural Gas, Solar, Zoned
      Cooling
      • Attic Fan, Ceiling Fan(s), Electric, Solar Assisted
      Appliances
      • Included: ENERGY STAR Qualified Appliances, Disposal, Convection Oven, Double Oven, Electric Oven, Microwave, Gas Cooktop, Dishwasher
      • Laundry: Electric Dryer Hookup, Gas Dryer Hookup, Washer Hookup
      Features
      • All Bedrooms Down, En-Suite Bath, Primary Bed - 1st Floor, Walk-In Closet(s)
      • Windows: Storm Window(s)
      • Number of fireplaces: 1
      • Fireplace features: Gas Log
      Interior area
      • Total structure area: 3,395
      • Total interior livable area: 3,395 sqft

      Property

      Parking
      • Total spaces: 3
      • Parking features: Attached, Tandem, Garage Door Opener, Double-Wide Driveway
      • Attached garage spaces: 3
      Features
      • Stories: 1
      • Has private pool: Yes
      • Pool features: Heated, In Ground, Pool/Spa Combo
      Lot
      • Size: 0.28 Acres
      • Features: Cul-De-Sac, Subdivided, 1/4 Up to 1/2 Acre
      Details
      • Parcel number: 65742001032

      Construction

      Type & style
      • Home type: SingleFamily
      • Architectural style: Traditional
      • Property subtype: Single Family Residence
      Materials
      • Brick, Stone
      • Foundation: Slab
      • Roof: Composition,Energy Star/Reflective Roof
      Condition
      • New construction: No
      • Year built: 2018
      Details
      • Builder name: David Weekley

      Utilities & green energy

      • Sewer: Public Sewer
      • Water: Public, Water District
      Green energy
      • Green verification: ENERGY STAR Certified Homes, HERS Index Score
      • Energy efficient items: Attic Vents, Thermostat, Lighting, HVAC, HVAC>13 SEER

      Community & HOA

      Community
      • Subdivision: Meridiana Sec 2 A0513 Ht&Brr
      HOA
      • Has HOA: Yes
      • Amenities included: Clubhouse, Controlled Access, Dog Park, Fitness Center, Jogging Path, Park, Party Room, Picnic Area, Playground, Pond, Pool, Security, Splash Pad, Stocked Pond, Tennis Court(s), Trail(s)
      • HOA fee: $1,975 annually
      Location
      • Region: Iowa Colony

      Financial & listing details

      • Price per square foot: $191/sqft
      • Tax assessed value: $547,660
      • Annual tax amount: $17,625
      • Date on market: 7/24/2026
      • Listing terms: Cash,Conventional,FHA,VA Loan
      • Ownership: Full Ownership
      • Road surface type: Concrete, Curbs, Gutters

        Estimated market value

        $643,500

        $611,000 - $676,000

        $3,817/mo

        Price history

        DateEventPrice
        8/15/2026Pending sale$650,000$191/sqft
        Source: HAR #49687061 Report a problem
        8/5/2026Price change$650,000-5.8%$191/sqft
        Source: HAR #49687061 Report a problem
        6/1/2025Listed for sale$690,000+25.5%$203/sqft
        Source: HAR #46160220 Report a problem
        6/17/2019Sold--
        Source: Agent Provided Report a problem
        4/9/2019Pending sale$550,000$162/sqft
        Source: Weekley Homes #56051511 Report a problem
        4/1/2019Listed for sale$550,000$162/sqft
        Source: Weekley Homes #56051511 Report a problem

        Public tax history

        YearProperty taxesTax assessment
        2025$12,418 -10.6%$547,660 -10%
        2024$13,895 -5.8%$608,260 -4.1%
        2023$14,745 +1.1%$633,990 +13.2%
        2022$14,578 +12.6%$560,290 +15.6%
        2021$12,945 $484,480 +12.8%
        2020-- $429,450 +55.8%
        2019$5,746 +183.5%$275,640 +305.1%
        2018$2,027 $68,050
        2017$2,027 $68,050
        2016-- $68,050
        Find assessor info on the county website

        Monthly payment

        Est. payment

        Payment breakdown

        Explore the cost of this home by adjusting the details. Changes won't be saved.
        All calculations are estimates and provided by Zillow, Inc. for informational purposes only. Actual amounts may vary.
        HOA fees may include property taxes on listings classified as Co-Ops. Contact the listing agent and/or owner for fee details.
        See how much you could borrow to make a competitive offer.

        Climate risks

        Neighborhood: 77583

        Getting around

        11 / 100
        Car-Dependent
        30 / 100
        Somewhat Bikeable

        Nearby schools

        GreatSchools rating
        Schools provided by the listing agent
        • Elementary: Meridiana Elementary School
        • Middle: Caffey Junior High School
        • High: Iowa Colony High School

        Source: HAR. This data may not be complete. We recommend contacting the local school district to confirm school assignments for this home.

        A local agent can set up tours, give advice and negotiate with sellers.

        Browse local experts