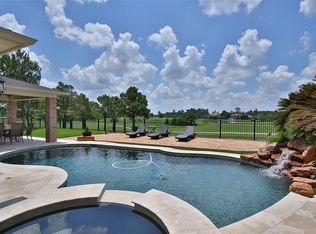
Golf course homeCabana bathQuartzite countertopsSoaking tubSoft close hardwareGame room upLarge covered kitchen area
Exceptional golf course home in Gleannloch Farms. 4,771’, 4 bedrooms, 3 full and 2 half baths directly adjacent to the golf course. Gorgeous wall of windows in living area with remote blinds, extensively updated kitchen equipped with Jenn air appliances, gas 6 burner stove with grill, soft close hardware, under cabinet lights and outlets, quartzite countertops, over 230k spent inside recently. Primary retreat on first floor with sitting area, primary bath has oversize frameless shower, soaking tub, separate sinks, large closet with custom built ins. Game room up with 3 more bedrooms; one set up as executive office with custom-built ins & hidden closet. 3 car garage & a single car plus Porte cochere. Oasis backyard with recently resurfaced patio, 9 ½’ deep pool with built in spa and large covered kitchen area, cabana bath & plenty of green space. Home has a 26kw natural gas generator new August 2025! Fitness area, pools, 27-hole golf course, equestrian area and work out facility.
29 days
|
387
|
11
|
Zillow last checked:
Listing updated:
Listed by:
Stafford SteimelTREC #0497664346-412-4699,
David Brown Properties
Source: HAR,MLS#: 13214322
Facts & features
Interior
Bedrooms & bathrooms
Bedrooms: 4
Bathrooms: 5
Full bathrooms: 3
1/2 bathrooms: 2
Rooms
Room types: Family Room, Media Room, Utility Room
Primary bedroom
Level: First
Area: 285
Dimensions: 19 X 15
Bedroom
Level: Second
Area: 280
Dimensions: 14 x 20
Bedroom
Level: Second
Area: 193.17
Dimensions: 12'8" x 15' 3"
Bedroom
Level: Second
Area: 210.25
Dimensions: 14' 6" x 14' 6"
Bedroom
Level: Second
Area: 191.67
Dimensions: 15'4 x 12' 6"
Other
Level: First
Area: 108
Dimensions: 9X12
Other
Level: Second
Area: 65
Dimensions: 13 x 5
Other
Level: Second
Area: 81
Dimensions: 13' 6" x 6
Breakfast
Level: First
Area: 144
Dimensions: 12X12
Dining room
Level: First
Area: 182
Dimensions: 13X14
Family room
Level: First
Area: 332.5
Dimensions: 17' 6" X 19
Game room
Level: Second
Area: 340
Dimensions: 17 X 20
Kitchen
Level: First
Area: 245
Dimensions: 14 X 17' 6"
Living room
Level: First
Area: 156
Dimensions: 12X13
Primary bath
Level: First
Area: 227.33
Dimensions: 14'8" X 15' 6"
Utility room
Level: First
Area: 42
Dimensions: 6 X 7
Heating
Natural Gas
Cooling
Electric, Zoned
Appliances
Included: Disposal, Ice Maker, Dryer, Washer, Convection Oven, Double Oven, Gas Oven, Microwave, Gas Range, Indoor Grill, Dishwasher
Laundry: Electric Dryer Hookup, Washer Hookup
Features
2 Staircases, Balcony, Crown Molding, Formal Entry/Foyer, High Ceilings, Prewired for Alarm System, Vaulted Ceiling, 3 Bedrooms Up, Primary Bed - 1st Floor, Sitting Area