Skip main navigation
Sold for $1,225,000
  • $1,225,000

    10102 LAKE COVE LANE, TAMPA, FL 33618

    5beds
    5,204sqft
    Single Family Residence
    Built in 2004
    0.42 Acres Lot
    $1,535,800 Zestimate®
    $235/sqft
    $7,065 Estimated rent

    Home value

    $1,535,800

    $1.38M - $1.70M

    $7,065/mo

    Zestimate® history
    Loading
    Loading...

    Owner options

    List your home for rent

    $7,065/mo

    Rent Zestimate®

    Find your next renter with Zillow Rental Manager. Plus, with online applications, you can quickly screen prospective tenants – for free.

    Learn more

    $7,065/mo

    Rent Zestimate®

    Refinance and save

    $8,410/mo

    Est. payment

    Refinancing to a lower rate could help reduce your monthly payments and save thousands over the life of the loan.

    See today's rates

    $8,410/mo

    Est. payment

    Explore your selling options

    Work with a Zillow partner agent

    Leverage their expertise and Zillow's premium Showcase listings to get your home seen by more buyers.

    Get started

    List with your own agent

    Get your home in front of millions of buyers by listing it on Zillow.

    Learn how to do it

    Sell it yourself

    Take full control of how buyers see your home on Zillow by listing For Sale by Owner (FSBO).

    List your home

    What's special

    Stunning poolGas fireplaceWalk-in pantryPrivate oasisBuilt-in entertainment centerSurround sound systemHeated spa
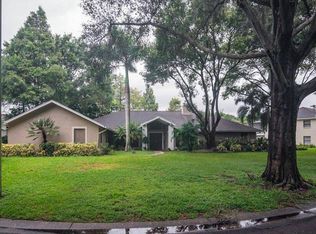
    Live in luxury! This splendid home is in the highly sought-after community of Lake Cove in the heart of Carrollwood. The home was built with every inch designed to maximize the incredible water view while entertaining and relaxing with family. Entering the home, you are greeted with vaulted ceilings in the foyer and gorgeous architectural finishes. The exquisite floor plan boasts 5 bedrooms, 4 bathrooms, a study, and a bonus room/loft. An inspiration to any cook, the kitchen has two islands, built-in desk, walk-in pantry and magnificent granite countertops. Walk out the French doors to a private oasis with a stunning pool surrounded by beautiful brick pavers and offers a heated spa too! Other accoutrements to the house include spectacular 22-foot ceilings, gas fireplace, surround sound system and a built-in entertainment center in the family room sure to be the focal point for fun family entertaining. Two stately staircases bring you to the second floor that features four rooms and two full baths. Located minutes from downtown Tampa, premier sports facilities (Bucs stadium, Yankees spring training, Lightning), hospitals (Tampa General, St. Jose, Moffit) and local shopping, entertainment and beaches. Schedule your tour of this exceptional home today!

    Zillow last checked:

    Listing updated:

    Listed by:

    Janet Moore 813-892-0998,

    PREMIER SOTHEBYS INTL REALTY 727-585-9600

    Bought with:

    Scott Wolfe, 685230

    SMITH & ASSOCIATES REAL ESTATE

    Source: Stellar MLS,MLS#: U8186283MLS LogoOriginating MLS: Pinellas Suncoast

    Facts & features

    Interior

    Bedrooms & bathrooms
    • Bedrooms: 5
    • Bathrooms: 4
    • Full bathrooms: 3
    • 1/2 bathrooms: 1
    Rooms
    • Room types: Bonus Room, Den/Library/Office, Family Room
    Primary bedroom
    • Level: First
    • Dimensions: 23x18
    Bedroom 2
    • Level: Second
    • Dimensions: 16x17
    Bedroom 3
    • Level: Second
    • Dimensions: 14x12
    Bedroom 4
    • Level: Second
    • Dimensions: 14x11
    Bedroom 5
    • Level: Second
    • Dimensions: 14x11
    Primary bathroom
    • Features: Bath w Spa/Hydro Massage Tub, Dual Sinks, Tub with Separate Shower Stall
    • Level: First
    Bonus room
    • Level: Second
    • Dimensions: 16x15
    Den
    • Level: First
    • Dimensions: 16x12
    Dining room
    • Level: First
    • Dimensions: 18x14
    Family room
    • Level: First
    • Dimensions: 17x17
    Kitchen
    • Features: Breakfast Bar, Built-in Features, Kitchen Island, Pantry
    • Level: First
    • Dimensions: 24x17
    Living room
    • Level: First
    • Dimensions: 16x15
    Heating
    • Central, Heat Pump, Zoned
    Cooling
    • Central Air
    Appliances
    • Included: Bar Fridge, Convection Oven, Dishwasher, Disposal, Electric Water Heater, Exhaust Fan, Microwave, Range, Refrigerator, Wine Refrigerator
    Features
    • Built-in Features, Cathedral Ceiling(s), Ceiling Fan(s), Crown Molding, Eating Space In Kitchen, High Ceilings, Kitchen/Family Room Combo, Open Floorplan, Split Bedroom, Stone Counters, Vaulted Ceiling(s), Walk-In Closet(s)
    • Flooring: Carpet, Ceramic Tile
    • Has fireplace: Yes
    Interior area
    • Total structure area: 6,417
    • Total interior livable area: 5,204 sqft

    Property

    Parking
    • Total spaces: 3
    • Parking features: Garage Door Opener, Parking Pad
    • Attached garage spaces: 3
    • Has uncovered spaces: Yes
    Features
    • Levels: Two
    • Stories: 2
    • Patio & porch: Porch
    • Exterior features: Other
    • Has private pool: Yes
    • Pool features: Auto Cleaner, Gunite, Heated, Salt Water, Tile
    • Has spa: Yes
    • Has view: Yes
    • View description: Pool, Water, Pond
    • Has water view: Yes
    • Water view: Water,Pond
    • Waterfront features: Pond, Pond Access
    Lot
    • Size: 0.42 Acres
    • Features: Street Dead-End
    Details
    • Parcel number: U15281812700000200004.0
    • Zoning: RSC-6
    • Special conditions: None

    Construction

    Type & style
    • Home type: SingleFamily
    • Architectural style: Other
    • Property subtype: Single Family Residence
    Materials
    • Block, Stone, Stucco, Wood Frame
    • Foundation: Slab
    • Roof: Shingle
    Condition
    • New construction: No
    • Year built: 2004

    Utilities & green energy

    • Sewer: Public Sewer
    • Water: Public
    • Utilities for property: Cable Connected, Public, Sprinkler Meter, Street Lights

    Community & HOA

    Community
    • Pet fee: $0 monthly
    • Subdivision: THE COVES AT WHITE TROUT LAKE
    HOA
    • Has HOA: Yes
    • HOA fee: $42 monthly
    • HOA name: Thomas Wood
    • HOA phone: 813-227-2271
    Location
    • Region: Tampa

    Financial & listing details

    • Price per square foot: $235/sqft
    • Tax assessed value: $1,139,631
    • Annual tax amount: $17,824
    • Date on market: 1/6/2023
    • Cumulative days on market: 58 days
    • Listing terms: Cash,Conventional
    • Ownership: Fee Simple
    • Total actual rent: 0
    • Road surface type: Paved, Asphalt

    Price history

    DateEventPrice
    8/17/2023Sold$1,225,000-12.5%$235/sqft
    Source: Stellar MLS #U8186283 Report a problem
    7/20/2023Pending sale$1,400,000$269/sqft
    Source: Stellar MLS #U8186283 Report a problem
    6/15/2023Listed for sale$1,400,000$269/sqft
    Source: Stellar MLS #U8186283 Report a problem
    5/16/2023Listing removed--
    Source: Stellar MLS #U8186283 Report a problem
    2/17/2023Pending sale$1,400,000$269/sqft
    Source: Stellar MLS #U8186283 Report a problem
    1/29/2023Listing removed--
    Source: Stellar MLS #U8186283 Report a problem
    1/6/2023Listed for sale$1,400,000+47.4%$269/sqft
    Source: Stellar MLS #U8186283 Report a problem
    5/5/2018Listing removed$4,600$1/sqft
    Source: MIHARA & ASSOCIATES INC. #T3102065 Report a problem
    4/20/2018Listed for rent$4,600+9.5%$1/sqft
    Source: MIHARA & ASSOCIATES INC. #T3102065 Report a problem
    2/22/2016Listing removed$4,200$1/sqft
    Source: MIHARA & ASSOCIATES INC. #T2801921 Report a problem
    2/12/2016Listed for rent$4,200+20%$1/sqft
    Source: MIHARA & ASSOCIATES INC. #T2801921 Report a problem
    8/13/2013Listing removed$3,500$1/sqft
    Source: RE/MAX ACR ELITE GROUP #T2582455 Report a problem
    7/28/2013Listed for rent$3,500$1/sqft
    Source: RE/MAX ACR ELITE GROUP, INC. #T2582455 Report a problem
    8/10/2012Listing removed$950,000$183/sqft
    Source: James Paxton #T2403635 Report a problem
    7/8/2012Listed for sale$950,000$183/sqft
    Source: James Paxton #T2403635 Report a problem
    2/21/2012Listing removed$950,000+37.3%$183/sqft
    Source: James Paxton #T2403635 Report a problem
    9/14/2010Sold$692,000-27.2%$133/sqft
    Source: Stellar MLS #T2403635 Report a problem
    2/26/2010Listed for sale$950,000+400%$183/sqft
    Source: James Paxton #T2403635 Report a problem
    4/11/2003Sold$190,000$37/sqft
    Source: Public Record Report a problem

    Public tax history

    YearProperty taxesTax assessment
    2025$20,783 +6.1%$1,139,631 +0.8%
    2024$19,583 +0.9%$1,130,866 +12.1%
    2023$19,406 +8.9%$1,009,215 +10%
    2022$17,824 +14.6%$917,468 +10%
    2021$15,560 +9.9%$834,062 +10%
    2020$14,156 -3%$758,238 -2.6%
    2019$14,601 $778,135 +0.6%
    2018$14,601 -0.5%$773,613 +1.8%
    2017$14,678 +3.4%$759,926 +14.9%
    2016$14,190 +9.6%$661,579 +6.3%
    2015$12,944 +4%$622,489 +10%
    2014$12,447 $565,899 +10%
    2013$12,447 +20.5%$514,454 +3.7%
    2012$10,326 -1.4%$495,925 -1.3%
    2011$10,476 +9.7%$502,263 +0.5%
    2010$9,545 +2.3%$499,990 +2.7%
    2009$9,329 -25.7%$486,845 -24.5%
    2008$12,561 -5.2%$644,443 -4.1%
    2007$13,257 -6.2%$672,077 +2.5%
    2006$14,140 -0.3%$655,685 +3%
    2005$14,179 $636,587 +1109.2%
    2004-- $52,644
    Find assessor info on the county website

    Neighborhood: 33618

    Nearby schools

    GreatSchools rating
    Schools provided by the listing agent
    • Elementary: Carrollwood-HB

    Source: Stellar MLS. This data may not be complete. We recommend contacting the local school district to confirm school assignments for this home.

    Get a cash offer in 3 minutes
    Find out how much your home could sell for in as little as 3 minutes with a no-obligation cash offer.
    Estimated market value
    $1,535,800
    Get a cash offer in 3 minutes
    Find out how much your home could sell for in as little as 3 minutes with a no-obligation cash offer.
    Estimated market value
    $1,535,800