SUMMER DELIVERY! Welcome to this exquisite new construction home, the Ashton floorplan by Drees Homes, located in the sought-after Ruffins Reserve community. With 4 spacious bedrooms, 3.5 beautifully designed baths, and 3,200 square feet of living space, this home offers the perfect blend of style and comfort. The open-concept design creates a bright and airy atmosphere, ideal for both daily living and entertaining. The gourmet kitchen features high-end finishes, a large island, and premium appliances, which seamlessly connect to the expansive family room. A space for either private study or formal dining room provide versatile spaces to meet all your needs. Selected upgrades throughout the home elevate the living experience, including upgraded cabinetry, designer lighting, and luxury plank flooring. The luxurious master suite is a serene retreat, offering a spa-like bath and a walk-in closet. Nestled on a wooded cul-de-sac homesite, this property provides both privacy and tranquility. Enjoy the beauty of nature while being just minutes from local amenities, schools, and parks. The Ruffins Reserve community offers a peaceful, family-friendly atmosphere, making this home an ideal choice for your next move. Don’t miss the opportunity to call this spectacular property home—schedule a tour today!
Sold for $668,540
$668,540
10102 N Streamview Ct, Fredericksburg, VA 22408
4beds
2,932sqft
Single Family Residence
Built in 2025
0.34 Acres Lot
$685,800 Zestimate®
$228/sqft
$3,334 Estimated rent
Home value
$685,800
$638,000 - $741,000
$3,334/mo
Zestimate® history
Owner options
List your home for rent
$3,334/mo
Rent Zestimate®
Find your next renter with Zillow Rental Manager. Plus, with online applications, you can quickly screen prospective tenants – for free.
$3,334/mo
Rent Zestimate®
Refinance and save
$4,287/mo
Est. payment
Refinancing to a lower rate could help reduce your monthly payments and save thousands over the life of the loan.
$4,287/mo
Est. payment
Explore your selling options
Work with a Zillow partner agent
Leverage their expertise and Zillow's premium Showcase listings to get your home seen by more buyers.
Get startedList with your own agent
Get your home in front of millions of buyers by listing it on Zillow.
Learn how to do itSell it yourself
Take full control of how buyers see your home on Zillow by listing For Sale by Owner (FSBO).
List your homeWhat's special
Open-concept designLuxury plank flooringPrivacy and tranquilityWooded cul-de-sac homesiteLuxurious master suiteLarge islandUpgraded cabinetry
Zillow last checked:
Listing updated:
Listed by:
Tracy Davis 703-576-7682,
Samson Properties
Bought with:
Cindy Schneider, 0225136582
Long & Foster Real Estate, Inc.
Source: Bright MLS,MLS#: VASP2030734
Facts & features
Interior
Bedrooms & bathrooms
- Bedrooms: 4
- Bathrooms: 4
- Full bathrooms: 3
- 1/2 bathrooms: 1
- Main level bathrooms: 1
Basement
- Area: 1001
Heating
- ENERGY STAR Qualified Equipment, Natural Gas
Cooling
- Central Air, Electric
Appliances
- Included: Microwave, Cooktop, Dishwasher, Disposal, Energy Efficient Appliances, Exhaust Fan, Freezer, Ice Maker, Double Oven, Oven, Oven/Range - Gas, Range Hood, Refrigerator, Stainless Steel Appliance(s), Water Dispenser, Water Heater, Electric Water Heater
- Laundry: Hookup, Upper Level, Washer/Dryer Hookups Only
Features
- Attic, Chair Railings, Dining Area, Efficiency, Family Room Off Kitchen, Open Floorplan, Formal/Separate Dining Room, Eat-in Kitchen, Kitchen - Gourmet, Kitchen Island, Kitchen - Table Space, Pantry, Primary Bath(s), Upgraded Countertops, Walk-In Closet(s), 9'+ Ceilings, Dry Wall
- Flooring: Carpet, Ceramic Tile, Luxury Vinyl
- Windows: Double Pane Windows, ENERGY STAR Qualified Windows, Low Emissivity Windows, Screens, Vinyl Clad
- Basement: Full,Heated,Partially Finished,Concrete,Rear Entrance,Space For Rooms,Sump Pump,Walk-Out Access,Water Proofing System,Windows
- Has fireplace: No
Interior area
- Total structure area: 3,261
- Total interior livable area: 2,932 sqft
- Finished area above ground: 2,260
- Finished area below ground: 672
Property
Parking
- Total spaces: 6
- Parking features: Garage Faces Front, Inside Entrance, Asphalt, Driveway, On Street, Attached
- Attached garage spaces: 2
- Uncovered spaces: 4
Accessibility
- Accessibility features: Accessible Doors, Doors - Swing In
Features
- Levels: Three
- Stories: 3
- Exterior features: Lighting, Sidewalks, Street Lights
- Pool features: None
- Has view: Yes
- View description: Trees/Woods
Lot
- Size: 0.34 Acres
- Features: Backs to Trees, Cul-De-Sac, No Thru Street, Front Yard, Rear Yard, SideYard(s), Wooded, Suburban
Details
- Additional structures: Above Grade, Below Grade
- Parcel number: 38C114
- Zoning: R
- Special conditions: Standard
Construction
Type & style
- Home type: SingleFamily
- Architectural style: Craftsman
- Property subtype: Single Family Residence
Materials
- Asphalt, Blown-In Insulation, Combination, Concrete, CPVC/PVC, Glass, Rough-In Plumbing, Stick Built, Vinyl Siding
- Foundation: Concrete Perimeter
- Roof: Architectural Shingle
Condition
- Excellent
- New construction: Yes
- Year built: 2025
Details
- Builder model: ASHTON
- Builder name: DREES HOMES OF DC., INC.
Utilities & green energy
- Electric: 200+ Amp Service
- Sewer: Public Sewer
- Water: Public
- Utilities for property: Cable Available, Electricity Available, Natural Gas Available, Phone Available, Sewer Available, Water Available, Fiber Optic
Community & HOA
Community
- Security: Carbon Monoxide Detector(s), Main Entrance Lock, Non-Monitored, Smoke Detector(s)
- Subdivision: None Available
HOA
- Has HOA: Yes
- HOA fee: $125 quarterly
Location
- Region: Fredericksburg
Financial & listing details
- Price per square foot: $228/sqft
- Tax assessed value: $155,000
- Annual tax amount: $1,138
- Date on market: 2/17/2025
- Listing agreement: Exclusive Right To Sell
- Listing terms: Cash,Conventional,FHA,VA Loan
- Ownership: Fee Simple
Price history
| Date | Event | Price |
|---|---|---|
| 9/18/2025 | Sold | $668,540+2.9%$228/sqft |
Source:  Bright MLS #VASP2030734 Report a problem Bright MLS #VASP2030734 Report a problem | ||
| 3/18/2025 | Pending sale | $650,000$222/sqft |
Source: Bright MLS #VASP2030734 Report a problem | ||
| 2/17/2025 | Listed for sale | $650,000$222/sqft |
Source: Bright MLS #VASP2030734 Report a problem | ||
Public tax history
| Year | Property taxes | Tax assessment |
|---|---|---|
| 2025 | $1,138 | $155,000 |
| 2024 | $1,138 +145.8% | $155,000 +158.3% |
| 2023 | $463 | $60,000 |
Find assessor info on the county website
Neighborhood: 22408
Nearby homes
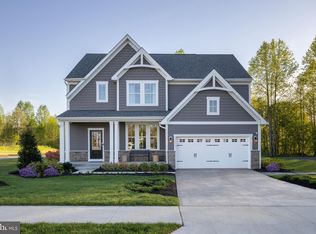
- $750,0004 bd4 ba3.3k sqft10100 N Streamview Ct, Fredericksburg, VA 22408Sold
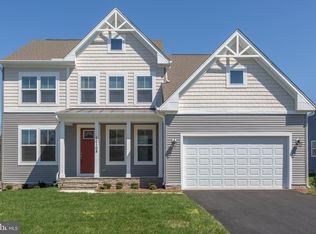
- $779,9005 bd4 ba4.1k sqft10105 N Streamview Ct, Fredericksburg, VA 22408Sold
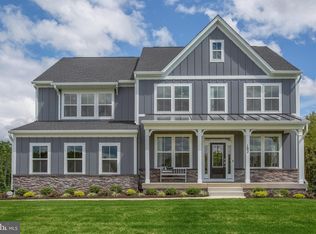
- $775,0005 bd4 ba4k sqft10011 S Streamview Ct, Fredericksburg, VA 22408Sold
- $670,8754 bd4 ba2.8k sqft10010 S Streamview Ct, Fredericksburg, VA 22408Sold
- $764,555-- bd-- ba-- sqft10101 N Streamview Ct, Fredericksburg, VA 22408Sold
- $875,0004 bd4 ba3.6k sqft10103 N Streamview Ct, Fredericksburg, VA 22408Sold
- $679,9004 bd3 ba3.2k sqft10009 S Streamview Ct, Fredericksburg, VA 22408Sold
- $3,8005 bd4 ba3.4k sqft10008 S Streamview Ct, Fredericksburg, VA 22408For Rent
Nearby schools
GreatSchools rating
- 4/10Cedar Forest Elementary SchoolGrades: PK-5Distance: 3.2 mi
- 3/10Thornburg Middle SchoolGrades: 6-8Distance: 8 mi
- 3/10Massaponax High SchoolGrades: 9-12Distance: 6.6 mi
Schools provided by the listing agent
- Elementary: Cedar Forest
- Middle: Thornburg
- High: Massaponax
- District: Spotsylvania County Public Schools
Source: Bright MLS. This data may not be complete. We recommend contacting the local school district to confirm school assignments for this home.
Get a cash offer in 3 minutes
Find out how much your home could sell for in as little as 3 minutes with a no-obligation cash offer.
Estimated market value
$685,800
Get a cash offer in 3 minutes
Find out how much your home could sell for in as little as 3 minutes with a no-obligation cash offer.
Estimated market value
$685,800
- Virginia
- Spotsylvania County
- Fredericksburg
- 22408
- 10102 N Streamview Ct
