Skip main navigation
Off market
  • $982,100

    10102 Sterling Spring Dr, Missouri City, TX 77459

    5beds
    5,654sqft
    Single Family Residence
    Built in 2024
    -- sqft lot
    $982,100 Zestimate®
    $174/sqft
    $5,191 Estimated rent

    Home value

    $982,100

    $923,000 - $1.05M

    $5,191/mo

    Zestimate® history
    Loading
    Loading...

    Owner options

    List your home for rent

    $5,191/mo

    Rent Zestimate®

    Find your next renter with Zillow Rental Manager. Plus, with online applications, you can quickly screen prospective tenants – for free.

    Learn more

    $5,191/mo

    Rent Zestimate®

    Refinance and save

    $6,738/mo

    Est. payment

    Refinancing to a lower rate could help reduce your monthly payments and save thousands over the life of the loan.

    See today's rates

    $6,738/mo

    Est. payment

    Explore your selling options

    Work with a Zillow partner agent

    Leverage their expertise and Zillow's premium Showcase listings to get your home seen by more buyers.

    Get started

    List with your own agent

    Get your home in front of millions of buyers by listing it on Zillow.

    Learn how to do it

    Sell it yourself

    Take full control of how buyers see your home on Zillow by listing For Sale by Owner (FSBO).

    List your home

    What's special

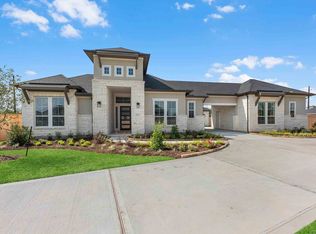
    Gorgeous two-story home. Enter through the 8′ double front doors into the foyer with a volume ceiling showcasing a grand curved staircase. Save time on your commute and create your perfect at-home working space in the private office. Host the next holiday dinner in the grand dining room. Head over to the great room, where the kitchen and breakfast nook flow easily together. Try out a new recipe in the gourmet kitchen featuring GE appliances, a 36” built-in gas cooktop, upgraded tile backsplash, JKraft cabinetry in Trinity Painted Pure White, Calacatta Abezzo quartz countertops, and stainless steel finishes. Enjoy brunch in the breakfast nook or head out to the covered patio. After a long day, escape to the luxurious primary suite with dual vanities, a freestanding luxury bath, two large walk-in closets, and many upgraded features. Host the next game night in the upstairs game room and store your games in the hidden storage. Or have a movie marathon in the cozy media room.

    This property is off market, which means it's not currently listed for sale or rent on Zillow. This may be different from what's available on other websites or public sources.

    Zillow last checked:

    Listing updated:

    Source: TRI Pointe HomesMLS Logo

    Facts & features

    Interior

    Bedrooms & bathrooms
    • Bedrooms: 5
    • Bathrooms: 6
    • Full bathrooms: 5
    • 1/2 bathrooms: 1
    Rooms
    • Room types: [{"RoomType":"Walk-in Closets"}]
    Heating
    • Natural Gas, Other
    Cooling
    • Central Air, Ceiling Fan(s)
    Appliances
    • Included: Disposal, Microwave, Range
    Features
    • Ceiling Fan(s), Walk-In Closet(s)
    Interior area
    • Total interior livable area: 5,654 sqft

    Property

    Parking
    • Total spaces: 3
    • Parking features: Attached
    • Attached garage spaces: 3
    Features
    • Levels: 2.0
    • Stories: 2
    • Patio & porch: Patio
    • Has view: Yes
    • View description: None
    Details
    • Parcel number: 8118570040010907

    Construction

    Type & style
    • Home type: SingleFamily
    • Architectural style: Other
    • Property subtype: Single Family Residence
    Materials
    • Stone, Stucco
    • Roof: Composition
    Condition
    • New Construction,Under Construction
    • New construction: Yes
    • Year built: 2024
    Details
    • Builder name: Tri Pointe Homes

    Community & HOA

    Community
    • Subdivision: Sienna 80'
    HOA
    • Has HOA: Yes
    Location
    • Region: Missouri City

    Financial & listing details

    • Price per square foot: $174/sqft
    • Tax assessed value: $1,006,735
    • Annual tax amount: $14,889
    • Date on market: 2/1/2024

    Price history

    DateEventPrice
    7/22/2024Listing removed--
    Source: HAR #29175961 Report a problem
    4/30/2024Pending sale$1,071,490$190/sqft
    Source: HAR #29175961 Report a problem
    4/29/2024Price change$1,071,490+0%$190/sqft
    Source: HAR #29175961 Report a problem
    4/18/2024Price change$1,071,489+0.8%$190/sqft
    Source: TRI Pointe Homes Report a problem
    2/1/2024Price change$1,063,4890%$188/sqft
    Source: TRI Pointe Homes Report a problem
    12/7/2023Price change$1,063,490+0.7%$188/sqft
    Source: HAR #29175961 Report a problem
    11/6/2023Price change$1,056,615-0.6%$187/sqft
    Source: HAR #29175961 Report a problem
    10/31/2023Listed for sale$1,063,489$188/sqft
    Source: TRI Pointe Homes Report a problem

    Public tax history

    YearProperty taxesTax assessment
    2025$14,889 +83.2%$1,006,735 +74.5%
    2024$8,128 $576,937
    Find assessor info on the county website

    Neighborhood: 77459

    Nearby schools

    GreatSchools rating
    Schools provided by the MLS
    • Elementary: Donald Leonetti Elementary
    • Middle: Ronald Thornton Middle
    • High: Ridge Point High
    • District: Fort Bend ISD

    Source: TRI Pointe Homes. This data may not be complete. We recommend contacting the local school district to confirm school assignments for this home.

    Get a cash offer in 3 minutes
    Find out how much your home could sell for in as little as 3 minutes with a no-obligation cash offer.
    Estimated market value
    $982,100
    Get a cash offer in 3 minutes
    Find out how much your home could sell for in as little as 3 minutes with a no-obligation cash offer.
    Estimated market value
    $982,100