Skip main navigation
Pending
  • Price cut: $15K (6/29)
    $634,950

    10102 Stoneham St, Bakersfield, CA 93314

    4beds
    2,645sqft
    : 
    Loading
    Get pre-qualified
    Single Family Residence
    Built in 2010
    0.25 Acres Lot
    $626,500 Zestimate®
    $240/sqft
    $-- HOA

    What's special

    Water featureSplit-wing planOversized lotGenerous walk-in closetUpscale flooringJetted tubBonus room or den
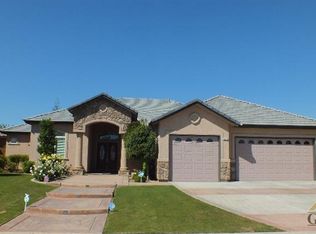
    Reduced! Step through the front door of this stunning NW North Pointe home that rivals any model home. A blend of upscale flooring, granite andmuch more which sets the bar high for comparison. This semi-custom 4 bdr 2 1/2 bath plan checks all the boxes! Formal dining room is the centerpiece. The great room is ideal for family and friends. An added bonus room or den is a big plus! This split-wing plan features a primary suite offering a private patio w/ pergola, a jetted tub, seperate shower, double sinks and generous walk-in closet. Each bedroom has its own flair including a walk-in closet in one. Insulated 3-car garage, solar, and a lush backyard boasts a gazebo, water feature, oversized lot and a Tuff Shed with extra cement for possible RV parking.
    61 days
    |
    688
    |
    28
    |

    Zillow last checked:

    Listing updated:

    Listed by:

    Steve Urner DRE #455426 661-333-6565 steve@bakoproperties.com,

    Bakersfield Preferred Properti

    Source: Bakersfield AOR,MLS#: 202605152MLS Logo

      Facts & features

      Interior

      Bedrooms & bathrooms
      • Bedrooms: 4
      • Bathrooms: 3
      • Full bathrooms: 2
      • 1/2 bathrooms: 1
      Heating
      • Central
      Cooling
      • Central Air
      Features
      • Number of fireplaces: 1
      Interior area
      • Total structure area: 2,645
      • Total interior livable area: 2,645 sqft

      Property

      Parking
      • Total spaces: 3
      • Parking features: 3 Car Garage
      • Garage spaces: 3
      Features
      • Levels: One
      • Stories: 1
      • Pool features: None
      Lot
      • Size: 0.25 Acres
      • Features: Cul-De-Sac
      Details
      • Parcel number: 49233205
      • Zoning: R-1
      • Zoning description: R-1
      • Special conditions: Standard

      Construction

      Type & style
      • Home type: SingleFamily
      • Property subtype: Single Family Residence
      Condition
      • Year built: 2010

      Utilities & green energy

      • Electric: Photovoltaics Third-Party Owned

      Community & HOA

      Location
      • Region: Bakersfield

      Financial & listing details

      • Price per square foot: $240/sqft
      • Tax assessed value: $423,609
      • Annual tax amount: $6,501
      • Date on market: 5/13/2026
      • Cumulative days on market: 61 days

        Estimated market value

        $626,500

        $595,000 - $658,000

        $2,967/mo

        Price history

        DateEventPrice
        7/13/2026Pending sale$634,950$240/sqft
        Source: Bakersfield AOR #202605152 Report a problem
        6/29/2026Price change$634,950-2.3%$240/sqft
        Source: Bakersfield AOR #202605152 Report a problem
        5/13/2026Listed for sale$649,950+78.1%$246/sqft
        Source: Bakersfield AOR #202605152 Report a problem
        2/28/2017Sold$365,000-0.8%$138/sqft
        Source: Bakersfield AOR #21700387 Report a problem
        1/31/2017Price change$368,000-0.5%$139/sqft
        Source: Premier Realty #21700387 Report a problem
        1/11/2017Price change$370,000-1.3%$140/sqft
        Source: Premier Realty #21700387 Report a problem
        12/2/2016Price change$375,000-1%$142/sqft
        Source: Premier Realty #21608290 Report a problem
        11/4/2016Price change$378,900-0.3%$143/sqft
        Source: Premier Realty #21608290 Report a problem
        8/30/2016Pending sale$380,000$144/sqft
        Source: Premier Realty #21608290 Report a problem
        8/19/2016Price change$380,000-0.5%$144/sqft
        Source: Premier Realty #21608290 Report a problem
        8/13/2016Price change$382,000-0.8%$144/sqft
        Source: Premier Realty #21608290 Report a problem
        7/29/2016Price change$385,000-1.3%$146/sqft
        Source: Premier Realty #21608290 Report a problem
        7/12/2016Listed for sale$390,000+16.4%$147/sqft
        Source: Premier Realty #21608290 Report a problem
        6/15/2011Sold$335,000+570%$127/sqft
        Source: Public Record Report a problem
        5/21/2010Sold$50,000$19/sqft
        Source: Public Record Report a problem

        Public tax history

        YearProperty taxesTax assessment
        2025$6,501 +1.3%$423,609 +2%
        2024$6,419 +2%$415,303 +2%
        2023$6,295 +0.9%$407,161 +2%
        2022$6,239 $399,178 +2%
        2021-- $391,352 +1%
        2020$5,936 +1.6%$387,340
        2019$5,845 +2.6%$387,340 +4%
        2018$5,695 -3.8%$372,300 -3.5%
        2017$5,922 +7.7%$385,646 +2%
        2016$5,501 +1.8%$378,086 +1.5%
        2015$5,405 +2.2%$372,408 +2%
        2014$5,288 $365,115 +4.8%
        2013-- $348,534 +2%
        2012$4,936 +9.2%$341,700 +12.3%
        2011$4,518 +540.6%$304,376 +929.9%
        2010$705 +75.4%$29,553 -0.2%
        2009$402 +8.8%$29,624 +2%
        2008$369 $29,044
        Find assessor info on the county website

        Monthly payment

        Est. payment

        Payment breakdown

        Explore the cost of this home by adjusting the details. Changes won't be saved.
        All calculations are estimates and provided by Zillow, Inc. for informational purposes only. Actual amounts may vary.
        HOA fees may include property taxes on listings classified as Co-Ops. Contact the listing agent and/or owner for fee details.
        Mortgage interest rates are dependent on a number of factors, including credit score, down payment, and repayment length. Interest rate data provided by Zillow Group Marketplace, Inc. as of 1/1/1970 from various mortgage lenders with which we have lead or other similar arrangements; the Estimated Payment is an average of those rates.
        See how much you could borrow to make a competitive offer.

        Climate risks

        Neighborhood: Hampton Woods

        Getting around

        3 / 100
        Car-Dependent
        0 / 100
        No Nearby Transit
        25 / 100
        Somewhat Bikeable

        Nearby schools

        GreatSchools rating
        Schools provided by the listing agent
        • Elementary: Veterans
        • Middle: Norris
        • High: Centennial
        • District: Norris

        Source: Bakersfield AOR. This data may not be complete. We recommend contacting the local school district to confirm school assignments for this home.

        A local agent can set up tours, give advice and negotiate with sellers.

        Browse local experts

        Similar homes

          1. Local buyer's agents are ready to help