Skip main navigation
Sold for $612,000
  • $612,000

    10103 Bluffmont Lane, Lone Tree, CO 80124

    2beds
    1,885sqft
    Townhouse
    Built in 2006
    -- sqft lot
    $-- Zestimate®
    $325/sqft
    $2,912 Estimated rent

    Home value

    Not available

    Estimated sales range

    Not available

    $2,912/mo

    Zestimate® history
    Loading
    Loading...

    Owner options

    List your home for rent

    $2,912/mo

    Rent Zestimate®

    Find your next renter with Zillow Rental Manager. Plus, with online applications, you can quickly screen prospective tenants – for free.

    Learn more

    $2,912/mo

    Rent Zestimate®

    Refinance and save

    $3,448/mo

    Est. payment

    Refinancing to a lower rate could help reduce your monthly payments and save thousands over the life of the loan.

    See today's rates

    $3,448/mo

    Est. payment

    Explore your selling options

    Work with a Zillow partner agent

    Leverage their expertise and Zillow's premium Showcase listings to get your home seen by more buyers.

    Get started

    List with your own agent

    Get your home in front of millions of buyers by listing it on Zillow.

    Learn how to do it

    Sell it yourself

    Take full control of how buyers see your home on Zillow by listing For Sale by Owner (FSBO).

    List your home

    What's special

    Lush gardensMature treesUtility sinkIron fencingCharming stone exteriorBeautifully landscaped communityDesigner-grade wood-look flooring
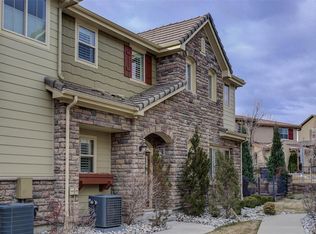
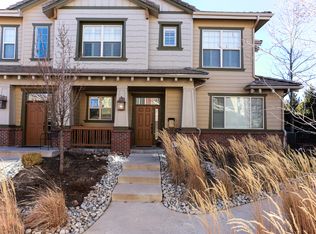
    This beautifully maintained and thoughtfully designed townhome in Ridgegate/Lone Tree offers a warm, comfortable feel and a location that puts you close to everything. The private outdoor retreat features a stamped concrete patio, iron fencing, and lush gardens—ideal for relaxing or entertaining. Inside, the open layout includes high ceilings, abundant natural light, and designer-grade wood-look flooring throughout the main level, with a soft, neutral color palette that works with any décor. The kitchen offers granite countertops, stainless steel appliances, and a pantry, and flows seamlessly into the dining and living areas. A main floor study with French doors, laundry room with built-in cabinets and utility sink, and an attached two-car garage with extra storage add daily convenience. Upstairs, the primary suite checks all the boxes with a five-piece bath, large walk-in closet, fireplace, and sitting area. A secondary suite includes its own full bath—perfect for guests. Major mechanical systems—including the furnace, A/C, and water heater—were updated in 2021. The home features a charming stone exterior, concrete tile roof, and is part of a beautifully landscaped community with mature trees. Just a short walk to The Bluffs Regional Park, Lone Tree Rec Center, shopping, dining, and the Lone Tree Arts Center, and with easy access to Park Meadows Mall, Skyridge Hospital, and major highways, this home offers the best of low-maintenance living in a highly desirable location.

    Zillow last checked:

    Listing updated:

    Listed by:

    Jim Buckley 303-773-3399 Jbuckley@kentwood.com,

    Kentwood Real Estate DTC, LLC,

    Dan Buckley 720-951-4976,

    Kentwood Real Estate DTC, LLC

    Bought with:

    Ben Clark, 100039365

    Milehimodern

    Sarah LaBram, 100041174

    Milehimodern

    Source: REcolorado as distributed by MLS GRID,MLS#: 3936118MLS Logo

    Facts & features

    Interior

    Bedrooms & bathrooms
    • Bedrooms: 2
    • Bathrooms: 3
    • Full bathrooms: 2
    • 1/2 bathrooms: 1
    • Main level bathrooms: 1
    Bedroom
    • Level: Upper
    • Area: 138.88 Square Feet
    • Dimensions: 11.2 x 12.4
    Bathroom
    • Level: Main
    • Area: 25.28 Square Feet
    • Dimensions: 3.2 x 7.9
    Bathroom
    • Level: Upper
    • Area: 25.5 Square Feet
    • Dimensions: 5 x 5.1
    Other
    • Level: Upper
    • Area: 115.44 Square Feet
    • Dimensions: 10.4 x 11.1
    Other
    • Level: Upper
    • Area: 476 Square Feet
    • Dimensions: 17 x 28
    Dining room
    • Level: Main
    • Area: 124.08 Square Feet
    • Dimensions: 13.2 x 9.4
    Kitchen
    • Level: Main
    • Area: 141.24 Square Feet
    • Dimensions: 13.2 x 10.7
    Laundry
    • Level: Main
    • Area: 72.42 Square Feet
    • Dimensions: 7.1 x 10.2
    Living room
    • Level: Main
    • Area: 238 Square Feet
    • Dimensions: 14 x 17
    Office
    • Level: Main
    • Area: 100 Square Feet
    • Dimensions: 10 x 10
    Heating
    • Forced Air, Natural Gas
    Cooling
    • Central Air
    Appliances
    • Included: Dishwasher, Dryer, Gas Water Heater, Microwave, Range, Refrigerator, Washer
    Features
    • Ceiling Fan(s), Eat-in Kitchen, Entrance Foyer, Five Piece Bath, Granite Counters, High Ceilings, Open Floorplan, Pantry, Primary Suite, Smart Thermostat, Smoke Free, Walk-In Closet(s)
    • Flooring: Carpet, Wood
    • Has basement: No
    • Number of fireplaces: 2
    • Fireplace features: Gas, Gas Log, Living Room, Master Bedroom
    • Common walls with other units/homes: End Unit
    Interior area
    • Total structure area: 1,885
    • Total interior livable area: 1,885 sqft
    • Finished area above ground: 1,885

    Property

    Parking
    • Total spaces: 2
    • Parking features: Concrete
    • Attached garage spaces: 2
    Features
    • Levels: Two
    • Stories: 2
    • Entry location: Ground
    • Patio & porch: Front Porch, Patio
    • Exterior features: Garden, Private Yard
    • Fencing: Full
    Lot
    • Features: Landscaped
    Details
    • Parcel number: R0471903
    • Special conditions: Standard

    Construction

    Type & style
    • Home type: Townhouse
    • Property subtype: Townhouse
    • Attached to another structure: Yes
    Materials
    • Frame, Stone
    • Foundation: Concrete Perimeter, Slab
    • Roof: Concrete
    Condition
    • Year built: 2006

    Utilities & green energy

    • Sewer: Public Sewer
    • Water: Public
    Green energy
    • Energy efficient items: Thermostat

    Community & neighborhood

    Location
    • Region: Lone Tree
    • Subdivision: Bluffmont Estates

    HOA & financial

    HOA
    • Has HOA: Yes
    • HOA fee: $545 monthly
    • Services included: Reserve Fund, Insurance, Internet, Irrigation, Maintenance Grounds, Maintenance Structure, Sewer, Snow Removal, Trash, Water
    • Association name: Bluffmont Estates
    • Association phone: 303-420-4433
    • Second HOA fee: $52 monthly
    • Second association name: Ridgegate West Village
    • Second association phone: 303-420-4433

    Other

    Other facts
    • Listing terms: Cash,Conventional,Owner Will Carry,Private Financing Available
    • Ownership: Estate
    • Road surface type: Paved

    Price history

    DateEventPrice
    9/30/2025Sold$612,000+3.7%$325/sqft
    Source: REcolorado as distributed by MLS GRID #3936118 Report a problem
    8/29/2025Pending sale$590,000$313/sqft
    Source: REcolorado as distributed by MLS GRID #3936118 Report a problem
    7/17/2025Listed for sale$590,000-0.6%$313/sqft
    Source: REcolorado as distributed by MLS GRID #3936118 Report a problem
    8/27/2021Sold$593,500+5%$315/sqft
    Source: HomeSmart Intl Solds #7687154_80124 Report a problem
    8/24/2021Pending sale$565,000+5.6%$300/sqft
    Source: HomeSmart #7687154 Report a problem
    8/5/2020Listing removed$535,000$284/sqft
    Source: Coldwell Banker Residential 18 #3426469 Report a problem
    6/26/2020Pending sale$535,000$284/sqft
    Source: Coldwell Banker Residential 18 #3426469 Report a problem
    6/20/2020Price change$535,000-1.8%$284/sqft
    Source: Coldwell Banker Residential 18 #3426469 Report a problem
    6/6/2020Listed for sale$545,000$289/sqft
    Source: Coldwell Banker Residential 18 #3426469 Report a problem

    Public tax history

    YearProperty taxesTax assessment
    2024$5,442 +14.6%$43,050 -1%
    2023$4,750 -3.2%$43,470 +22.6%
    2022$4,909 $35,470 -2.8%
    2021-- $36,490

    Find assessor info on the county website

    Neighborhood: 80124

    Nearby schools

    GreatSchools rating
    Schools provided by the listing agent
    • Elementary: Eagle Ridge
    • Middle: Cresthill
    • High: Highlands Ranch
    • District: Douglas RE-1

    Source: REcolorado as distributed by MLS GRID. This data may not be complete. We recommend contacting the local school district to confirm school assignments for this home.

    Get pre-qualified for a loan
    At Zillow Home Loans, we can pre-qualify you in as little as 5 minutes with no impact to your credit score.

    An equal housing lender. NMLS #10287.