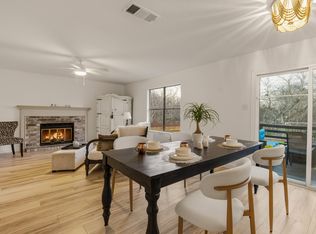
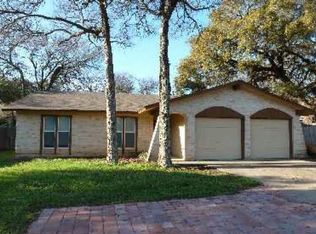
Fresh interior paint and carpet are coming! David Weekley "Canton" floor plan*This unique single-story features a fabulous open floor plan with ample living spaces*Kitchen has huge island, granite countertops, built-in appliances, glass-front cabinets, butler's pantry and tons of storage*Office nook is great for student homework or work at home needs*Family room has fireplace, ceiling fan, crown molding*Formal living room features a bay window overlooking the quiet street, crown molding, ceiling fan and wood flooring*Formal dining room*Spacious primary suite overlooks the backyard and has walk-in closet, ceiling fan and crown molding*Primary bath has jetted tub and separate shower, dual vanities with granite tops and tile flooring*Huge utility room*Three-car garage*Ring doorbell and security cameras*EV car charger*Treed yard with sprinkler system*Highly desired schools are Spicewood Elementary, Canyon Vista Middle School and Westwood High*
House for rent
$4,100/mo
Fees may apply
10103 Brightling Ln, Austin, TX 78750
4beds
3,324sqft
Price may not include required fees and charges. Learn more|
Singlefamily
Available Sat Aug 1 2026
No pets
Electric dryer hookup laundry
6 Parking spaces parking
What's special
Family room has fireplaceWood flooringBuilt-in appliancesFormal dining roomTile flooringEv car chargerGranite countertops
- 18 days |
- -- |
- -- |
Zillow last checked:
Listing updated:
Travel times

Let’s turn your rent into credit progress
Build credit history with every on-time payment and get credit for the payment you’re already making.
Facts & features
Interior
Bedrooms & bathrooms
- Bedrooms: 4
- Bathrooms: 3
- Full bathrooms: 2
- 1/2 bathrooms: 1
Appliances
- Laundry: Electric Dryer Hookup, Main Level, Washer Hookup
Features
- Ceiling Fan(s), Double Vanity, Electric Dryer Hookup, Entrance Foyer, Granite Counters, Kitchen Island, Multiple Dining Areas, Multiple Living Areas, Pantry, Primary Bedroom on Main, Recessed Lighting, Walk-In Closet(s), Washer Hookup
Interior area
- Total interior livable area: 3,324 sqft
Property
Parking
- Total spaces: 6
- Details: Contact manager
Features
- Stories: 1
- Pool features: Contact manager
Details
- Parcel number: 168777
Construction
Type & style
- Home type: SingleFamily
- Property subtype: SingleFamily
Condition
- Year built: 2002
Community & HOA
Location
- Region: Austin
Financial & listing details
- Lease term: Negotiable
Price history
| Date | Event | Price |
|---|---|---|
| 7/2/2026 | Listed for rent | $4,100+10.8%$1/sqft |
Source: Unlock MLS #1361460 Report a problem | ||
| 3/30/2024 | Listing removed | -- |
Source: Unlock MLS #3501262 Report a problem | ||
| 3/28/2024 | Listed for rent | $3,700+15.6%$1/sqft |
Source: Unlock MLS #3501262 Report a problem | ||
| 3/27/2019 | Listing removed | $3,200$1/sqft |
Source: eXp Realty LLC #8674530 Report a problem | ||
| 3/21/2019 | Listed for rent | $3,200$1/sqft |
Source: eXp Realty LLC #8674530 Report a problem | ||
Neighborhood: 78750
Nearby schools
GreatSchools rating
- 10/10Spicewood Elementary SchoolGrades: K-5Distance: 1.2 mi
- 10/10Canyon Vista Middle SchoolGrades: 6-8Distance: 1.6 mi
- 9/10Westwood High SchoolGrades: 9-12Distance: 2.1 mi