PRICE IMPROVEMENT! Oviedo/Seminole Co line just across the Street from this Well-Maintained Beautiful Home in a Perfect Location on a Corner Lot that offers a perfect blend of comfort with 3 Bedrooms, 2 Baths, 2 Car Garage, Fenced Yard, Screened Lanai and includes a Huge Paver Stone Patio perfect for relaxing and endless outdoor entertaining. The home’s entrance opens to a large living room with glowing engineered flooring and expands to a separate Dining Area. The Beautifully Upgraded Open Large Kitchen has Granite Counters, 42-inch Cabinetry with ample storage, SS Appliances, Closet Pantry and a Breakfast/Luncheon Bar that overlooks your Family Room. Your Eat-In Kitchen offers convenient breakfast, lunch or casual dining in the Heart of your Home, or entertain in your Separate Dining Area for more formal dining. Gather around in your Family Room with a Large Window viewing out to your private backyard or open the French Doors leading out to the large Lanai (even room for a pool table) with optional vinyl windows and AC unit if you prefer it cooler. Your Primary Suite includes a separate dressing area, large walk-in closet and a personal slider entry to your enclosed Lanai to enjoy morning coffee in private surroundings. The Primary Bath has a double vanity, stone counter and a large, tiled walk in Shower. This home has a wonderful split plan with 2 Guest or Family Bedrooms on the opposite side including a Full Tiled Bath with Tub & Shower and separate Linen Closet. To complete this home it comes with New Large Windows throughout, Water Softener, Washer/Dryer, Re-Piped, Sprinkler System, 2 Car Garage, Roof 2018. All this in a perfect location from 417, Exit Aloma to Dean Rd, adjoining Oviedo, and only a short distance to UCF, Orlando Airport & Downtown, restaurants and shopping all within 7-25 minutes. Embrace the Lifestyle you are looking for and view this lovely home waiting for its new owner.
Sold for $395,000
$395,000
10103 CHESHAM DRIVE, ORLANDO, FL 32817
3beds
1,510sqft
Single Family Residence
Built in 1987
7,431 Square Feet Lot
$404,500 Zestimate®
$262/sqft
$2,362 Estimated rent
Home value
$404,500
$384,000 - $425,000
$2,362/mo
Zestimate® history
Owner options
List your home for rent
$2,362/mo
Rent Zestimate®
Find your next renter with Zillow Rental Manager. Plus, with online applications, you can quickly screen prospective tenants – for free.
$2,362/mo
Rent Zestimate®
Refinance and save
$2,874/mo
Est. payment
Refinancing to a lower rate could help reduce your monthly payments and save thousands over the life of the loan.
$2,874/mo
Est. payment
Explore your selling options
Work with a Zillow partner agent
Leverage their expertise and Zillow's premium Showcase listings to get your home seen by more buyers.
Get startedList with your own agent
Get your home in front of millions of buyers by listing it on Zillow.
Learn how to do itSell it yourself
Take full control of how buyers see your home on Zillow by listing For Sale by Owner (FSBO).
List your homeWhat's special
Zillow last checked:
Listing updated:
Listed by:
Karen Bramlett 352-650-0820,
CHARLES RUTENBERG REALTY ORLANDO 407-622-2122
Bought with:
Marcelo Gaitan Estabridis, 3482938
KELLER WILLIAMS REALTY AT THE LAKES
Rosaura Trejo Robles, 3382629
KELLER WILLIAMS REALTY AT THE LAKES
Source: Stellar MLS,MLS#: O6206137 Originating MLS: Orlando Regional
Originating MLS: Orlando Regional
Facts & features
Interior
Bedrooms & bathrooms
- Bedrooms: 3
- Bathrooms: 2
- Full bathrooms: 2
Primary bedroom
- Features: Ceiling Fan(s), Walk-In Closet(s)
- Level: First
- Dimensions: 16x11
Primary bathroom
- Features: Dual Sinks, Makeup/Vanity Space, Rain Shower Head, Shower No Tub, Stone Counters, Sunken Shower
- Level: First
- Dimensions: 8x5
Bathroom 2
- Features: Ceiling Fan(s), Built-in Closet
- Level: First
- Dimensions: 11x11
Bathroom 3
- Features: Ceiling Fan(s), Built-in Closet
- Level: First
- Dimensions: 11x11
Balcony porch lanai
- Features: Ceiling Fan(s)
- Level: First
- Dimensions: 22x19
Dining room
- Level: First
- Dimensions: 12x10
Family room
- Features: Ceiling Fan(s)
- Level: First
- Dimensions: 19.5x16
Kitchen
- Features: Breakfast Bar, Ceiling Fan(s), Pantry, Granite Counters
- Level: First
- Dimensions: 16x13.5
Living room
- Level: First
- Dimensions: 16x15
Heating
- Central, Electric
Cooling
- Central Air
Appliances
- Included: Cooktop, Dishwasher, Disposal, Dryer, Electric Water Heater, Microwave, Range, Washer, Water Filtration System
- Laundry: In Garage
Features
- Ceiling Fan(s), Living Room/Dining Room Combo, Open Floorplan, Primary Bedroom Main Floor, Solid Wood Cabinets, Split Bedroom, Stone Counters, Walk-In Closet(s)
- Flooring: Carpet, Ceramic Tile, Laminate
- Doors: French Doors
- Windows: Window Treatments
- Has fireplace: No
Interior area
- Total structure area: 2,074
- Total interior livable area: 1,510 sqft
Property
Parking
- Total spaces: 2
- Parking features: Garage - Attached
- Attached garage spaces: 2
Features
- Levels: One
- Stories: 1
- Patio & porch: Enclosed, Front Porch, Patio
- Exterior features: Irrigation System, Lighting, Private Mailbox, Rain Gutters, Sidewalk
Lot
- Size: 7,431 Square Feet
- Features: Cleared, Corner Lot, In County, Landscaped, Level, Near Public Transit, Sidewalk
- Residential vegetation: Mature Landscaping
Details
- Parcel number: 052231198300220
- Zoning: R-1
- Special conditions: None
Construction
Type & style
- Home type: SingleFamily
- Property subtype: Single Family Residence
Materials
- Block, Stucco
- Foundation: Slab
- Roof: Shingle
Condition
- New construction: No
- Year built: 1987
Utilities & green energy
- Sewer: Public Sewer
- Water: Public
- Utilities for property: Public
Community & HOA
Community
- Pet fee: $0 monthly
- Subdivision: DEANS LANDING AT SHEFFIELD FOREST
HOA
- Has HOA: Yes
- HOA fee: $29 monthly
- HOA name: HMI, An Associa® Company / Lorie Fulkes
Location
- Region: Orlando
Financial & listing details
- Price per square foot: $262/sqft
- Tax assessed value: $310,896
- Annual tax amount: $1,887
- Date on market: 5/17/2024
- Cumulative days on market: 34 days
- Listing terms: Cash,Conventional,FHA,VA Loan
- Ownership: Fee Simple
- Total actual rent: 0
- Road surface type: Paved, Asphalt
Price history
| Date | Event | Price |
|---|---|---|
| 7/24/2024 | Sold | $395,000-3.7%$262/sqft |
Source:  Stellar MLS #O6206137 Report a problem Stellar MLS #O6206137 Report a problem | ||
| 6/21/2024 | Pending sale | $410,000$272/sqft |
Source: Stellar MLS #O6206137 Report a problem | ||
| 6/12/2024 | Price change | $410,000-2.4%$272/sqft |
Source: Stellar MLS #O6206137 Report a problem | ||
| 6/5/2024 | Price change | $420,000-1.2%$278/sqft |
Source: Stellar MLS #O6206137 Report a problem | ||
| 5/30/2024 | Price change | $425,000-1.2%$281/sqft |
Source: Stellar MLS #O6206137 Report a problem | ||
| 5/17/2024 | Listed for sale | $430,000$285/sqft |
Source: Stellar MLS #O6206137 Report a problem | ||
Public tax history
| Year | Property taxes | Tax assessment |
|---|---|---|
| 2024 | $2,034 +7.8% | $135,008 +3% |
| 2023 | $1,887 +5.6% | $131,076 +3% |
| 2022 | $1,786 +2.2% | $127,258 +3% |
| 2021 | $1,747 +0.6% | $123,551 +1.4% |
| 2020 | $1,737 +2% | $121,845 +2.3% |
| 2019 | $1,703 +2% | $119,106 +1.9% |
| 2018 | $1,669 | $116,885 -28.9% |
| 2017 | $1,669 +2.3% | $164,324 +15% |
| 2016 | $1,632 +2% | $142,942 +2.8% |
| 2015 | $1,599 -3.5% | $139,085 +4.2% |
| 2014 | $1,657 +1.9% | $133,540 +18.1% |
| 2013 | $1,626 +1% | $113,084 +1.1% |
| 2012 | $1,610 +3.6% | $111,893 +2.6% |
| 2011 | $1,553 +5% | $109,083 -6% |
| 2010 | $1,479 | $116,011 -16.8% |
| 2009 | -- | $139,467 -22% |
| 2008 | $1,351 -8.5% | $178,725 -12.9% |
| 2007 | $1,477 -4.9% | $205,152 +11.2% |
| 2006 | $1,553 +3% | $184,452 +36.2% |
| 2005 | $1,507 +5.1% | $135,461 +13.8% |
| 2004 | $1,435 +0.8% | $118,993 +5% |
| 2003 | $1,423 +3.3% | $113,336 +9.1% |
| 2002 | $1,378 -0.4% | $103,885 +22.1% |
| 2001 | $1,383 +2.8% | $85,114 +4.5% |
| 2000 | $1,345 | $81,411 |
Find assessor info on the county website
Neighborhood: 32817
Nearby homes
- $383,0003 bd2 ba1.5k sqft10111 Chesham Dr, Orlando, FL 32817Off Market
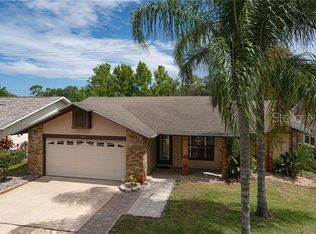
- $383,0003 bd2 ba1.4k sqft10119 Chesham Dr, Orlando, FL 32817Off Market
- $375,2003 bd2 ba1.5k sqft10073 Chesham Dr, Orlando, FL 32817Off Market
- $361,3003 bd2 ba1.2k sqft10104 Chesham Dr, Orlando, FL 32817Off Market
- $361,2003 bd2 ba1.4k sqft10082 Chesham Dr, Orlando, FL 32817Off Market
- $354,0003 bd2 ba1.3k sqft10112 Chesham Dr, Orlando, FL 32817Off Market
- $447,7004 bd3 ba1.9k sqft10127 Chesham Dr, Orlando, FL 32817Off Market
- $348,0003 bd2 ba1.2k sqft10065 Chesham Dr, Orlando, FL 32817Off Market
Nearby schools
GreatSchools rating
- 9/10Arbor Ridge K-8Grades: PK-8Distance: 1.8 mi
- 4/10University High SchoolGrades: 9-12Distance: 2.8 mi
- 6/10Corner Lake Middle SchoolGrades: 6-8Distance: 7.5 mi
Get a cash offer in 3 minutes
Find out how much your home could sell for in as little as 3 minutes with a no-obligation cash offer.
Estimated market value
$404,500
Get a cash offer in 3 minutes
Find out how much your home could sell for in as little as 3 minutes with a no-obligation cash offer.
Estimated market value
$404,500
- Florida
- Orange County
- Orlando
- 32817
- 10103 CHESHAM DRIVE
Nearby cities
Nearby neighborhoods
Nearby zip codes
Other Orlando Topics
