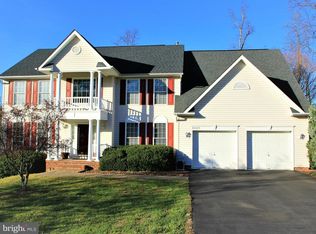
REDUCED!!!! This Pristine Beauty is Located in the Sought After Lee Hill Subdivision, Minutes to I95 and VRE. This Home Offers 6 Spacious Bedrooms, 3 Full Baths and 1 Half Bath, Approx. 4500 Plus Sqft. of Living Space. Home has 3 Levels Fully Finished. An Updated Eat In Gourmet Kitchen with a Bar Area and a Walk In Pantry, Open Living/Family Room Concept with a Gas Fireplace, Separate Dining Room Area, Beautiful Hard Wood Flooring, 28x16 Primary Bedroom with a Huge Walk in Closet and Sitting Area, Primary Bath Offers Plenty of Upgrades with a Large Soaker Tub. Upper Level Laundry Room with a Utility Sink and Upgraded Washer and Dryer. Lower Level Offers an 32x16 Living /Game Room Family Area with a Custom Made Bar for Entertaining and a Walk Out Basement. Oversized 2 Car Garage with Front Entry and Storage Area. Large Entertaining Back Deck Leads to a Relaxing Fenced In Back Yard with Beautiful Landscaping. Enjoy Many Custom Upgrades Through out this Home!!! A Must See Due to Price and Location!!!
Sold for $584,700
$584,700
10103 Colechester St, Fredericksburg, VA 22408
6beds
4,546sqft
Single Family Residence
Built in 1999
0.3 Acres Lot
$655,000 Zestimate®
$129/sqft
$3,729 Estimated rent
Home value
$655,000
$622,000 - $688,000
$3,729/mo
Zestimate® history
Owner options
List your home for rent
$3,729/mo
Rent Zestimate®
Find your next renter with Zillow Rental Manager. Plus, with online applications, you can quickly screen prospective tenants – for free.
$3,729/mo
Rent Zestimate®
Refinance and save
$3,670/mo
Est. payment
Refinancing to a lower rate could help reduce your monthly payments and save thousands over the life of the loan.
$3,670/mo
Est. payment
Explore your selling options
Work with a Zillow partner agent
Leverage their expertise and Zillow's premium Showcase listings to get your home seen by more buyers.
Get startedList with your own agent
Get your home in front of millions of buyers by listing it on Zillow.
Learn how to do itSell it yourself
Take full control of how buyers see your home on Zillow by listing For Sale by Owner (FSBO).
List your homeWhat's special
Gas fireplaceBar areaHuge walk in closetCustom made barPrimary bathLarge soaker tubWalk in pantry
Zillow last checked:
Listing updated:
Listed by:
Liz Dubrule 540-903-1937,
Berkshire Hathaway HomeServices PenFed Realty
Bought with:
Janice Pearson, 0225084101
Samson Properties
Source: Bright MLS,MLS#: VASP2018256
Facts & features
Interior
Bedrooms & bathrooms
- Bedrooms: 6
- Bathrooms: 4
- Full bathrooms: 3
- 1/2 bathrooms: 1
- Main level bathrooms: 1
Rooms
- Room types: Dining Room, Bedroom 2, Bedroom 3, Bedroom 4, Kitchen, Family Room, Bedroom 1, Study
Basement
- Area: 1360
Heating
- ENERGY STAR Qualified Equipment, Forced Air, Natural Gas
Cooling
- Central Air, Ceiling Fan(s), Electric
Appliances
- Included: Microwave, Cooktop, Dishwasher, Disposal, Dryer, ENERGY STAR Qualified Washer, Ice Maker, Exhaust Fan, Refrigerator, Gas Water Heater
Features
- Attic, Bar, Ceiling Fan(s), Combination Dining/Living, Curved Staircase, Dining Area, Family Room Off Kitchen, Open Floorplan, Kitchen - Gourmet, Pantry, Recessed Lighting, Soaking Tub, Store/Office, Walk-In Closet(s)
- Flooring: Wood
- Windows: Double Pane Windows
- Has basement: No
- Number of fireplaces: 1
- Fireplace features: Gas/Propane
Interior area
- Total structure area: 4,546
- Total interior livable area: 4,546 sqft
- Finished area above ground: 3,186
- Finished area below ground: 1,360
Property
Parking
- Total spaces: 6
- Parking features: Garage Faces Front, Garage Door Opener, Inside Entrance, Oversized, Attached, Driveway, On Street
- Attached garage spaces: 2
- Uncovered spaces: 4
Accessibility
- Accessibility features: None
Features
- Levels: Three
- Stories: 3
- Patio & porch: Deck, Porch, Roof
- Exterior features: Tennis Court(s), Other
- Pool features: Community
- Fencing: Full,Privacy
Lot
- Size: 0.3 Acres
Details
- Additional structures: Above Grade, Below Grade
- Parcel number: 36F48116
- Zoning: R2
- Special conditions: Standard
Construction
Type & style
- Home type: SingleFamily
- Architectural style: Colonial
- Property subtype: Single Family Residence
Materials
- Vinyl Siding
- Foundation: Block
Condition
- New construction: No
- Year built: 1999
Utilities & green energy
- Sewer: Public Septic, Public Sewer
- Water: Community
Community & HOA
Community
- Features: Pool
- Subdivision: Lee's Hill
HOA
- Has HOA: Yes
- Amenities included: Clubhouse, Common Grounds, Dog Park, Party Room, Picnic Area, Pool, Tennis Court(s), Tot Lots/Playground
- Services included: Trash, Management
- HOA fee: $249 quarterly
Location
- Region: Fredericksburg
Financial & listing details
- Price per square foot: $129/sqft
- Tax assessed value: $465,600
- Annual tax amount: $3,434
- Date on market: 7/6/2023
- Listing agreement: Exclusive Right To Sell
- Listing terms: Cash,FHA,Conventional,VA Loan
- Ownership: Fee Simple
Price history
| Date | Event | Price |
|---|---|---|
| 8/26/2023 | Sold | $584,700+0.8%$129/sqft |
Source:  Bright MLS #VASP2018256 Report a problem Bright MLS #VASP2018256 Report a problem | ||
| 7/21/2023 | Pending sale | $579,900$128/sqft |
Source: Bright MLS #VASP2018256 Report a problem | ||
| 7/17/2023 | Price change | $579,900-3.3%$128/sqft |
Source: Bright MLS #VASP2018256 Report a problem | ||
| 7/6/2023 | Listed for sale | $599,900+66.6%$132/sqft |
Source: Bright MLS #VASP2018256 Report a problem | ||
| 7/6/2009 | Sold | $360,000-7.7%$79/sqft |
Source: Public Record Report a problem | ||
| 3/24/2009 | Price change | $389,900-3.7%$86/sqft |
Source: Coldwell Banker** #SP6952717 Report a problem | ||
| 1/13/2009 | Listed for sale | $404,900-19%$89/sqft |
Source: Coldwell Banker** #SP6952717 Report a problem | ||
| 6/17/2005 | Sold | $500,000+116.5%$110/sqft |
Source: Public Record Report a problem | ||
| 9/1/1999 | Sold | $231,000$51/sqft |
Source: Public Record Report a problem | ||
Public tax history
| Year | Property taxes | Tax assessment |
|---|---|---|
| 2025 | $4,138 +1.8% | $563,500 +1.8% |
| 2024 | $4,063 +13.1% | $553,300 +18.8% |
| 2023 | $3,593 +4.6% | $465,600 |
| 2022 | $3,435 +5.2% | $465,600 +15.4% |
| 2021 | $3,264 | $403,300 |
| 2020 | $3,264 -3.6% | $403,300 +1% |
| 2019 | $3,385 +1.7% | $399,400 |
| 2018 | $3,327 +2.2% | $399,400 +4.3% |
| 2017 | $3,256 | $383,100 |
| 2016 | -- | $383,100 +0.9% |
| 2015 | -- | $379,500 |
| 2014 | -- | $379,500 +3% |
| 2013 | -- | $368,600 |
| 2012 | -- | $368,600 -0.7% |
| 2011 | -- | $371,100 |
| 2010 | -- | $371,100 -23.6% |
| 2009 | -- | $486,000 +5.6% |
| 2007 | $2,854 | $460,400 |
| 2006 | $2,854 +0.1% | $460,400 +43.7% |
| 2005 | $2,852 +7% | $320,500 +3.4% |
| 2004 | $2,666 +3.4% | $310,000 +21.4% |
| 2003 | $2,579 | $255,300 |
| 2002 | $2,579 +0.9% | $255,300 +6.9% |
| 2001 | $2,555 | $238,800 |
Find assessor info on the county website
Neighborhood: 22408
Nearby homes
- $627,9004 bd3 ba4k sqft10101 Colechester St, Fredericksburg, VA 22408Off Market
- $604,7005 bd4 ba2.9k sqft10105 Colechester St, Fredericksburg, VA 22408Off Market
- $475,5003 bd2 ba1.9k sqft10009 Colechester St, Fredericksburg, VA 22408Off Market
- $582,2005 bd3 ba2.7k sqft10104 Colechester St, Fredericksburg, VA 22408Off Market
- $503,9003 bd2 ba2.3k sqft4206 Stonehaven Way, Fredericksburg, VA 22408Off Market
- $509,5003 bd2 ba2.3k sqft4208 Stonehaven Way, Fredericksburg, VA 22408Off Market
- $505,0003 bd2 ba2.3k sqft4204 Stonehaven Way, Fredericksburg, VA 22408Sold
- $636,1005 bd4 ba2.9k sqft10107 Colechester St, Fredericksburg, VA 22408Off Market
Nearby schools
GreatSchools rating
- 4/10Lee Hill Elementary SchoolGrades: PK-5Distance: 1.3 mi
- 3/10Thornburg Middle SchoolGrades: 6-8Distance: 6 mi
- 3/10Massaponax High SchoolGrades: 9-12Distance: 4 mi
Schools provided by the listing agent
- District: Spotsylvania County Public Schools
Source: Bright MLS. This data may not be complete. We recommend contacting the local school district to confirm school assignments for this home.
Get a cash offer in 3 minutes
Find out how much your home could sell for in as little as 3 minutes with a no-obligation cash offer.
Estimated market value
$655,000
Get a cash offer in 3 minutes
Find out how much your home could sell for in as little as 3 minutes with a no-obligation cash offer.
Estimated market value
$655,000
- Virginia
- Spotsylvania County
- Fredericksburg
- 22408
- 10103 Colechester St
Nearby cities
Nearby neighborhoods
Nearby zip codes
Other Fredericksburg Topics
