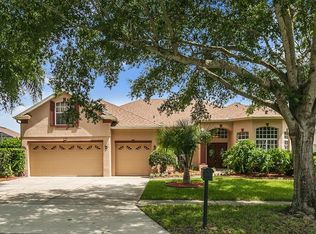
Welcome to Cove Lake Drive! Big Sand Lake serves as the picture perfect backdrop to this 5-bedroom, 3-full bath POOL HOME on a large .23 ACRE CORNER LOT, zoned for TOP-RATED SCHOOLS and close to all that Central Florida has to offer! This 3-WAY SPLIT FLOOR PLAN offers formal and family spaces, high ceilings, wood and tile floors in the main living areas and the roof and A/C have both been replaced (ROOF-2012 & A/C-2014). The kitchen is perfectly situated in the heart of the home and the chef of the family will appreciate the seemingly endless solid wood cabinetry, ISLAND for extra prep/storage space, GRANITE COUNTERTOPS, quality appliances and the extended breakfast bar in addition to the casual dining area overlooking a spacious family room. TRIPLE SLIDING GLASS doors open up to the covered paver lanai and screened pool for indoor/outdoor living and entertaining friends and family with ease. The generous PRIMARY SUITE has direct access to the pool creating a private oasis complete with a WALK-IN CLOSET and well appointed en-suite bath featuring DUAL SINKS, a GARDEN BATH and large glass enclosed shower. The additional bedrooms and full baths along with a sizable home office (or perfect fifth bedroom!) give you flexibility and room to grow! Your pool is solar heated and screened for maximum comfort and you can relax poolside under the lanai. This quiet established community is close to shopping, restaurants and world renowned attractions, enjoy fine dining on restaurant row, shop the outlet malls or spend the day exploring the many area theme parks! You are just minutes from I-4 and SR 528 putting every convenience right at your fingertips. Call today to schedule your tour and fall in love with your new HOME SWEET HOME!
Sold for $716,000
$716,000
10103 COVE LAKE DRIVE, ORLANDO, FL 32836
5beds
2,771sqft
Single Family Residence
Built in 1998
10,125 Square Feet Lot
$768,600 Zestimate®
$258/sqft
$4,151 Estimated rent
Home value
$768,600
$730,000 - $807,000
$4,151/mo
Zestimate® history
Owner options
List your home for rent
$4,151/mo
Rent Zestimate®
Find your next renter with Zillow Rental Manager. Plus, with online applications, you can quickly screen prospective tenants – for free.
$4,151/mo
Rent Zestimate®
Refinance and save
$5,181/mo
Est. payment
Refinancing to a lower rate could help reduce your monthly payments and save thousands over the life of the loan.
$5,181/mo
Est. payment
Explore your selling options
Work with a Zillow partner agent
Leverage their expertise and Zillow's premium Showcase listings to get your home seen by more buyers.
Get startedList with your own agent
Get your home in front of millions of buyers by listing it on Zillow.
Learn how to do itSell it yourself
Take full control of how buyers see your home on Zillow by listing For Sale by Owner (FSBO).
List your homeWhat's special
Zillow last checked:
Listing updated:
Listed by:
Jenny Wemert 407-809-1193,
WEMERT GROUP REALTY LLC 407-743-8356,
Ghada Eldeeb 407-738-0865,
WEMERT GROUP REALTY LLC
Bought with:
Noman Syed, 3410432
CHARLES RUTENBERG REALTY ORLANDO
Source: Stellar MLS,MLS#: O6196916 Originating MLS: Orlando Regional
Originating MLS: Orlando Regional
Facts & features
Interior
Bedrooms & bathrooms
- Bedrooms: 5
- Bathrooms: 3
- Full bathrooms: 3
Rooms
- Room types: Den/Library/Office, Family Room, Dining Room, Living Room
Primary bedroom
- Features: Ceiling Fan(s), En Suite Bathroom, Walk-In Closet(s)
- Level: First
- Dimensions: 22x13
Bedroom 2
- Features: Ceiling Fan(s), Built-in Closet
- Level: First
- Dimensions: 14x11
Bedroom 3
- Features: Ceiling Fan(s), Built-in Closet
- Level: First
- Dimensions: 11x11
Bedroom 4
- Features: Ceiling Fan(s), Built-in Closet
- Level: First
- Dimensions: 12x11
Primary bathroom
- Features: Dual Sinks, Garden Bath, Tub with Separate Shower Stall
- Level: First
- Dimensions: 16x15
Den
- Features: Ceiling Fan(s)
- Level: First
- Dimensions: 12x12
Dining room
- Level: First
- Dimensions: 15x11
Family room
- Features: Ceiling Fan(s)
- Level: First
- Dimensions: 18x17
Kitchen
- Features: Breakfast Bar, Kitchen Island, Pantry
- Level: First
- Dimensions: 15x13
Laundry
- Features: Built-In Shelving
- Level: First
- Dimensions: 7x5
Living room
- Level: First
- Dimensions: 11x13
Heating
- Central
Cooling
- Central Air
Appliances
- Included: Dishwasher, Dryer, Microwave, Range, Refrigerator, Washer
- Laundry: Laundry Room
Features
- Ceiling Fan(s), Eating Space In Kitchen, High Ceilings, Kitchen/Family Room Combo, Living Room/Dining Room Combo, Solid Surface Counters, Solid Wood Cabinets, Split Bedroom, Thermostat, Walk-In Closet(s)
- Flooring: Carpet, Tile, Hardwood
- Doors: Sliding Doors
- Has fireplace: No
Interior area
- Total structure area: 3,404
- Total interior livable area: 2,771 sqft
Property
Parking
- Total spaces: 2
- Parking features: Driveway
- Attached garage spaces: 2
- Has uncovered spaces: Yes
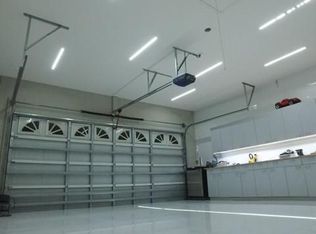
- Details: Garage Dimensions: 20x20
Features
- Levels: One
- Stories: 1
- Patio & porch: Covered, Rear Porch, Screened
- Exterior features: Irrigation System, Lighting, Sidewalk, Sprinkler Metered
- Has private pool: Yes
- Pool features: Heated, In Ground, Lighting, Screen Enclosure, Solar Heat
Lot
- Size: 10,125 Square Feet
- Features: Corner Lot, Sidewalk
- Residential vegetation: Mature Landscaping, Trees/Landscaped
Details
- Parcel number: 112428786400100
- Zoning: R-1A
- Special conditions: None
Construction
Type & style
- Home type: SingleFamily
- Property subtype: Single Family Residence
Materials
- Block, Stucco
- Foundation: Slab
- Roof: Shingle
Condition
- New construction: No
- Year built: 1998
Utilities & green energy
- Sewer: Public Sewer
- Water: Public
- Utilities for property: BB/HS Internet Available, Cable Available, Electricity Available, Public, Water Available
Community & HOA
Community
- Features: Deed Restrictions, Sidewalks
- Pet fee: $0 monthly
- Subdivision: SAND LAKE COVE PH 03
HOA
- Has HOA: Yes
- HOA fee: $26 monthly
- HOA name: Sand Lake Cove
- HOA phone: 407-371-5245
Location
- Region: Orlando
Financial & listing details
- Price per square foot: $258/sqft
- Tax assessed value: $606,395
- Annual tax amount: $5,211
- Date on market: 4/26/2024
- Cumulative days on market: 48 days
- Listing terms: Cash,Conventional,FHA,VA Loan
- Ownership: Fee Simple
- Total actual rent: 0
- Electric utility on property: Yes
- Road surface type: Paved
Price history
| Date | Event | Price |
|---|---|---|
| 7/16/2024 | Sold | $716,000-4.5%$258/sqft |
Source:  Stellar MLS #O6196916 Report a problem Stellar MLS #O6196916 Report a problem | ||
| 6/13/2024 | Pending sale | $749,900$271/sqft |
Source: Stellar MLS #O6196916 Report a problem | ||
| 4/26/2024 | Listed for sale | $749,900+84%$271/sqft |
Source: Stellar MLS #O6196916 Report a problem | ||
| 6/6/2005 | Sold | $407,500+106.5%$147/sqft |
Source: Public Record Report a problem | ||
| 7/7/1998 | Sold | $197,300$71/sqft |
Source: Public Record Report a problem | ||
Public tax history
| Year | Property taxes | Tax assessment |
|---|---|---|
| 2024 | $5,597 +7.4% | $353,777 +3% |
| 2023 | $5,211 +3.8% | $343,473 +3% |
| 2022 | $5,022 +1.1% | $333,469 +3% |
| 2021 | $4,968 +0.8% | $323,756 +1.4% |
| 2020 | $4,930 +1.1% | $319,286 +2.3% |
| 2019 | $4,875 +0.8% | $312,108 +1.9% |
| 2018 | $4,836 | $306,289 -14.1% |
| 2017 | $4,836 +1.5% | $356,448 +2% |
| 2016 | $4,763 +0.6% | $349,377 +3.6% |
| 2015 | $4,734 -2.9% | $337,116 +10.1% |
| 2014 | $4,873 +1.9% | $306,268 +7.4% |
| 2013 | $4,782 +0.3% | $285,183 +1.1% |
| 2012 | $4,769 +7.7% | $282,124 +7.5% |
| 2011 | $4,428 -3.9% | $262,454 -6.1% |
| 2010 | $4,606 | $279,358 -8% |
| 2009 | -- | $303,545 -22.6% |
| 2008 | $6,287 -0.4% | $392,378 -8.7% |
| 2007 | $6,309 -6.1% | $429,986 +15% |
| 2006 | $6,718 +79.7% | $373,946 +51.5% |
| 2005 | $3,738 +4.5% | $246,851 +10.4% |
| 2004 | $3,576 +0.5% | $223,515 +1.2% |
| 2003 | $3,557 +2.8% | $220,943 +8.8% |
| 2002 | $3,462 -1.4% | $203,013 +6.9% |
| 2001 | $3,510 +1.2% | $189,913 +1.9% |
| 2000 | $3,470 | $186,295 |
Find assessor info on the county website
Neighborhood: 32836
Nearby homes
- $690,5004 bd3 ba2.6k sqft10097 Cove Lake Dr, Orlando, FL 32836Off Market
- $771,5004 bd3 ba2.9k sqft7743 Dillsbury Ct, Orlando, FL 32836Off Market
- $781,7005 bd3 ba2.7k sqft10109 Cove Lake Dr, Orlando, FL 32836Off Market
- $744,3004 bd3 ba2.7k sqft10091 Cove Lake Dr, Orlando, FL 32836Off Market
- $674,1004 bd3 ba2.5k sqft10102 Cove Lake Dr, Orlando, FL 32836Off Market
- $404,1894 bd4 ba3.1k sqft7737 Dillsbury Ct, Orlando, FL 32836Off Market
- $759,400-- bd-- ba-- sqft7737 Dillsbury Ct, Orlando, FL 32836Off Market
- $722,1004 bd3 ba2.6k sqft10108 Cove Lake Dr, Orlando, FL 32836Off Market
Nearby schools
GreatSchools rating
- 7/10Sand Lake Elementary SchoolGrades: PK-5Distance: 0.6 mi
- 7/10Southwest Middle SchoolGrades: 6-8Distance: 3.5 mi
- 5/10LAKE BUENA VISTA HIGH SCHOOL-0932Grades: 9-12Distance: 1.1 mi
Schools provided by the listing agent
- Elementary: Sand Lake Elem
- Middle: Southwest Middle
- High: Lake Buena Vista High School
Source: Stellar MLS. This data may not be complete. We recommend contacting the local school district to confirm school assignments for this home.
Get a cash offer in 3 minutes
Find out how much your home could sell for in as little as 3 minutes with a no-obligation cash offer.
Estimated market value
$768,600
Get a cash offer in 3 minutes
Find out how much your home could sell for in as little as 3 minutes with a no-obligation cash offer.
Estimated market value
$768,600
- Florida
- Orange County
- Orlando
- 32836
- 10103 COVE LAKE DRIVE
