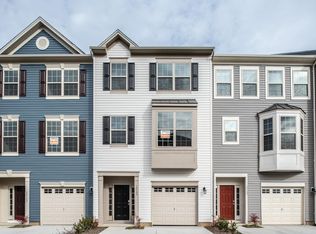
A like-new townhome with incredible river access and convenience? Introducing the magical 10103 Futbol Court! Constructed in 2019, this modern townhome includes four bedrooms, 3.5 baths and more than 2,200 square feet of living space. It is tucked in the super-convenient and amenity-full New Post community, which has an amazing mix of larger single-family residences and townhomes. Among the original owners’ favorites aspects of the neighborhood has been its swimming pool, playground, and Rappahannock River access. By calling 10103 Futbol Court home, there’s an easily accessible boat ramp, dock for fishing, walking trails, community pool, playground and picnic area with grill all at your fingertips. Out front, the low-maintenance ambiance continues with a one car garage and parking space for two cars in its driveway. For additional guest parking, there is a lot near the residence with spaces aplenty. The home itself features gray siding, white window surrounds and popping red front door. Heading inside its front door and on the lower level, key features include a large, carpeted guest bedroom with full bath (glass-enclosed shower, single sink, and laminate flooring), garage access and under-staircase storage. The guest bedroom may easily serve as a game room, office or you name it – there is a sliding glass door out to the back yard, too. Up a carpeted set of stairs, you arrive on the main level where dark hardwood floors abound. Key areas include the living room with bay window, dining room, half-bath, and sizeable kitchen. The kitchen has a large window over its sink, sliding glass door (deck opportunity!), central island, large pantry, dark brown cabinets and black appliances. Heading to the upper level, you’ll find the home’s remaining three bedrooms and two baths. There is a laundry closet with a washer-dryer set-up, too. Across from it is the primary suite with a double window, large walk-in closet and ensuite bath complete with a walk-in shower, two sinks and a linen closet. The additional two bedrooms (each with two windows!) share a full bath with a tub/shower combo with single sink. Beyond the New Post community, you have straight-shot convenience to so much within the region. The Spotsylvania VRE station is 5 minutes west and I-95 access (Massaponax) is less than 15 minutes northwest, along with Cosner’s Corner shopping, Spotsylvania Regional Medical Center and more. The heart of Downtown Fredericksburg is just 10 minutes north. Move-in ready and beaming with amazing spaces inside and within its stellar community, 10103 Futbol Court presents a wonderful opportunity to live a great lifestyle!
Sold for $385,000
Street View
$385,000
10103 Futbol Ct, Fredericksburg, VA 22408
4beds
2,276sqft
Townhouse
Built in 2019
1,860 Square Feet Lot
$408,800 Zestimate®
$169/sqft
$2,663 Estimated rent
Home value
$408,800
$388,000 - $429,000
$2,663/mo
Zestimate® history
Owner options
List your home for rent
$2,663/mo
Rent Zestimate®
Find your next renter with Zillow Rental Manager. Plus, with online applications, you can quickly screen prospective tenants – for free.
$2,663/mo
Rent Zestimate®
Refinance and save
$2,398/mo
Est. payment
Refinancing to a lower rate could help reduce your monthly payments and save thousands over the life of the loan.
$2,398/mo
Est. payment
Explore your selling options
Work with a Zillow partner agent
Leverage their expertise and Zillow's premium Showcase listings to get your home seen by more buyers.
Get startedList with your own agent
Get your home in front of millions of buyers by listing it on Zillow.
Learn how to do itSell it yourself
Take full control of how buyers see your home on Zillow by listing For Sale by Owner (FSBO).
List your homeWhat's special
Community poolDining roomGarage accessGuest bedroomWhite window surroundsDock for fishingMove-in ready
Zillow last checked:
Listing updated:
Listed by:
Amy Cherry Taylor 540-845-7619,
Avery-Hess, REALTORS,
Listing Team: Amy Cherry Taylor & Associates
Bought with:
Sarah Anne Hurst, 0225231658
Coldwell Banker Elite
Source: Bright MLS,MLS#: VASP2019088
Facts & features
Interior
Bedrooms & bathrooms
- Bedrooms: 4
- Bathrooms: 4
- Full bathrooms: 3
- 1/2 bathrooms: 1
- Main level bathrooms: 1
Rooms
- Room types: Living Room, Dining Room, Primary Bedroom, Bedroom 2, Bedroom 3, Bedroom 4, Kitchen, Laundry, Bathroom 2, Bathroom 3, Primary Bathroom, Half Bath
Basement
- Area: 744
Heating
- Forced Air, Heat Pump, Natural Gas
Cooling
- Central Air, Heat Pump, Electric
Appliances
- Included: Microwave, Dishwasher, Disposal, Exhaust Fan, Ice Maker, Range Hood, Refrigerator, Cooktop, Electric Water Heater
- Laundry: Upper Level, Laundry Room
Features
- Air Filter System, Entry Level Bedroom, Family Room Off Kitchen, Open Floorplan, Kitchen Island, Pantry, Primary Bath(s), Bathroom - Stall Shower, Bathroom - Tub Shower, Walk-In Closet(s), Dry Wall
- Flooring: Carpet, Hardwood, Wood
- Doors: Six Panel, Sliding Glass
- Windows: Bay/Bow
- Basement: Finished,Walk-Out Access
- Has fireplace: No
Interior area
- Total structure area: 2,276
- Total interior livable area: 2,276 sqft
- Finished area above ground: 1,532
- Finished area below ground: 744
Property
Parking
- Total spaces: 3
- Parking features: Garage Faces Front, Inside Entrance, Concrete, Driveway, Attached
- Attached garage spaces: 1
- Uncovered spaces: 2
Accessibility
- Accessibility features: None
Features
- Levels: Three
- Stories: 3
- Exterior features: Sidewalks
- Pool features: Community
- Has view: Yes
- View description: Garden
Lot
- Size: 1,860 Square Feet
- Features: Corner Lot/Unit
Details
- Additional structures: Above Grade, Below Grade
- Parcel number: 38B2160
- Zoning: MU
- Special conditions: Standard
Construction
Type & style
- Home type: Townhouse
- Architectural style: Traditional
- Property subtype: Townhouse
Materials
- Vinyl Siding
- Foundation: Slab
- Roof: Shingle
Condition
- Excellent
- New construction: No
- Year built: 2019
Utilities & green energy
- Sewer: Public Sewer
- Water: Public
Community & HOA
Community
- Features: Pool
- Subdivision: New Post On The Rappahannock
HOA
- Has HOA: Yes
- Amenities included: Boat Ramp, Boat Dock/Slip, Common Grounds, Picnic Area, Pier/Dock, Tot Lots/Playground, Pool
- Services included: Common Area Maintenance, Pier/Dock Maintenance, Trash, Pool(s)
- HOA fee: $125 monthly
- HOA name: NEW POST
Location
- Region: Fredericksburg
Financial & listing details
- Price per square foot: $169/sqft
- Tax assessed value: $294,400
- Annual tax amount: $2,171
- Date on market: 7/27/2023
- Listing agreement: Exclusive Right To Sell
- Inclusions: Curtain Rods Convey
- Ownership: Fee Simple
Price history
| Date | Event | Price |
|---|---|---|
| 11/9/2023 | Sold | $385,000-1.3%$169/sqft |
Source:  Bright MLS #VASP2019088 Report a problem Bright MLS #VASP2019088 Report a problem | ||
| 10/1/2023 | Contingent | $389,900$171/sqft |
Source: Bright MLS #VASP2019088 Report a problem | ||
| 9/14/2023 | Price change | $389,900-1.3%$171/sqft |
Source: Bright MLS #VASP2019088 Report a problem | ||
| 8/29/2023 | Listed for sale | $395,000$174/sqft |
Source: Bright MLS #VASP2019088 Report a problem | ||
| 8/25/2023 | Contingent | $395,000$174/sqft |
Source: Bright MLS #VASP2019088 Report a problem | ||
| 7/27/2023 | Listed for sale | $395,000+42.7%$174/sqft |
Source: Bright MLS #VASP2019088 Report a problem | ||
| 9/23/2019 | Sold | $276,755$122/sqft |
Source: Public Record Report a problem | ||
Public tax history
| Year | Property taxes | Tax assessment |
|---|---|---|
| 2025 | $2,544 | $346,500 |
| 2024 | $2,544 +12% | $346,500 +17.7% |
| 2023 | $2,272 +4.6% | $294,400 |
| 2022 | $2,172 +6.2% | $294,400 +16.5% |
| 2021 | $2,045 | $252,700 |
| 2020 | $2,045 +382.7% | $252,700 +405.4% |
| 2019 | $424 +1.7% | $50,000 |
| 2018 | $417 | $50,000 |
Find assessor info on the county website
Neighborhood: 22408
Nearby homes
- $395,0003 bd4 ba2k sqft10101 Futbol Ct, Fredericksburg, VA 22408Sold

- $415,0003 bd3 ba2k sqft10111 Futbol Ct, Fredericksburg, VA 22408Sold

- $425,0003 bd4 ba2k sqft10112 Futbol Ct, Fredericksburg, VA 22408Sold

- $409,1002 bd4 ba2.2k sqft10105 Futbol Ct, Fredericksburg, VA 22408Off Market
- $420,9004 bd3 ba2.8k sqft10107 Futbol Ct, Fredericksburg, VA 22408Off Market
- $600,0004 bd3 ba3.4k sqft2020 Captain Dr, Fredericksburg, VA 22408Sold
- $460,4004 bd3 ba2.6k sqft10109 Futbol Ct, Fredericksburg, VA 22408Off Market
- $422,8003 bd4 ba1.9k sqft10100 Futbol Ct, Fredericksburg, VA 22408Off Market
Nearby schools
GreatSchools rating
- 4/10Cedar Forest Elementary SchoolGrades: PK-5Distance: 3.6 mi
- 3/10Thornburg Middle SchoolGrades: 6-8Distance: 8.3 mi
- 3/10Massaponax High SchoolGrades: 9-12Distance: 7 mi
Schools provided by the listing agent
- Elementary: Cedar Forest
- Middle: Thornburg
- High: Massaponax
- District: Spotsylvania County Public Schools
Source: Bright MLS. This data may not be complete. We recommend contacting the local school district to confirm school assignments for this home.
Get a cash offer in 3 minutes
Find out how much your home could sell for in as little as 3 minutes with a no-obligation cash offer.
Estimated market value
$408,800
Get a cash offer in 3 minutes
Find out how much your home could sell for in as little as 3 minutes with a no-obligation cash offer.
Estimated market value
$408,800
- Virginia
- Spotsylvania County
- Fredericksburg
- 22408
- 10103 Futbol Ct
Nearby cities
Nearby neighborhoods
Nearby zip codes
Other Fredericksburg Topics
