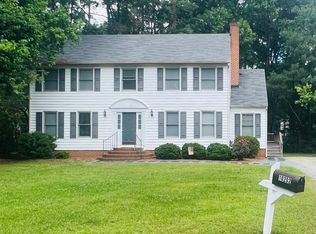
Beautiful Residence with Rare First Floor Primary in Sought After Tall Timbers of Glen Allen! This stately property flaunts 3 BR, 2.5 BA, 2,461 square feet, incredibly private backyard, gourmet kitchen plus a 616 square foot detached heated & cooled garage/workshop! Charming brick stoop welcomes you at the door, inviting into the foyer with gleaming hardwood flooring. Formal living and dining rooms are perfect for entertaining family and friends with full line of sight all the way through to the kitchen as you also notice the beautiful trim and molding throughout. Flow effortlessly to chef's kitchen that was fully renovated in 2017 showcasing SS appliances, granite countertops, custom tile backsplash and eat-in area with large bay window. Continue to the family room that features more HDWD, crown molding and centering around cozy wood-burning fireplace. Laundry/mudroom offers built-in cabinets for extra storage and access to backyard. Highly sought-after first floor primary offers HDWD, ceiling fan, dual walk-in closets, en suite bath plus a huge attached office space. Enjoy a dual vanity and convenient walk-in shower. Retreat upstairs to view two ultra-spacious secondary bedrooms each offering large closets and ceiling fans. Shared hall bath features tub/shower combo. Satisfy all your storage needs in above attic. Not to be missed is the huge detached 2.5 car garage has been fully conditioned and features built-in cabinetry making it the perfect work shop or man cave in addition to car storage. Garage is extra long so plenty of room to park plus have space for other activities. Backyard retreat is a beauty with aggregate patio and quaint decking leading up to rear entrance! Some stellar updates to highlight include home generator that conveys with the property, new HVAC in '22, new water heater in '15 as well as the siding, windows and roof replaced in '06. This home has been meticulously maintained and it is ready for you to call it home!
Sold for $525,000
$525,000
10103 Heritage Ln, Glen Allen, VA 23060
3beds
2,461sqft
Single Family Residence
Built in 1986
0.3 Acres Lot
$544,600 Zestimate®
$213/sqft
$2,708 Estimated rent
Home value
$544,600
$496,000 - $594,000
$2,708/mo
Zestimate® history
Owner options
List your home for rent
$2,708/mo
Rent Zestimate®
Find your next renter with Zillow Rental Manager. Plus, with online applications, you can quickly screen prospective tenants – for free.
$2,708/mo
Rent Zestimate®
Refinance and save
$3,299/mo
Est. payment
Refinancing to a lower rate could help reduce your monthly payments and save thousands over the life of the loan.
$3,299/mo
Est. payment
Explore your selling options
Work with a Zillow partner agent
Leverage their expertise and Zillow's premium Showcase listings to get your home seen by more buyers.
Get startedList with your own agent
Get your home in front of millions of buyers by listing it on Zillow.
Learn how to do itSell it yourself
Take full control of how buyers see your home on Zillow by listing For Sale by Owner (FSBO).
List your homeWhat's special
Zillow last checked:
Listing updated:
Listed by:
Caitlin Yeatman (804)248-3303,
Long & Foster REALTORS,
Kyle Yeatman 804-516-6413,
Long & Foster REALTORS
Bought with:
Jimmy Garcia, 0225252763
NextHome Advantage
Source: CVRMLS,MLS#: 2432140 Originating MLS: Central Virginia Regional MLS
Originating MLS: Central Virginia Regional MLSFacts & features
Interior
Bedrooms & bathrooms
- Bedrooms: 3
- Bathrooms: 3
- Full bathrooms: 2
- 1/2 bathrooms: 1
Primary bedroom
- Description: HDWD, Attached Office, Dual WIC, En Suite
- Level: First
- Dimensions: 16.0 x 15.0
Bedroom 2
- Description: Carpet, Ceiling Fan, WIC
- Level: Second
- Dimensions: 13.0 x 14.0
Bedroom 3
- Description: Carpet, Ceiling Fan, Double Door Closet
- Level: Second
- Dimensions: 15.0 x 14.0
Dining room
- Description: HDWD, Double Crown, Open to Kitchen
- Level: First
- Dimensions: 10.0 x 14.0
Family room
- Description: HDWD, Crown, Wood-Burning Fireplace
- Level: First
- Dimensions: 12.0 x 18.0
Other
- Description: Shower
- Level: First
Other
- Description: Tub & Shower
- Level: Second
Half bath
- Level: First
Kitchen
- Description: SS Appliances,Bay Window, Granite, Tile Backsplash
- Level: First
- Dimensions: 10.0 x 23.0
Laundry
- Description: Built-In Cabinets, Access to Outdoors
- Level: First
- Dimensions: 11.0 x 8.0
Living room
- Description: HDWD, Double Crown Molding
- Level: First
- Dimensions: 14.0 x 11.0
Heating
- Electric, Heat Pump, Wood Stove
Cooling
- Heat Pump
Appliances
- Included: Dishwasher, Electric Water Heater, Disposal, Microwave, Oven, Stove
- Laundry: Washer Hookup, Dryer Hookup
Features
- Breakfast Area, Bay Window, Ceiling Fan(s), Separate/Formal Dining Room, Double Vanity, Eat-in Kitchen, Fireplace, Granite Counters, Bath in Primary Bedroom, Main Level Primary, Skylights, Walk-In Closet(s)
- Flooring: Ceramic Tile, Partially Carpeted, Wood
- Windows: Skylight(s)
- Basement: Crawl Space
- Attic: Access Only
- Number of fireplaces: 1
- Fireplace features: Wood Burning
Interior area
- Total interior livable area: 2,461 sqft
- Finished area above ground: 2,461
Property
Parking
- Total spaces: 2.5
- Parking features: Detached, Finished Garage, Garage, Garage Door Opener, Oversized, Two Spaces, Workshop in Garage
- Garage spaces: 2.5
Features
- Levels: One and One Half
- Stories: 1.5
- Patio & porch: Deck
- Pool features: None
- Fencing: Back Yard,Fenced
Lot
- Size: 0.3 Acres
Details
- Parcel number: 7677639949
- Zoning description: R2
Construction
Type & style
- Home type: SingleFamily
- Architectural style: Cape Cod
- Property subtype: Single Family Residence
Materials
- Drywall, Frame, Vinyl Siding
- Roof: Composition
Condition
- Resale
- New construction: No
- Year built: 1986
Utilities & green energy
- Sewer: Public Sewer
- Water: Public
Community & HOA
Community
- Subdivision: Tall Timbers
HOA
- Has HOA: Yes
- Services included: Common Areas, Insurance
- HOA fee: $125 annually
Location
- Region: Glen Allen
Financial & listing details
- Price per square foot: $213/sqft
- Tax assessed value: $456,300
- Annual tax amount: $3,878
- Date on market: 1/18/2026
- Ownership: Individuals
- Ownership type: Sole Proprietor
Price history
| Date | Event | Price |
|---|---|---|
| 2/5/2025 | Sold | $525,000$213/sqft |
Source:  CVRMLS #2432140 Report a problem CVRMLS #2432140 Report a problem | ||
| 1/7/2025 | Pending sale | $525,000$213/sqft |
Source:  Long & Foster Broker Feed #2432140 Report a problem Long & Foster Broker Feed #2432140 Report a problem | ||
| 1/3/2025 | Listed for sale | $525,000$213/sqft |
Source: Long & Foster Broker Feed #2432140 Report a problem | ||
Public tax history
| Year | Property taxes | Tax assessment |
|---|---|---|
| 2025 | $4,001 +3.2% | $482,100 +5.7% |
| 2024 | $3,879 +3.9% | $456,300 +3.9% |
| 2023 | $3,734 +14.6% | $439,300 +14.6% |
| 2022 | $3,260 +10.2% | $383,500 +12.8% |
| 2021 | $2,959 +4% | $340,100 +2.7% |
| 2020 | $2,845 +3.2% | $331,100 +1.3% |
| 2019 | $2,757 | $327,000 +3.2% |
| 2018 | $2,757 +107.9% | $316,900 +4% |
| 2017 | $1,326 -49% | $304,800 +2% |
| 2016 | $2,600 +13.7% | $298,800 |
| 2015 | $2,286 | $298,800 +13.7% |
| 2014 | $2,286 | $262,700 |
| 2013 | -- | $262,700 |
| 2012 | -- | $262,700 -5.4% |
| 2011 | -- | $277,700 |
| 2010 | -- | $277,700 -5.5% |
| 2009 | -- | $294,000 |
| 2008 | -- | -- |
| 2006 | -- | -- |
| 2005 | -- | -- |
| 2004 | -- | -- |
| 2003 | -- | -- |
| 2002 | -- | -- |
| 2001 | -- | $150,100 |
| 2000 | -- | $150,100 |
Find assessor info on the county website
Neighborhood: 23060
Nearby homes
- $459,8003 bd3 ba1.9k sqft10105 Heritage Ln, Glen Allen, VA 23060Off Market

- $451,5003 bd2 ba1.9k sqft10101 Heritage Ln, Glen Allen, VA 23060Off Market
- $494,2004 bd3 ba2.3k sqft10202 Christiano Dr, Glen Allen, VA 23060Off Market
- $515,0005 bd4 ba3k sqft10107 Heritage Ln, Glen Allen, VA 23060Sold

- $466,4004 bd2 ba2k sqft10102 Heritage Ln, Glen Allen, VA 23060Off Market
- $475,5003 bd3 ba1.8k sqft10100 Heritage Ln, Glen Allen, VA 23060Off Market
- $464,3003 bd2 ba1.9k sqft10104 Heritage Ln, Glen Allen, VA 23060Off Market
- $458,0004 bd2 ba2k sqft10109 Heritage Ln, Glen Allen, VA 23060Off Market
Nearby schools
GreatSchools rating
- 8/10Glen Allen Elementary SchoolGrades: PK-5Distance: 1.7 mi
- 5/10Hungary Creek Middle SchoolGrades: 6-8Distance: 1.2 mi
- 7/10Glen Allen High SchoolGrades: 9-12Distance: 1.3 mi
Schools provided by the listing agent
- Elementary: Glen Allen
- Middle: Hungary Creek
- High: Glen Allen
Source: CVRMLS. This data may not be complete. We recommend contacting the local school district to confirm school assignments for this home.
Get a cash offer in 3 minutes
Find out how much your home could sell for in as little as 3 minutes with a no-obligation cash offer.
Estimated market value
$544,600
Get a cash offer in 3 minutes
Find out how much your home could sell for in as little as 3 minutes with a no-obligation cash offer.
Estimated market value
$544,600
- Virginia
- Henrico County
- Glen Allen
- 23060
- 10103 Heritage Ln
Nearby cities
Nearby neighborhoods
Nearby zip codes
Other Glen Allen Topics
