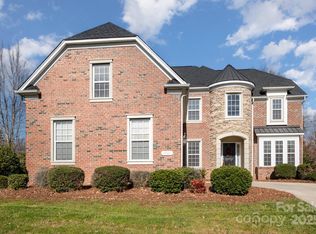
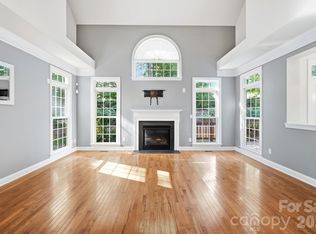
Welcome to exceptional living in Highland Creek! Situated on the Cabarrus County side of the community, this 5,572 square foot home offers the versatile layout and scale you've been searching for. The main level showcases flowing living spaces ideal for everyday comfort and grand hosting, featuring a dedicated office space for work from home convenience. Upstairs, discover generously sized bedrooms, including a primary suite designed as a peaceful retreat, alongside a generous bonus room ready for movie nights or recreation. The finished basement expands your options exponentially, featuring flexible space that is ideal for multi-generational living, a secondary suite, home gym, game room, or ultimate entertainment hub. Step outside to your private backyard sanctuary, complete with a cozy outdoor fireplace perfect for evening relaxation or crisp seasonal gatherings. Beyond your home, experience Highland Creek's resort-style amenities, including 4 community pools, tennis courts, walking trails, and an 18-hole championship golf course. Enjoy close proximity to top-rated Cabarrus County schools, shopping, dining, and easy access to major interstates.
Under contract-show
$850,000
10103 Legolas Ln, Charlotte, NC 28269
5beds
5,572sqft
Single Family Residence
Built in 2007
0.37 Acres Lot
$901,700 Zestimate®
$153/sqft
$71/mo HOA
What's special
Game roomPrivate backyard sanctuaryHome gymVersatile layout and scaleGenerously sized bedroomsSecondary suiteUltimate entertainment hub
- 4 days
- 586
- 45
Likely to sell faster than
Zillow last checked:
Listing updated:
Listed by:
Julia Gray julia.gray@kw.com,
Keller Williams Advantage
Source: Canopy MLS as distributed by MLS GRID,MLS#: 4425362
Facts & features
Interior
Bedrooms & bathrooms
- Bedrooms: 5
- Bathrooms: 5
- Full bathrooms: 4
- 1/2 bathrooms: 1
Primary bedroom
- Level: Upper
- Area: 564.48 Square Feet
- Dimensions: 31' 6" X 17' 11"
Bedroom s
- Level: Upper
- Area: 221.04 Square Feet
- Dimensions: 13' 8" X 16' 2"
Bedroom s
- Level: Upper
- Area: 129.3 Square Feet
- Dimensions: 11' 8" X 11' 1"
Bedroom s
- Level: Upper
- Area: 144.04 Square Feet
- Dimensions: 11' 1" X 13' 0"
Bedroom s
- Level: Basement
- Area: 219.37 Square Feet
- Dimensions: 15' 7" X 14' 1"
Bathroom half
- Level: Main
Bathroom full
- Level: Upper
Bathroom full
- Level: Upper
Bathroom full
- Level: Upper
Bathroom full
- Level: Basement
Other
- Level: Upper
- Area: 365.12 Square Feet
- Dimensions: 26' 1" X 14' 0"
Breakfast
- Level: Main
- Area: 123.38 Square Feet
- Dimensions: 11' 9" X 10' 6"
Dining room
- Level: Main
- Area: 186.81 Square Feet
- Dimensions: 12' 3" X 15' 3"
Family room
- Level: Main
- Area: 262.59 Square Feet
- Dimensions: 16' 4" X 16' 1"
Flex space
- Level: Basement
- Area: 881.5 Square Feet
- Dimensions: 21' 6" X 41' 0"
Kitchen
- Level: Main
- Area: 215.3 Square Feet
- Dimensions: 15' 9" X 13' 8"
Laundry
- Level: Main
- Area: 68.36 Square Feet
- Dimensions: 12' 3" X 5' 7"
Living room
- Level: Main
- Area: 220.88 Square Feet
- Dimensions: 15' 6" X 14' 3"
Office
- Level: Main
- Area: 157.89 Square Feet
- Dimensions: 11' 1" X 14' 3"
Heating
- Forced Air, Natural Gas
Cooling
- Ceiling Fan(s), Central Air, Electric
Appliances
- Included: Dishwasher, Disposal, Electric Oven, Exhaust Fan, Gas Range, Gas Water Heater, Oven, Refrigerator
- Laundry: Main Level
Features
- Open Floorplan, Pantry, Storage, Walk-In Closet(s)
- Flooring: Carpet, Tile, Wood
- Basement: Walk-Out Access
- Attic: Walk-In
- Fireplace features: Family Room, Gas, Gas Log
Interior area
- Total structure area: 4,258
- Total interior livable area: 5,572 sqft
- Finished area above ground: 4,258
- Finished area below ground: 1,314
Video & virtual tour
Property
Parking
- Total spaces: 3
- Parking features: Driveway, On Street, Garage on Main Level
- Garage spaces: 3
- Has uncovered spaces: Yes
Features
- Levels: Two
- Stories: 2
- Patio & porch: Covered, Deck, Rear Porch, Screened
- Exterior features: Fire Pit
- Pool features: Community
- Fencing: Back Yard
Lot
- Size: 0.37 Acres
- Features: Corner Lot, Wooded
Details
- Parcel number: 02001K0018.00
- Zoning: R-CO
- Special conditions: Standard
Construction
Type & style
- Home type: SingleFamily
- Architectural style: Traditional
- Property subtype: Single Family Residence
Materials
- Brick Full
Condition
- New construction: No
- Year built: 2007
Utilities & green energy
- Sewer: Public Sewer
- Water: City
Community & HOA
Community
- Features: Clubhouse, Fitness Center, Game Court, Golf, Picnic Area, Playground, Recreation Area, Sidewalks, Street Lights, Tennis Court(s), Walking Trails
- Security: Carbon Monoxide Detector(s), Radon Mitigation System, Smoke Detector(s)
- Subdivision: Highland Creek
HOA
- Has HOA: Yes
- HOA fee: $212 quarterly
Location
- Region: Charlotte
Financial & listing details
- Price per square foot: $153/sqft
- Tax assessed value: $868,450
- Annual tax amount: $8,650
- Date on market: 9/24/2026
- Cumulative days on market: 5 days
- Listing terms: Cash,Conventional,VA Loan
- Road surface type: Concrete, Paved
Estimated market value
$901,700
$839,000 - $965,000
$3,245/mo
Price history
| Date | Event | Price |
|---|---|---|
| 9/24/2026 | Listed for sale | $850,000+73.8%$153/sqft |
Source:  Canopy MLS as distributed by MLS GRID #4425362 Report a problem Canopy MLS as distributed by MLS GRID #4425362 Report a problem | ||
| 6/16/2010 | Sold | $489,000$88/sqft |
Source: Public Record Report a problem | ||
Public tax history
| Year | Property taxes | Tax assessment |
|---|---|---|
| 2025 | $8,650 | $868,450 |
| 2024 | $8,650 +25.2% | $868,450 +53.4% |
| 2023 | $6,909 | $566,270 |
| 2022 | $6,909 | $566,270 |
| 2021 | $6,909 +12.7% | $566,270 +12.7% |
| 2019 | $6,130 +3.4% | $502,480 |
| 2018 | $5,929 | $502,480 |
| 2017 | $5,929 +68.6% | $502,480 +9.8% |
| 2016 | $3,517 | $457,650 |
| 2015 | $3,517 -34.9% | $457,650 |
| 2014 | $5,400 | $457,650 |
| 2013 | -- | $457,650 |
| 2012 | -- | $457,650 -16.6% |
| 2011 | -- | $548,530 |
| 2010 | -- | $548,530 |
| 2009 | -- | $548,530 +0.4% |
| 2008 | -- | $546,470 +1026.7% |
| 2007 | -- | $48,500 |
Find assessor info on the county website
Monthly payment
Est. payment
Payment breakdown
Explore the cost of this home by adjusting the details. Changes won't be saved.Climate risks
Neighborhood: Highland Creek
Nearby schools
Schools provided by the listing agent
- Elementary: Cox Mill
- Middle: Harris Road
- High: Cox Mill
Source: Canopy MLS as distributed by MLS GRID. This data may not be complete. We recommend contacting the local school district to confirm school assignments for this home.
Similar homes
- $695,0005 bd5 ba4.3k sqft11145 Tradition View Dr, Charlotte, NC 28269For Sale

 MLS ID #4422555, Trace Manning, Realty One Group Revolution. Canopy MLS as distributed by MLS GRID
 - $643,5005 bd3 ba3.4k sqft9915 Nicole Ln, Charlotte, NC 28269For Sale
 MLS ID #4396423, Frankie Carlevatti, Ivester Jackson Christie's. Canopy MLS as distributed by MLS GRID
 - $625,0005 bd3 ba3k sqft1854 Briarcrest Dr NW, Charlotte, NC 28269For Sale
 MLS ID #4392399, Lawrence Mahool, Helen Adams Realty. Canopy MLS as distributed by MLS GRID
 - $679,5005 bd4 ba3.3k sqft4620 Fairvista Dr, Charlotte, NC 28269For Sale
 MLS ID #4411125, Pat Riggs, Howard Hanna Allen Tate Huntersville. Canopy MLS as distributed by MLS GRID
 - $649,5005 bd3 ba3k sqft503 Geary St NW, Concord, NC 28027For SaleMLS ID #4426911, Jay White, Keller Williams Ballantyne Area. Canopy MLS as distributed by MLS GRID
- $620,0004 bd3 ba3.4k sqft7613 Tarland Ln, Charlotte, NC 28269For SaleMLS ID #4408961, Debra Higgs, Howard Hanna Allen Tate Concord. Canopy MLS as distributed by MLS GRID
- $590,0004 bd3 ba3.2k sqft7418 Tarland Ln, Charlotte, NC 28269For SaleMLS ID #4413714, Michael Tiburtini, New Dream Homes Realty. Canopy MLS as distributed by MLS GRID
- $929,0004 bd4 ba4k sqft11009 Emerald Wood Dr, Huntersville, NC 28078For SaleMLS ID #4420673, Olivia Hwang, Green Olive Realty, LLC. Canopy MLS as distributed by MLS GRID
- $839,0004 bd5 ba3.6k sqft12823 Forrester Ave, Huntersville, NC 28078For SaleMLS ID #4420041, Daphne King, Nest Realty Lake Norman. Canopy MLS as distributed by MLS GRID
- $819,9005 bd4 ba3.6k sqft933 Allison Mews Pl NW, Concord, NC 28027For SaleMLS ID #4392633, Tracy Gentry, Berkshire Hathaway HomeServices Carolinas Realty. Canopy MLS as distributed by MLS GRID
- $760,0004 bd4 ba3.9k sqft11117 Tavernay Pkwy, Charlotte, NC 28262For SaleMLS ID #4381756, Natasha Lemmon, NorthGroup Real Estate LLC. Canopy MLS as distributed by MLS GRID
- $609,0004 bd4 ba3.2k sqft10108 Lampkin Way, Charlotte, NC 28269For SaleMLS ID #4419211, Colleen Posey, Howard Hanna Allen Tate Charlotte South. Canopy MLS as distributed by MLS GRID
- $850,0005 bd5 ba5k sqft141 Rain Shadow Dr, Mooresville, NC 28115For SaleMLS ID #4389349, Maureen Roberge, LKNHomes.com Inc. Canopy MLS as distributed by MLS GRID
- $565,0005 bd3 ba2.9k sqft11118 Fountaingrove Dr, Charlotte, NC 28262For SaleMLS ID #4404465, Julia Lund, Berkshire Hathaway HomeServices Carolinas Realty. Canopy MLS as distributed by MLS GRID
- $854,0005 bd4 ba4.1k sqft13147 Union Square Dr, Huntersville, NC 28078For SaleMLS ID #4400709, Jan Cameron, Howard Hanna Allen Tate Lake Norman. Canopy MLS as distributed by MLS GRID
- $794,9004 bd3 ba4.4k sqft13823 Lawther Rd, Huntersville, NC 28078For SaleMLS ID #4395245, Joe Puma, Puma & Associates Realty, Inc.. Canopy MLS as distributed by MLS GRID
- $525,0004 bd3 ba3.6k sqft13309 Rebecca Run Dr, Charlotte, NC 28269For SaleMLS ID #4392338, Nancy Braun, Showcase Realty LLC. Canopy MLS as distributed by MLS GRID
- $945,0005 bd4 ba3.4k sqft10204 Vixen Ln, Huntersville, NC 28078For SaleMLS ID #4421870, Sunisay Yates, Yates Realty Inc. Canopy MLS as distributed by MLS GRID
- $664,9004 bd3 ba3.1k sqft10654 Rippling Stream Dr NW, Concord, NC 28027For SaleMLS ID #4387209, Lisha Maxwell, Keller Williams Ballantyne Area. Canopy MLS as distributed by MLS GRID
- $814,7006 bd5 ba4.5k sqft12106 Kane Alexander Dr, Huntersville, NC 28078For SaleMLS ID #4405055, Mike Hege, COMPASS. Canopy MLS as distributed by MLS GRID
