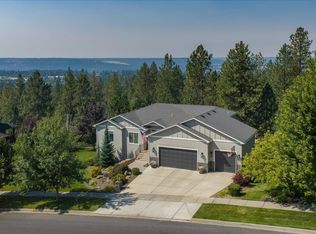
Beautiful 5 bedroom, 5 bathroom estate offers breathtaking views of the surrounding mountains and views of the Spokane River. Spacious, gourmet kitchen boasts granite countertops, a large island & stainless steel appliances—perfect for entertaining. Main floor features updated LVP flooring, 3 bedrooms (one with en-suite bathroom), 3 full bathrooms, laundry, formal and informal dining, a fireplace & large living room. Massive primary suite serves as a private sanctuary, featuring a spa-like bathroom, dual sinks, soaking tub, walk-in shower, walk-in closet & office/art room...or however you'd like to use the space! Basement is fully finished with a bedroom, bathroom, recreation room and large storage area. Enjoy outdoor living with a sparkling pool, expansive deck, patio, picturesque landscaping & the sunsets are breathtaking. The home also includes a 3-car garage with plenty of storage. Located near parks, trails, shopping and schools.
Active
$755,000
10103 N Ridgecrest Dr, Spokane, WA 99208
5beds
5baths
4,612sqft
Single Family Residence
Built in 1984
0.35 Acres Lot
$740,000 Zestimate®
$164/sqft
$-- HOA
What's special
Sparkling poolLarge islandWalk-in closetMassive primary suiteSoaking tubSpa-like bathroomDual sinks
- 13 days
- 779
- 45
Likely to sell faster than
Zillow last checked:
Listing updated:
Listed by:
Richard Prasser Phone:509-435-3287,
Keller Williams Spokane - Main
Source: SMLS as distributed by MLS GRID,MLS#: 202623687
Facts & features
Interior
Bedrooms & bathrooms
- Bedrooms: 5
- Bathrooms: 5
Basement
- Level: Basement
First floor
- Level: First
- Area: 2166 Square Feet
Other
- Level: Second
- Area: 1036 Square Feet
Heating
- Natural Gas, Forced Air
Cooling
- Central Air
Appliances
- Included: Indoor Grill, Double Oven, Dishwasher, Disposal, Microwave
Features
- Natural Woodwork, Hard Surface Counters
- Windows: Vinyl Frames
- Basement: Partial,Finished,Rec/Family Area
- Number of fireplaces: 3
- Fireplace features: Gas, Wood Burning
Interior area
- Total structure area: 4,612
- Total interior livable area: 4,612 sqft
Property
Parking
- Total spaces: 3
- Parking features: Attached, RV Access/Parking, Workshop in Garage, Garage Door Opener, Oversized
- Garage spaces: 3
Features
- Levels: Two
- Stories: 2
- Has private pool: Yes
- Pool features: In Ground
- Fencing: Fenced Yard
- Has view: Yes
- View description: Mountain(s), Territorial
Lot
- Size: 0.35 Acres
- Features: Sprinkler - Automatic, Level, Corner Lot, Cul-De-Sac, Oversized Lot
Details
- Parcel number: 26164.0739
Construction
Type & style
- Home type: SingleFamily
- Architectural style: Traditional
- Property subtype: Single Family Residence
Materials
- Masonite
- Roof: Composition
Condition
- New construction: No
- Year built: 1984
Community & HOA
HOA
- Has HOA: No
Location
- Region: Spokane
Financial & listing details
- Price per square foot: $164/sqft
- Tax assessed value: $678,600
- Annual tax amount: $6,912
- Date on market: 9/3/2026
- Listing terms: VA Loan,Conventional,Cash
- Road surface type: Paved
Estimated market value
$740,000
$703,000 - $777,000
$5,694/mo
Price history
| Date | Event | Price |
|---|---|---|
| 9/3/2026 | Listed for sale | $755,000$164/sqft |
Source:  SMLS as distributed by MLS GRID #202623687 Report a problem SMLS as distributed by MLS GRID #202623687 Report a problem | ||
| 8/27/2026 | Listing removed | $755,000$164/sqft |
Source: SMLS as distributed by MLS GRID #202620557 Report a problem | ||
| 7/8/2026 | Listed for sale | $755,000+2.7%$164/sqft |
Source: SMLS as distributed by MLS GRID #202620557 Report a problem | ||
| 2/3/2025 | Listing removed | $735,000$159/sqft |
Source: SMLS as distributed by MLS GRID #202426395 Report a problem | ||
| 12/12/2024 | Listed for sale | $735,000$159/sqft |
Source: SMLS as distributed by MLS GRID #202426395 Report a problem | ||
| 11/23/2024 | Listing removed | $735,000$159/sqft |
Source: SMLS as distributed by MLS GRID #202424437 Report a problem | ||
| 11/14/2024 | Price change | $735,000-0.5%$159/sqft |
Source: SMLS as distributed by MLS GRID #202424437 Report a problem | ||
| 10/16/2024 | Listed for sale | $739,000$160/sqft |
Source: SMLS as distributed by MLS GRID #202424437 Report a problem | ||
| 10/15/2024 | Listing removed | $739,000$160/sqft |
Source: SMLS as distributed by MLS GRID #202423438 Report a problem | ||
| 10/10/2024 | Listed for sale | $739,000$160/sqft |
Source: SMLS as distributed by MLS GRID #202423438 Report a problem | ||
| 9/30/2024 | Pending sale | $739,000$160/sqft |
Source: SMLS as distributed by MLS GRID #202423438 Report a problem | ||
| 9/25/2024 | Listed for sale | $739,000+202.5%$160/sqft |
Source: SMLS as distributed by MLS GRID #202423438 Report a problem | ||
| 10/29/2013 | Sold | $244,300-22.4%$53/sqft |
Source: SMLS as distributed by MLS GRID #201318447 Report a problem | ||
| 10/19/2012 | Price change | $315,000-11.3%$68/sqft |
Source: Prime Real Estate Group Report a problem | ||
| 8/27/2012 | Price change | $355,000+12.7%$77/sqft |
Source: Prime Real Estate Group Report a problem | ||
| 8/20/2012 | Price change | $315,000-8.7%$68/sqft |
Source: Prime Real Estate Group Report a problem | ||
| 8/1/2012 | Price change | $345,000-5.5%$75/sqft |
Source: Prime Real Estate Group Report a problem | ||
| 6/18/2012 | Price change | $365,000-2.7%$79/sqft |
Source: Prime Real Estate Group #201215616 Report a problem | ||
| 6/12/2012 | Price change | $375,000-2.6%$81/sqft |
Source: Prime Real Estate Group #201215616 Report a problem | ||
| 4/28/2012 | Listed for sale | $385,000+11.6%$83/sqft |
Source: Prime Realty Group #201215616 Report a problem | ||
| 7/30/2004 | Sold | $345,000+21.1%$75/sqft |
Source: Public Record Report a problem | ||
| 5/23/1997 | Sold | $285,000$62/sqft |
Source: Public Record Report a problem | ||
Public tax history
| Year | Property taxes | Tax assessment |
|---|---|---|
| 2025 | $6,913 +22.2% | $678,600 +18.9% |
| 2024 | $5,656 +0.8% | $570,500 -1.6% |
| 2023 | $5,610 +3.1% | $579,500 +4% |
| 2022 | $5,443 +21.8% | $557,000 +26.6% |
| 2021 | $4,470 -1.9% | $440,100 +19.1% |
| 2020 | $4,558 +13.3% | $369,500 +9.7% |
| 2019 | $4,023 | $336,700 +9.4% |
| 2018 | $4,023 -6% | $307,700 +5.5% |
| 2017 | $4,278 +7.5% | $291,600 +4.3% |
| 2016 | $3,981 +2.5% | $279,500 +2.6% |
| 2015 | $3,886 | $272,450 -12.5% |
| 2014 | $3,886 | $311,380 |
| 2013 | $3,886 -16.4% | -- |
| 2011 | $4,646 +11.1% | -- |
| 2010 | $4,181 | -- |
| 2009 | $4,181 -6.7% | -- |
| 2008 | $4,483 | -- |
| 2007 | $4,483 -79% | $403,480 |
| 2005 | $21,384 +427.2% | -- |
| 2004 | $4,056 +3.5% | -- |
| 2003 | $3,919 | -- |
| 2002 | $3,919 -1.1% | -- |
| 2001 | $3,961 +12.4% | $268,500 +18.2% |
| 1999 | $3,523 | $227,200 |
Find assessor info on the county website
Monthly payment
Est. payment
Payment breakdown
Explore the cost of this home by adjusting the details. Changes won't be saved.Climate risks
Neighborhood: North Indian Trail
Nearby schools
Schools provided by the listing agent
- Elementary: Woodridge
- Middle: Salk
- High: Shadle Park
- District: Spokane Dist 81
Source: SMLS as distributed by MLS GRID. This data may not be complete. We recommend contacting the local school district to confirm school assignments for this home.
Similar homes
- $775,0007 bd3 ba3.6k sqft10107 N Wieber Dr, Spokane, WA 99208For Sale
 MLS ID #202624133, Ryan Fowler, eXp Realty, LLC. SMLS as distributed by MLS GRID
 - $625,0003 bd2 ba4.1k sqft11004 N Acoma St, Spokane, WA 99208For Sale
 MLS ID #202623028, Jannae Walton, Keller Williams Spokane - Main. SMLS as distributed by MLS GRID
 - $749,9005 bd3 ba3.8k sqft813 E Golden Rd, Spokane, WA 99208For Sale
 MLS ID #202621217, Chris DiCicco, Keller Williams Realty Coeur d. SMLS as distributed by MLS GRID
 - $570,0004 bd4 ba2.9k sqft6209 W Skagit Ct, Spokane, WA 99208For Sale
 MLS ID #202622347, Tanner Bollum, Windermere City Group. SMLS as distributed by MLS GRID
