Welcome to this lovely, multi-level Henrico home! Inside, you'll find updated, comfortable living spaces with an amazing fenced backyard made to entertain! Interior rooms feature a beautiful FORMAL LIVING ROOM, that opens to the FOYER, with hardwood floors and a picture window that floods this room with natural light. The EAT-IN KITCHEN has gorgeous 78' cabinetry, granite counters, tile backsplash and stainless steel appliances. From the kitchen, take a few steps up to the 2nd level to THREE BEDROOMS and a large FULL BATH w/ tub & shower. The PRIMARY BEDROOM opens to the hall bath and features wood floors, crown molding, baseboard trim, ceiling fan and overhead lighting. Bedrooms two and three have ceiling fans, overhead lighting and closets. The FINISHED BASEMENT is open and spacious with a FAMILY ROOM that features built-in book shelves, beautiful brick fire place, wood stove insert and nice views to the pool and patio areas. ADDITIONAL LIVING SPACE can be an office/study, crafts, play area, exercise room or additional sleeping area! This level also includes half bath and a convenient laundry/utility area. Through sliding glass doors, step outside, where this property really shines! Enjoy a large FENCED BACKYARD with an IN-GROUND SWIMMING POOL and a lovely LARGE PATIO AREA with plenty of room for entertaining, playing or relaxing. OTHER FEATURES YOU'LL LOVE: NEWER ROOF (6 yr) HVAC (2 yrs) REPLACEMENT WINDOWS (across front) WALK-OUT BASEMENT, PRIVACY FENCED BACKYARD, PAVED DRIVEWAY OUTDOOR LIGHTING, GUTTER GUARD SYSTEM, CLEAN CRAWL SPACE (vapor barrier, insulation) STORAGE SHED w/ electricity and a/c unit for cooling). MAINTENCE FREE BRICK & Aluminum siding! MATURE LANDSCAPING w/ flowering bushes, trees and wooded areas. Convenient to AREA AMENITIES, shopping, dining, parks and interstates.
For sale
$350,000
10103 Purcell Rd, Henrico, VA 23228
3beds
1,532sqft
Single Family Residence
Built in 1967
0.27 Acres Lot
$345,400 Zestimate®
$228/sqft
$-- HOA
What's special
Walk-out basementLarge fenced backyardPrivacy fenced backyardPaved drivewayIn-ground swimming poolUpdated comfortable living spacesGranite counters
- 10 days
- 1,337
- 167
Likely to sell faster than
Zillow last checked:
Listing updated:
Listed by:
Donna Ellis 804-994-4507,
Fathom Realty Virginia 888-455-6040
Source: CVRMLS,MLS#: 2624986 Originating MLS: Central Virginia Regional MLS
Originating MLS: Central Virginia Regional MLSFacts & features
Interior
Bedrooms & bathrooms
- Bedrooms: 3
- Bathrooms: 2
- Full bathrooms: 1
- 1/2 bathrooms: 1
Primary bedroom
- Description: Wood Floors, Ceiling Fan, OH Lighting, Closet
- Level: Second
- Dimensions: 0 x 0
Bedroom 2
- Description: Wood Floor, Ceiling Fan, OH Lighting, Closet
- Level: Second
- Dimensions: 0 x 0
Bedroom 3
- Description: Wood Floor, Ceiling Fan, OH Lighting, Closet
- Level: Second
- Dimensions: 0 x 0
Additional room
- Description: Vinyl Floor, Open to Fam Room,(ofc/craft/exercise)
- Level: Basement
- Dimensions: 0 x 0
Family room
- Description: Carpet, Built-In Bookcases, FP (wood stove insert)
- Level: Basement
- Dimensions: 0 x 0
Other
- Description: Tub & Shower
- Level: Second
Half bath
- Level: Basement
Kitchen
- Description: Eat-In, Granite Counters, SS Appliances
- Level: Main
- Dimensions: 0 x 0
Laundry
- Description: Laundry Room Closet w/ shelving
- Level: Basement
- Dimensions: 0 x 0
Living room
- Description: Wood Floor, Picture Window, Open to Foyer
- Level: Main
- Dimensions: 0 x 0
Heating
- Electric, Heat Pump, Wood, Wood Stove, Zoned
Cooling
- Heat Pump, Zoned
Appliances
- Included: Dishwasher, Electric Cooking, Electric Water Heater, Microwave, Stove
Features
- Bookcases, Built-in Features, Ceiling Fan(s), Eat-in Kitchen, Fireplace, Granite Counters
- Flooring: Laminate, Partially Carpeted, Vinyl, Wood
- Basement: Finished,Heated,Walk-Out Access
- Attic: Access Only
- Has fireplace: Yes
- Fireplace features: Masonry, Wood Burning, Insert
Interior area
- Total interior livable area: 1,532 sqft
- Finished area above ground: 1,004
- Finished area below ground: 528
Video & virtual tour
Property
Parking
- Parking features: Driveway, Oversized, Paved
- Has uncovered spaces: Yes
Features
- Levels: Three Or More,Multi/Split
- Stories: 3
- Patio & porch: Front Porch, Patio, Porch
- Exterior features: Lighting, Porch, Storage, Shed, Paved Driveway
- Pool features: Fenced, In Ground, Pool
- Fencing: Back Yard,Fenced,Privacy
Lot
- Size: 0.27 Acres
- Dimensions: 11,568
- Features: Landscaped, Level
- Topography: Level
Details
- Parcel number: 7707629839
- Zoning description: R3
Construction
Type & style
- Home type: SingleFamily
- Architectural style: Tri-Level
- Property subtype: Single Family Residence
Materials
- Aluminum Siding, Brick, Drywall, Frame
- Roof: Composition,Shingle
Condition
- Resale
- New construction: No
- Year built: 1967
Utilities & green energy
- Sewer: Public Sewer
- Water: Public
Community & HOA
Community
- Subdivision: Terry Heights
Location
- Region: Henrico
Financial & listing details
- Price per square foot: $228/sqft
- Tax assessed value: $306,600
- Annual tax amount: $2,544
- Date on market: 9/11/2026
- Ownership: Individuals
- Ownership type: Sole Proprietor
Estimated market value
$345,400
$328,000 - $363,000
$2,167/mo
Price history
| Date | Event | Price |
|---|---|---|
| 9/12/2026 | Listed for sale | $350,000+525.6%$228/sqft |
Source:  CVRMLS #2624986 Report a problem CVRMLS #2624986 Report a problem | ||
| 7/1/1982 | Sold | $55,950$37/sqft |
Source: Agent Provided Report a problem | ||
Public tax history
| Year | Property taxes | Tax assessment |
|---|---|---|
| 2025 | $2,545 +13.4% | $306,600 +16.1% |
| 2024 | $2,245 +5.6% | $264,100 +5.6% |
| 2023 | $2,125 +15.1% | $250,000 +15.1% |
| 2022 | $1,846 +4.6% | $217,200 +7.1% |
| 2021 | $1,764 +11.7% | $202,800 +8.2% |
| 2020 | $1,579 +5.8% | $187,500 +3.3% |
| 2019 | $1,493 | $181,500 +5.8% |
| 2018 | $1,493 +107.7% | $171,600 +3.9% |
| 2017 | $719 -45.7% | $165,200 +8.5% |
| 2016 | $1,324 +9.5% | $152,200 +7.5% |
| 2015 | $1,209 | $141,600 +1.9% |
| 2014 | $1,209 | $139,000 |
| 2013 | -- | $139,000 -12.5% |
| 2012 | -- | $158,800 -5.1% |
| 2011 | -- | $167,300 |
| 2010 | -- | $167,300 -7.9% |
| 2009 | -- | $181,600 |
Find assessor info on the county website
Monthly payment
Est. payment
Payment breakdown
Explore the cost of this home by adjusting the details. Changes won't be saved.Climate risks
Neighborhood: 23228
Nearby schools
Schools provided by the listing agent
- Elementary: Trevvett
- Middle: Brookland
- High: Hermitage
Source: CVRMLS. This data may not be complete. We recommend contacting the local school district to confirm school assignments for this home.
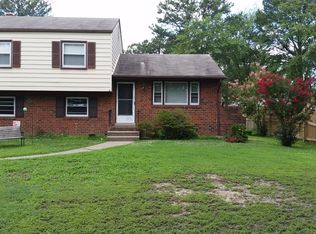
Similar homes
- $335,0003 bd1 ba1.1k sqft2406 Agra Dr, Henrico, VA 23228For Sale
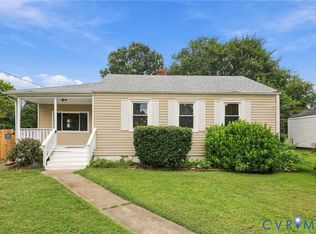 MLS ID #2619551, Daniel Harnsberger, EXP Realty, LLC. CVRMLS
 - $420,0003 bd2 ba1.9k sqft2705 Terry Dr, Henrico, VA 23228For Sale
 MLS ID #2624556, Rachel Nance, Compass. CVRMLS
 - $399,9003 bd2 ba1.8k sqft8219 Ireton Rd, Henrico, VA 23228For Sale
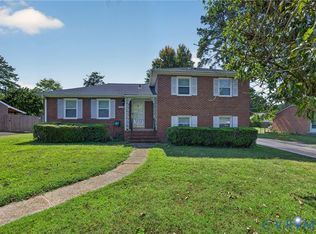 MLS ID #2622826, Paul Robinson, Francisco, Robinson & Assoc.. CVRMLS
 - $365,0003 bd2 ba1.7k sqft8210 Ireton Rd, Henrico, VA 23228For Sale
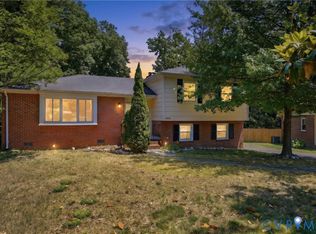 MLS ID #2613715, Diane G Moeller, United Real Estate Richmond. CVRMLS
