Open House 2-4 Sunday May 3rd. Welcome to 10103 Rolling Green Way—a spacious, well-maintained brick-front Colonial in the sought-after Rose Valley Estates community of Fort Washington. This impressive three-level home offers over 4,600 square feet of finished living space, providing the space, comfort, and flexibility today’s buyers are looking for. The main level features a dramatic two-story foyer, formal living and dining rooms with detailed trim, and a bright open-concept kitchen with granite countertops, center island, pantry, and breakfast area. The kitchen opens to the family room, creating an ideal layout for both everyday living and entertaining. Upstairs, you’ll find four generously sized bedrooms and two full bathrooms, including a spacious primary suite with a sitting area, walk-in closet, and en-suite bath with a soaking tub, separate shower, and dual vanities. The fully finished lower level adds even more versatility with an additional bedroom, full bathroom, recreation area, and flexible-use space to fit a variety of needs. Set on a lot backing to trees, the home offers added privacy along with a rear deck, open yard, two-car garage, driveway parking, and main-level laundry for added convenience. Conveniently located near National Harbor, MGM, Tanger Outlets, Fort Washington Park, and major commuter routes, including MD-210 and I-495, with access to Washington, DC, and Northern Virginia. Don’t miss the opportunity to make this spacious and versatile home your own.
Sold for $650,000
$650,000
10103 Rolling Green Way, Fort Washington, MD 20744
4beds
4,658sqft
Single Family Residence
Built in 2006
0.31 Acres Lot
$649,400 Zestimate®
$140/sqft
$3,887 Estimated rent
Home value
$649,400
$584,000 - $721,000
$3,887/mo
Zestimate® history
Owner options
List your home for rent
$3,887/mo
Rent Zestimate®
Find your next renter with Zillow Rental Manager. Plus, with online applications, you can quickly screen prospective tenants – for free.
$3,887/mo
Rent Zestimate®
Refinance and save
$4,442/mo
Est. payment
Refinancing to a lower rate could help reduce your monthly payments and save thousands over the life of the loan.
$4,442/mo
Est. payment
Explore your selling options
Work with a Zillow partner agent
Leverage their expertise and Zillow's premium Showcase listings to get your home seen by more buyers.
Get startedList with your own agent
Get your home in front of millions of buyers by listing it on Zillow.
Learn how to do itSell it yourself
Take full control of how buyers see your home on Zillow by listing For Sale by Owner (FSBO).
List your homeWhat's special
Spacious well-maintained brick-front colonialWalk-in closetDramatic two-story foyerTwo-car garageOpen yardRear deckDriveway parking
Zillow last checked:
Listing updated:
Listed by:
Janet Jackson 240-682-3344,
Samson Properties
Bought with:
Shea Johnson Farmer-Johnson
Home Source Real Estate Solutions
Source: Bright MLS,MLS#: MDPG2195028
Facts & features
Interior
Bedrooms & bathrooms
- Bedrooms: 4
- Bathrooms: 4
- Full bathrooms: 3
- 1/2 bathrooms: 1
- Main level bathrooms: 1
Rooms
- Room types: Living Room, Dining Room, Primary Bedroom, Sitting Room, Bedroom 2, Bedroom 3, Bedroom 4, Bedroom 5, Kitchen, Game Room, Family Room, Foyer, Breakfast Room, Study, Laundry, Recreation Room, Utility Room, Bathroom 3, Primary Bathroom, Full Bath, Half Bath
Primary bedroom
- Features: Flooring - Carpet, Ceiling Fan(s), Walk-In Closet(s), Primary Bedroom - Sitting Area
- Level: Upper
Bedroom 2
- Features: Flooring - Carpet
- Level: Upper
Bedroom 3
- Features: Flooring - Carpet
- Level: Upper
Bedroom 4
- Features: Flooring - Carpet, Attic - Pull-Down Stairs
- Level: Upper
Bedroom 5
- Features: Flooring - Carpet, Lighting - Ceiling
- Level: Lower
Primary bathroom
- Features: Flooring - Ceramic Tile, Countertop(s) - Ceramic, Soaking Tub, Bathroom - Walk-In Shower, Double Sink
- Level: Upper
Bathroom 3
- Level: Lower
Breakfast room
- Features: Flooring - HardWood, Lighting - Ceiling
- Level: Main
Dining room
- Features: Flooring - Carpet, Crown Molding, Chair Rail, Lighting - Ceiling
- Level: Main
Family room
- Features: Flooring - Carpet, Fireplace - Gas, Lighting - Ceiling
- Level: Main
Foyer
- Features: Flooring - HardWood, Lighting - Ceiling
- Level: Main
Other
- Features: Flooring - Ceramic Tile, Double Sink, Bathroom - Tub Shower
- Level: Upper
Game room
- Features: Flooring - Carpet, Lighting - Ceiling
- Level: Lower
Half bath
- Features: Flooring - Ceramic Tile, Lighting - Wall sconces
- Level: Main
Kitchen
- Features: Flooring - HardWood, Recessed Lighting, Granite Counters, Kitchen Island, Kitchen - Electric Cooking, Pantry
- Level: Main
Laundry
- Features: Flooring - Ceramic Tile, Lighting - Ceiling
- Level: Main
Living room
- Features: Flooring - Carpet
- Level: Main
Recreation room
- Features: Flooring - Carpet, Lighting - Ceiling
- Level: Lower
Sitting room
- Features: Flooring - Carpet
- Level: Upper
Study
- Level: Main
Utility room
- Features: Flooring - Concrete, Lighting - Ceiling
- Level: Lower
Heating
- Zoned, Forced Air, Natural Gas
Cooling
- Ceiling Fan(s), Central Air, Electric
Appliances
- Included: Microwave, Dishwasher, Disposal, Exhaust Fan, Ice Maker, Refrigerator, Washer, Water Heater, Dryer, Oven/Range - Electric, Gas Water Heater
- Laundry: Has Laundry, Hookup, Dryer In Unit, Washer In Unit, Laundry Room
Features
- Attic, Chair Railings, Crown Molding, Dining Area, Floor Plan - Traditional, Soaking Tub, Bathroom - Tub Shower, Bathroom - Walk-In Shower, Breakfast Area, Ceiling Fan(s), Family Room Off Kitchen, Kitchen - Gourmet, Kitchen Island, Primary Bath(s), Recessed Lighting, Dry Wall, 2 Story Ceilings
- Flooring: Carpet, Ceramic Tile, Hardwood, Wood
- Doors: Double Entry, French Doors, Six Panel
- Windows: Double Hung, Screens
- Basement: Full,Garage Access,Connecting Stairway,Sump Pump
- Number of fireplaces: 1
- Fireplace features: Glass Doors, Mantel(s), Gas/Propane
Interior area
- Total structure area: 4,658
- Total interior livable area: 4,658 sqft
- Finished area above ground: 3,020
- Finished area below ground: 1,638
Property
Parking
- Total spaces: 6
- Parking features: Garage Faces Front, Basement, Inside Entrance, Oversized, Driveway, Attached
- Attached garage spaces: 2
- Uncovered spaces: 4
Accessibility
- Accessibility features: None
Features
- Levels: Three
- Stories: 3
- Pool features: None
- Has view: Yes
- View description: Street, Trees/Woods
Lot
- Size: 0.31 Acres
- Features: Backs to Trees, Sloped, Front Yard, Rear Yard, SideYard(s)
Details
- Additional structures: Above Grade, Below Grade
- Parcel number: 17053504867
- Zoning: RR
- Special conditions: Standard
Construction
Type & style
- Home type: SingleFamily
- Architectural style: Colonial
- Property subtype: Single Family Residence
Materials
- Frame, Vinyl Siding, Brick Front
- Foundation: Concrete Perimeter
- Roof: Architectural Shingle
Condition
- Very Good
- New construction: No
- Year built: 2006
Utilities & green energy
- Sewer: Public Sewer
- Water: Public
- Utilities for property: Electricity Available, Natural Gas Available, Water Available, Sewer Available
Community & HOA
Community
- Security: Carbon Monoxide Detector(s), Smoke Detector(s), Fire Sprinkler System
- Subdivision: Rose Valley Estates
HOA
- Has HOA: Yes
- HOA fee: $54 quarterly
Location
- Region: Fort Washington
Financial & listing details
- Price per square foot: $140/sqft
- Tax assessed value: $579,400
- Annual tax amount: $8,130
- Date on market: 3/27/2026
- Listing agreement: Exclusive Right To Sell
- Listing terms: Conventional,FHA,VA Loan,Cash
- Ownership: Fee Simple
Price history
| Date | Event | Price |
|---|---|---|
| 9/8/2026 | Sold | $650,000$140/sqft |
Source: Public Record Report a problem | ||
| 5/29/2026 | Sold | $650,000$140/sqft |
Source:  Bright MLS #MDPG2195028 Report a problem Bright MLS #MDPG2195028 Report a problem | ||
| 5/6/2026 | Contingent | $650,000$140/sqft |
Source: Bright MLS #MDPG2195028 Report a problem | ||
| 3/27/2026 | Listed for sale | $650,000+78.1%$140/sqft |
Source: Bright MLS #MDPG2195028 Report a problem | ||
| 9/22/2008 | Sold | $365,000-26.3%$78/sqft |
Source: Public Record Report a problem | ||
| 6/27/2008 | Sold | $495,358$106/sqft |
Source: Public Record Report a problem | ||
Public tax history
| Year | Property taxes | Tax assessment |
|---|---|---|
| 2026 | $8,530 +27.7% | $579,400 +5.9% |
| 2025 | $6,680 +16.7% | $547,100 +6.3% |
| 2024 | $5,725 +5.1% | $514,800 +5.1% |
| 2023 | $5,449 -4.8% | $490,000 -4.8% |
| 2022 | $5,725 +16.9% | $514,800 +16.9% |
| 2021 | $4,897 +4.5% | $440,400 +4.5% |
| 2020 | $4,685 -17.7% | $421,333 +10% |
| 2019 | $5,694 | $383,200 |
| 2018 | $5,694 +9.5% | $383,200 +9.5% |
| 2017 | $5,199 -3.6% | $349,867 +10.5% |
| 2016 | $5,396 | $316,533 +11.8% |
| 2015 | $5,396 | $283,200 |
| 2014 | $5,396 | $283,200 |
| 2013 | -- | $283,200 -19.7% |
| 2012 | -- | $352,800 |
| 2011 | -- | $352,800 |
| 2010 | -- | $352,800 -31.1% |
| 2009 | -- | $512,390 +3% |
| 2008 | -- | $497,420 +2916.5% |
| 2007 | -- | $16,490 +8.2% |
| 2006 | -- | $15,240 +2.8% |
| 2005 | -- | $14,822 +2.9% |
| 2004 | -- | $14,406 +3% |
| 2003 | -- | $13,990 |
Find assessor info on the county website
Neighborhood: 20744
Nearby homes
- $613,400-- bd2 ba3.3k sqft10105 Rolling Green Way, Fort Washington, MD 20744Off Market
- $655,300-- bd2 ba3.5k sqft10101 Rolling Green Way, Fort Washington, MD 20744Off Market
- $640,9004 bd3 ba3.2k sqft10107 Rolling Green Way, Fort Washington, MD 20744Off Market
- $620,0005 bd5 ba4.5k sqft10102 Rolling Green Way, Fort Washington, MD 20744Sold
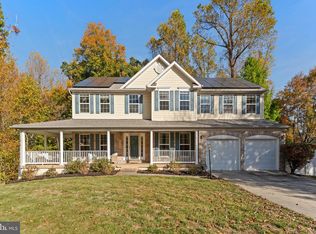
- $604,8004 bd4 ba2.9k sqft10100 Rolling Green Way, Fort Washington, MD 20744Off Market
- $622,1004 bd3 ba10k sqft10104 Rolling Green Way, Fort Washington, MD 20744Off Market
- $600,8005 bd2 ba3.2k sqft10106 Rolling Green Way, Fort Washington, MD 20744Off Market
- $--3 bd2 ba800 sqft10106 Rolling Green Way #1, Fort Washington, MD 20744Off Market
Nearby schools
GreatSchools rating
- 3/10Tayac Elementary SchoolGrades: PK-5Distance: 1.7 mi
- NAIsaac J. Gourdine Middle SchoolGrades: 6-8Distance: 1.6 mi
- 2/10Friendly High SchoolGrades: 9-12Distance: 0.3 mi
Schools provided by the listing agent
- Elementary: Rose Valley
- Middle: Isaac J Gourdine
- High: Friendly
- District: Prince George's County Public Schools
Source: Bright MLS. This data may not be complete. We recommend contacting the local school district to confirm school assignments for this home.
Get a cash offer in 3 minutes
Find out how much your home could sell for in as little as 3 minutes with a no-obligation cash offer.
Estimated market value
$649,400
Get a cash offer in 3 minutes
Find out how much your home could sell for in as little as 3 minutes with a no-obligation cash offer.
Estimated market value
$649,400
- Maryland
- Prince Georges County
- Fort Washington
- 20744
- 10103 Rolling Green Way
