Welcome to this exceptional colonial in the highly sought-after Tamarack neighborhood, perfectly sited on a private, beautifully landscaped 0.57-acre lot—truly one of the finest settings in the community. Freshly painted throughout, this spacious 4-bedroom, 2 full and 2 half bath home offers the perfect blend of comfort, elegance, and functionality. A welcoming foyer greets you upon entry, flanked by a main-level office with custom built-in shelving—ideal for today’s work-from-home lifestyle. At the heart of the home, the gourmet kitchen impresses with quartz countertops, a gas cooktop, double ovens, and abundant cabinetry. Enjoy casual meals in the sunny breakfast area while taking in peaceful views of the backyard. The kitchen flows seamlessly into the inviting family room, complete with a cozy gas fireplace—perfect for everyday living and entertaining alike. The true showstopper is the stunning four-season addition, featuring vaulted ceilings and walls of windows that showcase the serene backyard—your own private retreat in every season. The main level also offers a formal dining room, a spacious living room, and a convenient mudroom with washer and dryer just off the garage. Upstairs, the expansive primary suite serves as a relaxing sanctuary, featuring ample closet space, a double sink vanity, soaking tub, and walk-in shower. Three additional generously sized bedrooms complete the upper level, including one oversized room that can easily be converted into two bedrooms per the original builder’s plan—offering the potential for five bedrooms upstairs. A full hall bath with tub/shower combo completes this level. The finished lower level is designed for entertaining, boasting brand-new carpet, a custom bar, a wood stove, a half bath and plenty of room for storage. Ideally located just minutes from the Toll Road, the Town of Vienna, Tysons, and the Hunter Mill Swim & Racquet Club, this home also offers easy neighborhood access to the W&OD Trail—perfect for outdoor enthusiasts. All within the highly regarded Madison High School pyramid. This is the one you’ve been waiting for—space, location, and lifestyle all in one incredible home.
Sold for $1,400,000
$1,400,000
10103 Tamarack Dr, Vienna, VA 22182
4beds
3,648sqft
Single Family Residence
Built in 1971
0.57 Acres Lot
$1,388,700 Zestimate®
$384/sqft
$5,214 Estimated rent
Home value
$1,388,700
$1.31M - $1.47M
$5,214/mo
Zestimate® history
Owner options
List your home for rent
$5,214/mo
Rent Zestimate®
Find your next renter with Zillow Rental Manager. Plus, with online applications, you can quickly screen prospective tenants – for free.
$5,214/mo
Rent Zestimate®
Refinance and save
$9,301/mo
Est. payment
Refinancing to a lower rate could help reduce your monthly payments and save thousands over the life of the loan.
$9,301/mo
Est. payment
Explore your selling options
Work with a Zillow partner agent
Leverage their expertise and Zillow's premium Showcase listings to get your home seen by more buyers.
Get startedList with your own agent
Get your home in front of millions of buyers by listing it on Zillow.
Learn how to do itSell it yourself
Take full control of how buyers see your home on Zillow by listing For Sale by Owner (FSBO).
List your homeWhat's special
Welcoming foyerFreshly painted throughoutFormal dining roomDouble ovensAbundant cabinetryGas cooktop
Zillow last checked:
Listing updated:
Listed by:
Kari Govan 703-463-4631,
Keller Williams Realty,
Co-Listing Agent: Lori A Boyle 571-449-1431,
Keller Williams Realty
Bought with:
Steve Gaich
RLAH @properties
Source: Bright MLS,MLS#: VAFX2302384
Facts & features
Interior
Bedrooms & bathrooms
- Bedrooms: 4
- Bathrooms: 4
- Full bathrooms: 2
- 1/2 bathrooms: 2
- Main level bathrooms: 1
Basement
- Area: 450
Heating
- Forced Air, Natural Gas
Cooling
- Central Air, Electric
Appliances
- Included: Microwave, Cooktop, Dishwasher, Dryer, Disposal, Double Oven, Oven, Refrigerator, Washer, Water Heater, Gas Water Heater
- Laundry: Main Level
Features
- Bathroom - Tub Shower, Bathroom - Walk-In Shower, Breakfast Area, Crown Molding, Dining Area, Family Room Off Kitchen, Floor Plan - Traditional, Formal/Separate Dining Room, Eat-in Kitchen, Kitchen - Gourmet, Kitchen - Table Space, Pantry, Recessed Lighting, Upgraded Countertops
- Flooring: Carpet, Wood
- Windows: Window Treatments
- Basement: Improved,Heated,Partially Finished,Sump Pump
- Number of fireplaces: 1
- Fireplace features: Gas/Propane, Mantel(s), Wood Burning Stove
Interior area
- Total structure area: 3,848
- Total interior livable area: 3,648 sqft
- Finished area above ground: 3,198
- Finished area below ground: 450
Property
Parking
- Total spaces: 2
- Parking features: Storage, Garage Faces Front, Garage Door Opener, Inside Entrance, Oversized, Asphalt, Attached
- Attached garage spaces: 2
- Has uncovered spaces: Yes
Accessibility
- Accessibility features: None
Features
- Levels: Three
- Stories: 3
- Patio & porch: Patio, Enclosed, Porch
- Exterior features: Bump-outs
- Pool features: None
- Has view: Yes
- View description: Trees/Woods
Lot
- Size: 0.57 Acres
Details
- Additional structures: Above Grade, Below Grade
- Parcel number: 0272 03 0052
- Zoning: 111
- Special conditions: Standard
Construction
Type & style
- Home type: SingleFamily
- Architectural style: Colonial
- Property subtype: Single Family Residence
Materials
- Combination
- Foundation: Concrete Perimeter
Condition
- Very Good
- New construction: No
- Year built: 1971
Utilities & green energy
- Sewer: Public Sewer
- Water: Public
- Utilities for property: Cable Connected, Electricity Available, Natural Gas Available, Water Available
Community & HOA
Community
- Subdivision: Tamarack
HOA
- Has HOA: Yes
- Amenities included: Common Grounds
- Services included: Common Area Maintenance
- HOA fee: $150 annually
- HOA name: TAMARACK COMMUNITY ASSOCIATION
Location
- Region: Vienna
Financial & listing details
- Price per square foot: $384/sqft
- Tax assessed value: $1,195,210
- Annual tax amount: $12,102
- Date on market: 4/16/2026
- Listing agreement: Exclusive Right To Sell
- Ownership: Fee Simple
Price history
| Date | Event | Price |
|---|---|---|
| 5/12/2026 | Sold | $1,400,000+3.7%$384/sqft |
Source:  Bright MLS #VAFX2302384 Report a problem Bright MLS #VAFX2302384 Report a problem | ||
| 4/20/2026 | Pending sale | $1,350,000$370/sqft |
Source: Bright MLS #VAFX2302384 Report a problem | ||
| 4/16/2026 | Listed for sale | $1,350,000$370/sqft |
Source: Bright MLS #VAFX2302384 Report a problem | ||
Public tax history
| Year | Property taxes | Tax assessment |
|---|---|---|
| 2025 | $12,102 +8.6% | $1,046,870 +8.8% |
| 2024 | $11,148 +4% | $962,320 +1.3% |
| 2023 | $10,717 +7.9% | $949,630 +9.3% |
| 2022 | $9,935 | $868,840 +3% |
| 2021 | -- | $843,890 +3.9% |
| 2020 | $9,615 +1.5% | $812,410 +1.5% |
| 2019 | $9,469 +4.4% | $800,090 +4.4% |
| 2018 | $9,070 +3.2% | $766,340 +1.3% |
| 2017 | $8,785 +0.2% | $756,700 |
| 2016 | $8,766 +3.8% | $756,700 |
| 2015 | $8,445 +2.7% | $756,700 +2.5% |
| 2014 | $8,222 | $738,390 +12.9% |
| 2013 | -- | $654,250 +1.8% |
| 2012 | -- | $642,430 +1.6% |
| 2011 | -- | $632,430 +5.3% |
| 2010 | -- | $600,490 -6.9% |
| 2009 | -- | $645,190 -9.6% |
| 2008 | -- | $713,990 |
| 2007 | -- | $713,990 +65.6% |
| 2003 | -- | $431,055 +8% |
| 2002 | -- | $399,125 +13% |
| 2001 | -- | $353,210 |
Find assessor info on the county website
Neighborhood: 22182
Nearby homes
- $1,205,7005 bd4 ba2.9k sqft10101 Tamarack Dr, Vienna, VA 22182Off Market
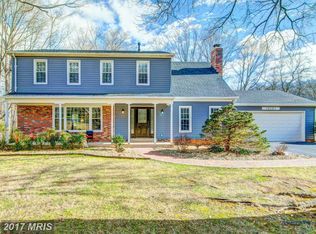
- $1,210,2004 bd2 ba2.4k sqft10105 Tamarack Dr, Vienna, VA 22182Off Market
- $1,099,7004 bd2 ba2.3k sqft10107 Tamarack Dr, Vienna, VA 22182Off Market
- $1,156,4005 bd2 ba2.7k sqft10100 Tamarack Dr, Vienna, VA 22182Off Market
- $1,175,6004 bd3 ba2.6k sqft10111 Tamarack Dr, Vienna, VA 22182Off Market
- $1,217,2005 bd2 ba2.7k sqft10117A Tamarack Dr, Vienna, VA 22182Off Market
- $1,182,2004 bd3 ba2.9k sqft10102 Tamarack Dr, Vienna, VA 22182Off Market
- $1,053,8004 bd2 ba1.8k sqft10115 Tamarack Dr, Vienna, VA 22182Off Market
Nearby schools
GreatSchools rating
- 10/10Oakton Elementary SchoolGrades: PK-6Distance: 3.7 mi
- 9/10Thoreau Middle SchoolGrades: 7-8Distance: 4.3 mi
- 9/10Madison High SchoolGrades: 9-12Distance: 2.7 mi
Schools provided by the listing agent
- Elementary: Oakton
- Middle: Thoreau
- High: Madison
- District: Fairfax County Public Schools
Source: Bright MLS. This data may not be complete. We recommend contacting the local school district to confirm school assignments for this home.
Get a cash offer in 3 minutes
Find out how much your home could sell for in as little as 3 minutes with a no-obligation cash offer.
Estimated market value
$1,388,700
Get a cash offer in 3 minutes
Find out how much your home could sell for in as little as 3 minutes with a no-obligation cash offer.
Estimated market value
$1,388,700
- Virginia
- Fairfax County
- Vienna
- 22182
- 10103 Tamarack Dr
