Welcome to this inviting contemporary home where comfort and convenience come together seamlessly. With new carpet and fresh paint throughout, the welcoming entryway opens to a private office, powder bath, and stairway, setting the tone for a home designed with both function and style in mind. The kitchen is the heart of the home, featuring rich espresso cabinetry, stainless steel appliances, and a large island-all flowing effortlessly into the light-filled great room where friends and family can gather around the fire. Upstairs, the primary suite is a relaxing retreat with a walk-in closet and private 3/4 bath, while the loft provides additional living space near the secondary bedrooms and convenient upstairs laundry. The unfinished basement is ready for your personal touch, offering room to grow. Step outside and enjoy the lifestyle this community offers -- two recreation centers, scenic walking trails, and a neighborhood school right across the street, making busy mornings a breeze. Commuting is just as easy with quick access to E-470, only 15 minutes to DIA, 10 minutes to Prairie Shopping Center, and 20 minutes to the Pena & 61st A-Train Station. This home truly blends everyday comfort with a vibrant community lifestyle.
Sold for $510,000
$510,000
10103 Uravan St, Commerce City, CO 80022
3beds
2,743sqft
Single Family Residence
Built in 2014
4,630 Square Feet Lot
$501,300 Zestimate®
$186/sqft
$3,159 Estimated rent
Home value
$501,300
$471,000 - $536,000
$3,159/mo
Zestimate® history
Owner options
List your home for rent
$3,159/mo
Rent Zestimate®
Find your next renter with Zillow Rental Manager. Plus, with online applications, you can quickly screen prospective tenants – for free.
$3,159/mo
Rent Zestimate®
Refinance and save
$3,057/mo
Est. payment
Refinancing to a lower rate could help reduce your monthly payments and save thousands over the life of the loan.
$3,057/mo
Est. payment
Explore your selling options
Work with a Zillow partner agent
Leverage their expertise and Zillow's premium Showcase listings to get your home seen by more buyers.
Get startedList with your own agent
Get your home in front of millions of buyers by listing it on Zillow.
Learn how to do itSell it yourself
Take full control of how buyers see your home on Zillow by listing For Sale by Owner (FSBO).
List your homeWhat's special
Zillow last checked:
Listing updated:
Listed by:
EmpowerHome Team-Colorado Front Range 303-771-7500,
Keller Williams-DTC
Bought with:
Mylana Lucero, 100068579
Sellstate Altitude Property Group
Source: IRES as distributed by MLS GRID,MLS#: 1046670
Facts & features
Interior
Bedrooms & bathrooms
- Bedrooms: 3
- Bathrooms: 3
- Full bathrooms: 1
- 3/4 bathrooms: 1
- 1/2 bathrooms: 1
- Main level bathrooms: 1
Rooms
- Room types: Loft
Primary bedroom
- Description: Carpet
- Features: 3/4 Primary Bath
- Level: Upper
- Dimensions: 0 x 0
Bedroom 2
- Level: Upper
Bedroom 3
- Level: Upper
Dining room
- Level: Main
Great room
- Level: Main
Kitchen
- Description: Luxury Vinyl
- Level: Main
- Dimensions: 0 x 0
Laundry
- Level: Upper
Study
- Level: Main
Heating
- Forced Air
Cooling
- Central Air
Appliances
- Included: Electric Range, Dishwasher, Refrigerator, Microwave, Disposal
Features
- Eat-in Kitchen, Open Floorplan, Walk-In Closet(s), Kitchen Island
- Windows: Window Coverings
- Basement: Unfinished
- Has fireplace: Yes
- Fireplace features: Insert, Great Room
Interior area
- Total structure area: 2,128
- Total interior livable area: 2,743 sqft
- Finished area above ground: 2,128
Property
Parking
- Total spaces: 2
- Parking features: Garage - Attached
- Attached garage spaces: 2
- Details: Attached
Features
- Levels: Two
- Stories: 2
- Patio & porch: Patio
- Exterior features: Sprinkler System
- Fencing: Wood
Lot
- Size: 4,630 Square Feet
- Features: Paved
Details
- Parcel number: R0161030
- Zoning: R
- Special conditions: Private Owner
Construction
Type & style
- Home type: SingleFamily
- Property subtype: Single Family Residence
Materials
- Frame, Brick, Wood Siding
- Roof: Composition
Condition
- New construction: No
- Year built: 2014
Utilities & green energy
- Water: City
- Utilities for property: Natural Gas Available, Electricity Available, Cable Available
Community & HOA
Community
- Features: Clubhouse, Pool, Playground, Fitness Center
- Subdivision: Reunion
HOA
- Has HOA: No
- Services included: Trash
Location
- Region: Commerce City
Financial & listing details
- Price per square foot: $186/sqft
- Tax assessed value: $514,000
- Annual tax amount: $7,070
- Date on market: 10/31/2025
- Listing terms: Cash,Conventional,FHA,VA Loan
- Exclusions: Seller's Personal Property, Washer/Dryer, Security System
- Electric utility on property: Yes
Price history
| Date | Event | Price |
|---|---|---|
| 1/8/2026 | Sold | $510,000+2%$186/sqft |
Source:  IRES as distributed by MLS GRID #1046670 Report a problem IRES as distributed by MLS GRID #1046670 Report a problem | ||
| 12/10/2025 | Pending sale | $500,000$182/sqft |
Source: IRES as distributed by MLS GRID #1046670 Report a problem | ||
| 12/4/2025 | Listed for sale | $500,000$182/sqft |
Source: IRES as distributed by MLS GRID #1046670 Report a problem | ||
| 11/26/2025 | Pending sale | $500,000$182/sqft |
Source: IRES as distributed by MLS GRID #1046670 Report a problem | ||
| 10/31/2025 | Listed for sale | $500,000+23.5%$182/sqft |
Source: IRES as distributed by MLS GRID #1046670 Report a problem | ||
| 7/2/2020 | Sold | $405,000+0.2%$148/sqft |
Source: Public Record Report a problem | ||
| 5/29/2020 | Pending sale | $404,000$147/sqft |
Source: Town And Country Realty Inc #4547385 Report a problem | ||
| 5/25/2020 | Listed for sale | $404,000+48.8%$147/sqft |
Source: Town And Country Realty Inc #4547385 Report a problem | ||
| 11/24/2014 | Sold | $271,583$99/sqft |
Source: Public Record Report a problem | ||
Public tax history
| Year | Property taxes | Tax assessment |
|---|---|---|
| 2025 | $7,070 +0.3% | $32,130 -13.3% |
| 2024 | $7,047 +13.4% | $37,070 |
| 2023 | $6,216 +2.1% | $37,070 +31.5% |
| 2022 | $6,086 | $28,180 -2.8% |
| 2021 | -- | $29,000 +0.2% |
| 2020 | $6,017 | $28,950 -0.1% |
| 2019 | $6,017 +22.3% | $28,990 +27.5% |
| 2018 | $4,921 | $22,730 |
| 2017 | $4,921 | $22,730 +14.5% |
| 2016 | -- | $19,860 |
| 2015 | $4,045 | $19,860 +491.1% |
| 2014 | -- | $3,360 +342.1% |
| 2013 | -- | $760 +1.3% |
| 2012 | -- | $750 |
| 2011 | -- | $750 -57.9% |
| 2010 | -- | $1,780 |
| 2009 | -- | $1,780 -41.4% |
| 2008 | -- | $3,040 -1.6% |
| 2007 | -- | $3,090 +25.1% |
| 2006 | -- | $2,470 +5.6% |
| 2005 | -- | $2,340 |
Find assessor info on the county website
Neighborhood: 80022
Nearby homes
- $484,2003 bd3 ba2.3k sqft10113 Uravan St, Commerce City, CO 80022Off Market
- $459,5003 bd3 ba2.3k sqft10093 Uravan St, Commerce City, CO 80022Off Market
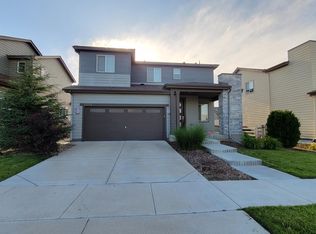
- $483,5003 bd3 ba2.3k sqft10094 Truckee St, Commerce City, CO 80022Off Market
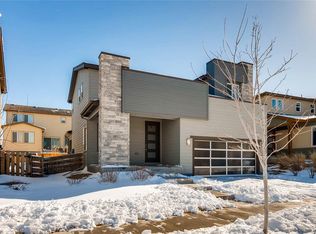
- $500,2003 bd3 ba2.8k sqft10100 Truckee St, Commerce City, CO 80022Off Market
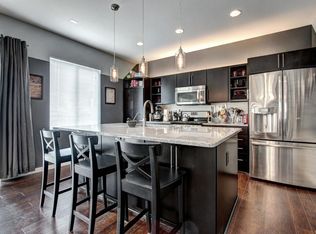
- $503,6004 bd3 ba2.8k sqft10083 Uravan St, Commerce City, CO 80022Off Market
- $507,3003 bd3 ba2.7k sqft10090 Truckee St, Commerce City, CO 80022Off Market
- $488,7003 bd3 ba2.3k sqft10110 Truckee St, Commerce City, CO 80022Off Market
- $470,7003 bd3 ba2.3k sqft10073 Uravan St, Commerce City, CO 80022Off Market
Nearby schools
GreatSchools rating
- 4/10Southlawn Elementary SchoolGrades: PK-5Distance: 0.1 mi
- 1/10Otho E Stuart Middle SchoolGrades: 6-8Distance: 1.2 mi
- 5/10Prairie View High SchoolGrades: 9-12Distance: 4.1 mi
Schools provided by the listing agent
- Elementary: Southlawn
- Middle: Otho Stuart
- High: Prairie View
Source: IRES as distributed by MLS GRID. This data may not be complete. We recommend contacting the local school district to confirm school assignments for this home.
Get a cash offer in 3 minutes
Find out how much your home could sell for in as little as 3 minutes with a no-obligation cash offer.
Estimated market value
$501,300
Get a cash offer in 3 minutes
Find out how much your home could sell for in as little as 3 minutes with a no-obligation cash offer.
Estimated market value
$501,300
- Colorado
- Adams County
- Commerce City
- 80022
- 10103 Uravan St
Nearby cities
Nearby zip codes
Other Commerce City Topics
