This Is It! Move-In Ready Gemini Home In Sun City! Manicured Landscaping, 2-Car Garage, Paver Driveway & Gated Courtyard. New Water Heater & H20 System 2024, New Roof & AC in 2019. Split Floor Plan, Carpeted Living Room, Formal Dining w/Mirror Wall & Cozy Family Room. Neutral Paint, Skylights, Plantation Shutters, & Wood Floors. The Kitchen Has Built-In Appliances, White Cabinetry, Granite Counters, Fluorescent Lighting w/Ceiling Fan, Tile Backsplash & Pantry. Owner's Suite Has Bathroom w/Step-In Shower & A Walk-In Closet. You'll Love The Step-In Bathtub In The Guest Bathroom! Both Bathrooms Have Grab Bars! Do Not Miss The Built-In Cabinetry & Laundry Area In The Garage. Out The Back, Relax On The Screened-In Patio While Looking Out At The Grass & Citrus Trees. Act Now
Sold for $268,000
$268,000
10103 W SADDLE RIDGE Drive, Sun City, AZ 85373
2beds
2baths
1,790sqft
Single Family Residence
Built in 1977
-- sqft lot
$267,700 Zestimate®
$150/sqft
$1,562 Estimated rent
Home value
$267,700
$244,000 - $294,000
$1,562/mo
Zestimate® history
Owner options
List your home for rent
$1,562/mo
Rent Zestimate®
Find your next renter with Zillow Rental Manager. Plus, with online applications, you can quickly screen prospective tenants – for free.
$1,562/mo
Rent Zestimate®
Refinance and save
$1,818/mo
Est. payment
Refinancing to a lower rate could help reduce your monthly payments and save thousands over the life of the loan.
$1,818/mo
Est. payment
Explore your selling options
Work with a Zillow partner agent
Leverage their expertise and Zillow's premium Showcase listings to get your home seen by more buyers.
Get startedList with your own agent
Get your home in front of millions of buyers by listing it on Zillow.
Learn how to do itSell it yourself
Take full control of how buyers see your home on Zillow by listing For Sale by Owner (FSBO).
List your homeWhat's special
Gated courtyardSplit floor planFormal diningManicured landscapingPaver drivewayNeutral paintLaundry area
Zillow last checked:
Listing updated:
Listed by:
Kyle Keller 623-570-5953,
Keller Williams, Professional Partners,
Beverly Keller 623-210-2379,
Keller Williams, Professional Partners
Bought with:
Amy Kelly, BR663429000
Jason Mitchell Real Estate
Preston Keul, SA716894000
Jason Mitchell Real Estate
Source: ARMLS,MLS#: 6831361
Facts & features
Interior
Bedrooms & bathrooms
- Bedrooms: 2
- Bathrooms: 2
Heating
- Electric
Cooling
- Central Air, Ceiling Fan(s)
Appliances
- Included: Electric Cooktop
Features
- High Speed Internet, Granite Counters, 9+ Flat Ceilings, No Interior Steps, Pantry, 3/4 Bath Master Bdrm
- Flooring: Carpet, Tile, Wood
- Windows: Skylight(s), Solar Screens
- Has basement: No
- Common walls with other units/homes: 1 Common Wall
Interior area
- Total structure area: 1,790
- Total interior livable area: 1,790 sqft
Property
Parking
- Total spaces: 4
- Parking features: Garage Door Opener, Direct Access, Attch'd Gar Cabinets
- Garage spaces: 2
- Uncovered spaces: 2
Accessibility
- Accessibility features: Bath Grab Bars
Features
- Stories: 1
- Exterior features: Private Yard, Screened in Patio(s)
- Pool features: None
- Spa features: None
- Fencing: Block,Partial
Lot
- Size: 3,646 Square Feet
- Features: Sprinklers In Rear, Sprinklers In Front, Grass Front, Grass Back
Details
- Parcel number: 20096174
- Special conditions: Age Restricted (See Remarks)
Construction
Type & style
- Home type: MultiFamily
- Property subtype: Single Family Residence
- Attached to another structure: Yes
Materials
- Brick Veneer, Stucco, Wood Frame, Painted
- Roof: Composition
Condition
- Year built: 1977
Details
- Builder name: DEL WEBB
Utilities & green energy
- Sewer: Private Sewer
- Water: Pvt Water Company
Community & HOA
Community
- Features: Pool, Racquetball, Golf, Pickleball, Community Spa, Community Spa Htd, Tennis Court(s), Fitness Center
- Subdivision: SUN CITY
HOA
- Has HOA: Yes
- Services included: Sewer, Pest Control, Maintenance Grounds, Front Yard Maint, Trash, Water, Maintenance Exterior
- HOA fee: $260 monthly
- HOA name: North 30 Condo
- HOA phone: 623-977-3860
Location
- Region: Sun City
Financial & listing details
- Price per square foot: $150/sqft
- Tax assessed value: $235,000
- Annual tax amount: $1,097
- Date on market: 7/4/2025
- Cumulative days on market: 167 days
- Listing terms: Cash,Conventional,FHA,VA Loan
- Ownership: Fee Simple
Price history
| Date | Event | Price |
|---|---|---|
| 9/22/2025 | Sold | $268,000-2.5%$150/sqft |
Source:  ARMLS #6831361 Report a problem ARMLS #6831361 Report a problem | ||
| 8/20/2025 | Pending sale | $274,900$154/sqft |
Source: ARMLS #6831361 Report a problem | ||
| 5/20/2025 | Price change | $274,900-5.2%$154/sqft |
Source: ARMLS #6831361 Report a problem | ||
| 4/27/2025 | Price change | $289,900-3.3%$162/sqft |
Source: ARMLS #6831361 Report a problem | ||
| 3/25/2025 | Price change | $299,900-1.6%$168/sqft |
Source: ARMLS #6831361 Report a problem | ||
| 3/6/2025 | Listed for sale | $304,900+119.4%$170/sqft |
Source: ARMLS #6831361 Report a problem | ||
| 1/12/2015 | Sold | $139,000-0.6%$78/sqft |
Source: ARMLS #5183160 Report a problem | ||
| 12/9/2014 | Pending sale | $139,900$78/sqft |
Source: Coldwell Banker Residential Brokerage - Sun City Bell #5183160 Report a problem | ||
| 12/2/2014 | Price change | $139,900-3.5%$78/sqft |
Source: Coldwell Banker Residential Brokerage - Sun City Bell #5183160 Report a problem | ||
| 10/10/2014 | Listed for sale | $144,900-0.7%$81/sqft |
Source: Visual Tour #5183160 Report a problem | ||
| 2/25/2010 | Sold | $145,900+7.3%$82/sqft |
Source: Public Record Report a problem | ||
| 7/15/2004 | Sold | $136,000+7.1%$76/sqft |
Source: Public Record Report a problem | ||
| 9/28/2001 | Sold | $127,000$71/sqft |
Source: Public Record Report a problem | ||
Public tax history
| Year | Property taxes | Tax assessment |
|---|---|---|
| 2025 | $408 +4.9% | $23,500 -14.1% |
| 2024 | $389 +1.7% | $27,350 +112.1% |
| 2023 | $382 -60.3% | $12,892 -35.4% |
| 2022 | $963 -0.5% | $19,960 +9.7% |
| 2021 | $967 +1.6% | $18,200 +17.6% |
| 2020 | $952 +3.7% | $15,470 +16.1% |
| 2019 | $918 | $13,320 +12.2% |
| 2018 | $918 +3.8% | $11,870 +6.6% |
| 2017 | $884 +11.4% | $11,130 +7.7% |
| 2016 | $793 +5% | $10,330 +7.8% |
| 2015 | $756 | $9,580 +15.3% |
| 2014 | -- | $8,310 +3.2% |
| 2013 | -- | $8,050 -13.9% |
| 2012 | -- | $9,350 -7% |
| 2011 | -- | $10,050 -20.2% |
| 2010 | -- | $12,600 -15.7% |
| 2009 | -- | $14,950 -11.5% |
| 2008 | -- | $16,900 +4% |
| 2007 | -- | $16,250 +73.8% |
| 2006 | -- | $9,350 |
| 2005 | -- | $9,350 +5.6% |
| 2004 | -- | $8,850 |
| 2003 | -- | $8,850 +1.7% |
| 2002 | -- | $8,700 |
Find assessor info on the county website
Neighborhood: 85373
Nearby homes
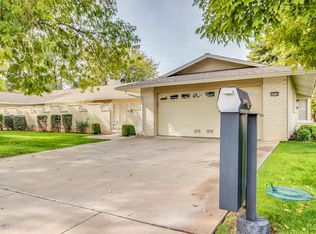
- $314,7002 bd2 ba1.9k sqft10111 W Saddle Ridge Dr, Sun City, AZ 85373Off Market

- $250,9002 bd1 ba1.9k sqft19230 N Sombrero Cir, Sun City, AZ 85373Off Market
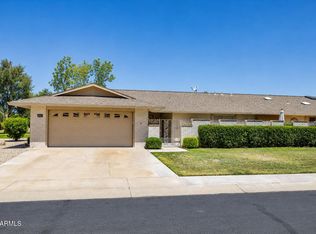
- $290,0002 bd2 ba1.7k sqft19226 N Sombrero Cir, Sun City, AZ 85373For Sale
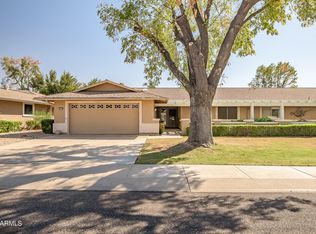
- $325,0002 bd2 ba1.8k sqft10119 W Saddle Ridge Dr, Sun City, AZ 85373Sold
- $202,600-- bd2 ba1.2k sqft19222 N Sombrero Cir, Sun City, AZ 85373Off Market
- $283,2002 bd1 ba2.3k sqft10127 W Saddle Ridge Dr, Sun City, AZ 85373Off Market
- $228,5002 bd2 ba1.5k sqft19218 N Sombrero Cir, Sun City, AZ 85373Off Market
- $374,8003 bd2 ba2.3k sqft10118 W Saddle Ridge Dr, Sun City, AZ 85373Off Market
Nearby schools
GreatSchools rating
- 7/10Parkridge Elementary SchoolGrades: PK-8Distance: 0.6 mi
- 9/10Explore Academy - PeoriaGrades: 6-10Distance: 1.7 mi
Get a cash offer in 3 minutes
Find out how much your home could sell for in as little as 3 minutes with a no-obligation cash offer.
Estimated market value
$267,700
Get a cash offer in 3 minutes
Find out how much your home could sell for in as little as 3 minutes with a no-obligation cash offer.
Estimated market value
$267,700
- Arizona
- Maricopa County
- Sun City
- 85373
- 10103 W SADDLE RIDGE Drive
Nearby cities
Nearby neighborhoods
Nearby zip codes
Other Sun City Topics
