Thank you for your patience while the Condo finishes the last touches of a major roof replacement and update to this building. Life just keeps getting better at the Cove on the lake in the Village of Wilde Lake in the heart of Columbia. Two Tree Top Levels, a Full Balcony overlooking the lake on BOTH. New Luxury Vinyl Plank Flooring(2026), Fresh Paint throughout and Recent Updates in the Kitchen and all 3 Bathrooms. This 1600 square foot Condo enjoys proximity to the lake all hours of the day and night. It features 2 Spacious Bedrooms and Two Full Bathrooms on the Top (4th Floor)Level and a marvelous view from the 4th Floor Balcony. Washer/Dryer combo is also on the top floor and there are additional shared washers and dryers for this building on another level. The Entry (3rd Floor) Level features Open Living Spaces. The Living Room/Dining Space opens to the 3rd Floor Balcony and more views of the lake. The Beautiful Kitchen, full of updated details, overlooks the tree lined parking lot where you can see the assigned parking space #211, at the entrance of Building 10103. There are lots of additional parking spaces for guests. The path to walk along the lake begins at the end of the parking lot which is convenient to enjoy additional water views. Updated Cabinetry, awesome Storage and Counter Space. Brand New Appliances, including Gas Range. Picture cooking while guests or family members sit at the center Island counter and snack while you prep. Updated Half Bath and Coat Closet with under stairs storage potential. Columbia Pathways circle the lake plus there is a pier with a pavilion over the water on the other side of the Cove. New Balcony Railings (2025). New Roof(2026 ongoing). Ceramic Tile in Both Upstairs, Updated Full and Half Bathrooms. HVAC (2012). HOA/CA fee is $1,036.35 annually. Condo fee is $735.36 month (includes water) and The Cove Community Pool, just for residents and their guests. The Columbia Association maintains the lake, docks and pathways around the Cove, throughout the Columbia Villages and much more. Located blocks from the annual fireworks, summer music, restaurants and events such as movie nights and concerts at Symphony Woods, Merriweather Post Pavilion and the Columbia Mall.
Sold for $361,500
$361,500
10103 Windstream Dr Unit 6, Columbia, MD 21044
2beds
1,664sqft
Condominium
Built in 1968
-- sqft lot
$362,600 Zestimate®
$217/sqft
$2,669 Estimated rent
Home value
$362,600
$344,000 - $381,000
$2,669/mo
Zestimate® history
Owner options
List your home for rent
$2,669/mo
Rent Zestimate®
Find your next renter with Zillow Rental Manager. Plus, with online applications, you can quickly screen prospective tenants – for free.
$2,669/mo
Rent Zestimate®
Refinance and save
$3,303/mo
Est. payment
Refinancing to a lower rate could help reduce your monthly payments and save thousands over the life of the loan.
$3,303/mo
Est. payment
Explore your selling options
Work with a Zillow partner agent
Leverage their expertise and Zillow's premium Showcase listings to get your home seen by more buyers.
Get startedList with your own agent
Get your home in front of millions of buyers by listing it on Zillow.
Learn how to do itSell it yourself
Take full control of how buyers see your home on Zillow by listing For Sale by Owner (FSBO).
List your homeWhat's special
Fresh paint throughoutTwo tree top levelsNew balcony railingsUpdated cabinetryUpdated half bath
Zillow last checked:
Listing updated:
Listed by:
Linda Kangrga 410-262-2254,
RE/MAX Realty Group
Bought with:
Dave Bowers, 656484
Frederick Land & Home, LLC.
Source: Bright MLS,MLS#: MDHW2065638
Facts & features
Interior
Bedrooms & bathrooms
- Bedrooms: 2
- Bathrooms: 3
- Full bathrooms: 2
- 1/2 bathrooms: 1
- Main level bathrooms: 1
Rooms
- Room types: Living Room, Primary Bedroom, Bedroom 2, Kitchen, Foyer, Laundry, Bathroom 2, Primary Bathroom, Half Bath
Primary bedroom
- Features: Attached Bathroom, Balcony Access, Double Sink, Primary Bedroom - Dressing Area, Flooring - Luxury Vinyl Plank
- Level: Upper
Bedroom 2
- Features: Flooring - Luxury Vinyl Tile, Walk-In Closet(s)
- Level: Upper
Primary bathroom
- Features: Attached Bathroom, Bathroom - Tub Shower, Double Sink, Flooring - Ceramic Tile
- Level: Upper
Bathroom 2
- Features: Bathroom - Walk-In Shower, Flooring - Ceramic Tile
- Level: Upper
Foyer
- Features: Flooring - Luxury Vinyl Plank
- Level: Main
Half bath
- Features: Flooring - Luxury Vinyl Tile
- Level: Main
Kitchen
- Features: Ceiling Fan(s), Countertop(s) - Solid Surface, Kitchen Island, Pantry, Eat-in Kitchen, Chair Rail, Flooring - Luxury Vinyl Plank
- Level: Main
Laundry
- Features: Walk-In Closet(s)
- Level: Upper
Living room
- Features: Balcony Access, Flooring - Luxury Vinyl Plank
- Level: Main
Heating
- Forced Air, Natural Gas
Cooling
- Ceiling Fan(s), Central Air, Electric
Appliances
- Included: Microwave, Dishwasher, Oven/Range - Gas, Refrigerator, Washer, Dryer, Water Heater
- Laundry: Upper Level, Laundry Room, In Unit
Features
- Bathroom - Walk-In Shower, Bathroom - Tub Shower, Ceiling Fan(s), Pantry, Kitchen - Table Space, Kitchen Island, Primary Bath(s), Upgraded Countertops, Walk-In Closet(s), Combination Dining/Living, Crown Molding, Dry Wall
- Flooring: Luxury Vinyl, Ceramic Tile
- Doors: Sliding Glass
- Windows: Replacement
- Has basement: No
- Has fireplace: No
Interior area
- Total structure area: 1,664
- Total interior livable area: 1,664 sqft
- Finished area above ground: 1,664
- Finished area below ground: 0
Property
Parking
- Total spaces: 1
- Parking features: Assigned, Parking Lot
- Details: Assigned Parking, Assigned Space #: 211
Accessibility
- Accessibility features: None
Features
- Levels: Two
- Stories: 2
- Exterior features: Sidewalks, Street Lights, Balcony
- Pool features: Community
- Has view: Yes
- View description: Lake, Water, Street, Garden
- Has water view: Yes
- Water view: Lake,Water
- Waterfront features: Boat/Launch Ramp - Public, Shared, Lake, Canoe/Kayak, Fishing Allowed, No Personal Watercraft (PWC), Public Access
- Body of water: Wilde Lake
- Frontage length: Water Frontage Ft: 15
Details
- Additional structures: Above Grade, Below Grade
- Parcel number: 1415060883
- Zoning: NT
- Special conditions: Standard
Construction
Type & style
- Home type: Condo
- Architectural style: Villa
- Property subtype: Condominium
- Attached to another structure: Yes
Materials
- Brick
- Foundation: Slab
Condition
- Good,Very Good
- New construction: No
- Year built: 1968
- Major remodel year: 2026
Details
- Builder model: MAISONETTE
Utilities & green energy
- Sewer: Public Sewer
- Water: Public
- Utilities for property: Underground Utilities
Community & HOA
Community
- Features: Pool
- Condo and coop fee: $735 monthly
- Subdivision: The Cove
HOA
- Has HOA: Yes
- Amenities included: Boat Ramp, Community Center, Golf Course Membership Available, Jogging Path, Lake, Non-Lake Recreational Area, Pool, Pool Mem Avail, Tot Lots/Playground, Other, Water/Lake Privileges
- Services included: Common Area Maintenance, Maintenance Structure, Insurance, Maintenance Grounds, Management, Pier/Dock Maintenance, Pool(s), Snow Removal, Water
- HOA fee: $1,036 annually
- HOA name: THE COVE
Location
- Region: Columbia
Financial & listing details
- Price per square foot: $217/sqft
- Tax assessed value: $320,033
- Annual tax amount: $4,847
- Date on market: 3/18/2026
- Listing agreement: Exclusive Right To Sell
- Ownership: Condominium
Price history
| Date | Event | Price |
|---|---|---|
| 6/5/2026 | Sold | $361,500-9.3%$217/sqft |
Source:  Bright MLS #MDHW2065638 Report a problem Bright MLS #MDHW2065638 Report a problem | ||
| 5/31/2026 | Pending sale | $398,500$239/sqft |
Source: Bright MLS #MDHW2065638 Report a problem | ||
| 5/21/2026 | Contingent | $398,500$239/sqft |
Source: Bright MLS #MDHW2065638 Report a problem | ||
| 4/25/2026 | Price change | $398,500+7.8%$239/sqft |
Source: Bright MLS #MDHW2065638 Report a problem | ||
| 3/18/2026 | Listed for sale | $369,500+62.1%$222/sqft |
Source: Bright MLS #MDHW2065638 Report a problem | ||
| 11/1/2022 | Listing removed | -- |
Source: Zillow Rental Manager Report a problem | ||
| 10/17/2022 | Price change | $2,450-2%$1/sqft |
Source: Zillow Rental Manager Report a problem | ||
| 10/4/2022 | Listed for rent | $2,500+16.3%$2/sqft |
Source: Zillow Rental Manager Report a problem | ||
| 12/15/2021 | Listing removed | -- |
Source: Zillow Rental Manager Report a problem | ||
| 12/3/2021 | Price change | $2,150-8.5%$1/sqft |
Source: Zillow Rental Manager Report a problem | ||
| 11/25/2021 | Price change | $2,350-4.1%$1/sqft |
Source: Zillow Rental Manager Report a problem | ||
| 11/13/2021 | Listed for rent | $2,450-14%$1/sqft |
Source: Zillow Rental Manager Report a problem | ||
| 10/12/2021 | Listing removed | -- |
Source: Zillow Rental Manager Report a problem | ||
| 9/13/2021 | Listed for rent | $2,850+1.8%$2/sqft |
Source: Zillow Rental Manager Report a problem | ||
| 3/24/2021 | Listing removed | -- |
Source: Owner Report a problem | ||
| 9/25/2018 | Listing removed | $2,800$2/sqft |
Source: Owner Report a problem | ||
| 4/4/2018 | Price change | $2,800+7.7%$2/sqft |
Source: Owner Report a problem | ||
| 3/27/2018 | Price change | $2,600+33.3%$2/sqft |
Source: Owner Report a problem | ||
| 3/2/2018 | Price change | $1,950-11.4%$1/sqft |
Source: Owner Report a problem | ||
| 2/9/2018 | Price change | $2,200-8.3%$1/sqft |
Source: Owner Report a problem | ||
| 1/26/2018 | Price change | $2,400-7.7%$1/sqft |
Source: Owner Report a problem | ||
| 1/10/2018 | Listed for rent | $2,600$2/sqft |
Source: Owner Report a problem | ||
| 5/31/2013 | Sold | $228,000-3%$137/sqft |
Source: Public Record Report a problem | ||
| 4/30/2013 | Price change | $235,000-3.1%$141/sqft |
Source: RE/MAX 100 #HW8023424 Report a problem | ||
| 4/20/2013 | Price change | $242,500-3%$146/sqft |
Source: RE/MAX 100 #HW8023424 Report a problem | ||
| 4/17/2013 | Listed for sale | $250,000+100%$150/sqft |
Source: RE/MAX 100 #HW8023424 Report a problem | ||
| 4/10/2001 | Sold | $125,000$75/sqft |
Source: Public Record Report a problem | ||
Public tax history
| Year | Property taxes | Tax assessment |
|---|---|---|
| 2025 | -- | $307,267 +4.3% |
| 2024 | $3,316 +0.9% | $294,500 +0.9% |
| 2023 | $3,285 +1% | $291,733 -0.9% |
| 2022 | $3,254 +1% | $294,500 +2.9% |
| 2021 | $3,223 +1.9% | $286,200 +1.9% |
| 2020 | $3,162 +2% | $280,800 -1.9% |
| 2019 | $3,101 -5.5% | $286,200 +6% |
| 2018 | $3,283 -18.9% | $270,000 |
| 2017 | $4,046 +383.8% | $270,000 +6.3% |
| 2016 | $836 | $254,000 +3.3% |
| 2015 | $836 -50.5% | $246,000 +0.8% |
| 2014 | $1,690 | $244,000 +0.8% |
| 2013 | -- | $242,000 +0.8% |
| 2012 | -- | $240,000 |
| 2011 | -- | $240,000 |
| 2010 | -- | $240,000 -8.7% |
| 2009 | -- | $262,900 +13.8% |
| 2008 | -- | $230,932 +16.1% |
| 2007 | -- | $198,966 +19.1% |
| 2006 | -- | $167,000 +8% |
| 2005 | -- | $154,666 +8.7% |
| 2004 | -- | $142,333 +9.5% |
| 2003 | -- | $130,000 +3.2% |
| 2002 | -- | $126,000 +3.3% |
| 2001 | -- | $122,000 |
Find assessor info on the county website
Neighborhood: 21044
Nearby homes
- $335,0002 bd2 ba1.2k sqft10055 Windstream Dr UNIT 3, Columbia, MD 21044For Sale

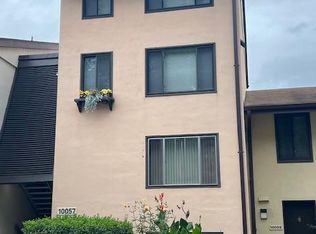
- $349,9002 bd3 ba1.6k sqft10057 Windstream Dr UNIT 6, Columbia, MD 21044Sold
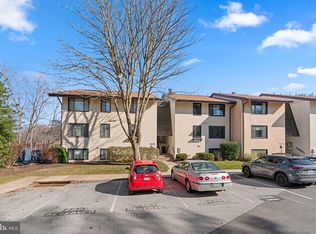
- $315,0002 bd2 ba1.2k sqft10109 Windstream Dr UNIT 6, Columbia, MD 21044Sold
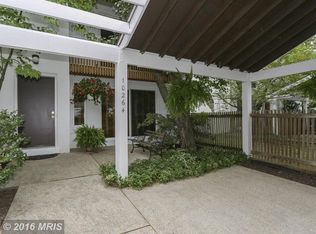
- $539,3003 bd4 ba1.8k sqft10264 Wilde Lake Ter, Columbia, MD 21044Off Market
- $508,0003 bd4 ba2.5k sqft10266 Wilde Lake Ter, Columbia, MD 21044Off Market
- $494,1003 bd3 ba1.7k sqft10262 Wilde Lake Ter, Columbia, MD 21044Off Market
- $277,000-- bd-- ba1k sqft10053 Windstream Dr UNIT 1, Columbia, MD 21044Off Market
- $277,300-- bd-- ba1k sqft10053 Windstream Dr UNIT 2, Columbia, MD 21044Off Market
Nearby schools
GreatSchools rating
- 4/10Bryant Woods Elementary SchoolGrades: PK-5Distance: 0.3 mi
- 8/10Wilde Lake Middle SchoolGrades: 6-8Distance: 0.9 mi
- 6/10Wilde Lake High SchoolGrades: 9-12Distance: 0.7 mi
Schools provided by the listing agent
- District: Howard County Public Schools
Source: Bright MLS. This data may not be complete. We recommend contacting the local school district to confirm school assignments for this home.
Get a cash offer in 3 minutes
Find out how much your home could sell for in as little as 3 minutes with a no-obligation cash offer.
Estimated market value
$362,600
Get a cash offer in 3 minutes
Find out how much your home could sell for in as little as 3 minutes with a no-obligation cash offer.
Estimated market value
$362,600
- Maryland
- Howard County
- Columbia
- 21044
- 10103 Windstream Dr Unit 6
Nearby cities
Nearby zip codes
Other Columbia Topics
