Situated on a spacious corner lot just shy of ¼ acre, this inviting Lakewood rambler offers a thoughtful layout, generous living spaces and the perfect opportunity to make it your own. From the covered front entry, step into a bright living room with charming grid windows and vaulted ceilings that flow to the formal dining room for an ideal place to gather or easily transform into a home office, playroom or additional sitting area. The functional galley kitchen offers ample prep space, abundant storage and great natural light from the bay window. The cozy breakfast nook offers access to the back porch and fully fenced backyard for easy indoor/outdoor living. Just off the kitchen, the family room welcomes you with vaulted ceilings, picturesque windows and a classic brick wood-burning fireplace that creates a warm focal point. The primary suite features a walk-in closet and private ¾ bath, while two additional bedrooms, a full bath and a dedicated laundry room complete the home. Outside, enjoy the fully fenced backyard with mature trees for privacy, a generous driveway and a two-car garage. Conveniently located near Pierce College, Lakes High School, shopping, dining and just minutes from Steilacoom, this is a wonderful opportunity to enjoy a comfortable home today with room to add your own personal touches for years to come!
Sold
Listed by: Keller Williams Rty Tacoma • Rochelle Chorak
Bought with: Coldwell Banker Bain
$495,000
10104 102nd Avenue Ct SW, Tacoma, WA 98498
3beds
1,505sqft
Single Family Residence
Built in 1987
9,905 Square Feet Lot
$494,900 Zestimate®
$329/sqft
$2,753 Estimated rent
Home value
$494,900
$470,000 - $520,000
$2,753/mo
Zestimate® history
Owner options
List your home for rent
$2,753/mo
Rent Zestimate®
Find your next renter with Zillow Rental Manager. Plus, with online applications, you can quickly screen prospective tenants – for free.
$2,753/mo
Rent Zestimate®
Refinance and save
$3,083/mo
Est. payment
Refinancing to a lower rate could help reduce your monthly payments and save thousands over the life of the loan.
$3,083/mo
Est. payment
Explore your selling options
Work with a Zillow partner agent
Leverage their expertise and Zillow's premium Showcase listings to get your home seen by more buyers.
Get startedList with your own agent
Get your home in front of millions of buyers by listing it on Zillow.
Learn how to do itSell it yourself
Take full control of how buyers see your home on Zillow by listing For Sale by Owner (FSBO).
List your homeWhat's special
Classic brick wood-burning fireplaceFunctional galley kitchenTwo-car garageFormal dining roomGenerous drivewayFully fenced backyardCozy breakfast nook
Zillow last checked:
Listing updated:
Listed by:
Rochelle Chorak,
Keller Williams Rty Tacoma,
Shelly Crane,
Keller Williams Rty Tacoma
Bought with:
Lou Rall, 10087
Coldwell Banker Bain
Source: NWMLS as distributed by MLS GRID,MLS#: 2562098
Facts & features
Interior
Bedrooms & bathrooms
- Bedrooms: 3
- Bathrooms: 2
- Full bathrooms: 1
- 3/4 bathrooms: 1
- Main level bathrooms: 2
- Main level bedrooms: 3
Primary bedroom
- Level: Main
Bedroom
- Level: Main
Bedroom
- Level: Main
Bathroom full
- Level: Main
Bathroom three quarter
- Level: Main
Dining room
- Level: Main
Entry hall
- Level: Main
Family room
- Level: Main
Kitchen with eating space
- Level: Main
Living room
- Level: Main
Heating
- Forced Air, Natural Gas, Wood
Cooling
- None
Appliances
- Included: Dishwasher, Disposal, Dryer, Microwave, Refrigerator, Stove(s)/Range(s), Washer, Dishwasher(s), Dryer(s), Garbage Disposal, Microwave(s), Refrigerator(s), Washer(s)
Features
- Bath Off Primary, Ceiling Fan(s), Dining Room, High Tech Cabling
- Flooring: Ceramic Tile, Laminate, Vinyl, Carpet
- Windows: Dbl Pane/Storm Window
- Basement: None
- Has fireplace: No
- Fireplace features: Wood Burning
Interior area
- Total structure area: 1,505
- Total interior livable area: 1,505 sqft
Property
Parking
- Total spaces: 2
- Parking features: Attached Garage, Off Street
- Has attached garage: Yes
- Covered spaces: 2
Features
- Levels: One
- Stories: 1
- Entry location: Main
- Patio & porch: Bath Off Primary, Ceiling Fan(s), Dbl Pane/Storm Window, Dining Room, High Tech Cabling, Vaulted Ceiling(s), Walk-In Closet(s), Wired for Generator
Lot
- Size: 9,905 Square Feet
- Features: Corner Lot, Curbs, Paved, Cable TV, Deck, Fenced-Fully, Gas Available, High Speed Internet, Sprinkler System
- Topography: Level
- Residential vegetation: Garden Space
Details
- Parcel number: 7107800010
- Special conditions: Standard
- Other equipment: Wired for Generator
Construction
Type & style
- Home type: SingleFamily
- Architectural style: 1 Story
- Property subtype: Single Family Residence
Materials
- Wood Siding, Wood Products
- Foundation: Poured Concrete
- Roof: Composition
Condition
- Year built: 1987
- Major remodel year: 1997
Utilities & green energy
- Sewer: Sewer Connected
- Water: Public
Community & HOA
Community
- Subdivision: Lakewood
Location
- Region: Tacoma
Financial & listing details
- Price per square foot: $329/sqft
- Tax assessed value: $465,600
- Annual tax amount: $4,857
- Date on market: 8/9/2026
- Cumulative days on market: 5 days
- Listing terms: Conventional,FHA,VA Loan
- Inclusions: Dishwasher(s), Dryer(s), Garbage Disposal, Microwave(s), Refrigerator(s), Stove(s)/Range(s), Washer(s)
Price history
| Date | Event | Price |
|---|---|---|
| 8/14/2026 | Sold | $495,000$329/sqft |
Source:  NWMLS as distributed by MLS GRID #2562098 Report a problem NWMLS as distributed by MLS GRID #2562098 Report a problem | ||
| 8/3/2026 | Pending sale | $495,000$329/sqft |
Source: NWMLS as distributed by MLS GRID #2562098 Report a problem | ||
| 7/30/2026 | Listed for sale | $495,000+489.3%$329/sqft |
Source: NWMLS as distributed by MLS GRID #2562098 Report a problem | ||
| 9/30/1988 | Sold | $84,000$56/sqft |
Source: Agent Provided Report a problem | ||
Public tax history
| Year | Property taxes | Tax assessment |
|---|---|---|
| 2025 | $5,164 +6.3% | $465,600 +3.1% |
| 2024 | $4,857 +4.6% | $451,800 +5.2% |
| 2023 | $4,645 +0.9% | $429,300 -3.4% |
| 2022 | $4,602 +5.1% | $444,300 +18.9% |
| 2021 | $4,378 +30.1% | $373,700 +26.5% |
| 2019 | $3,365 -9.1% | $295,300 +5.2% |
| 2018 | $3,703 +5.9% | $280,600 +12% |
| 2017 | $3,497 +11.9% | $250,600 +21.2% |
| 2016 | $3,125 | $206,700 +5.1% |
| 2014 | $3,125 +10.2% | $196,600 +11.4% |
| 2013 | $2,837 | $176,500 -1.9% |
| 2012 | -- | $179,900 -11.8% |
| 2011 | -- | $203,900 -7.1% |
| 2010 | -- | $219,600 +55.6% |
| 2002 | $2,129 +4.4% | $141,100 |
| 2001 | $2,039 | $141,100 +4.9% |
| 2000 | $2,039 | $134,500 |
Find assessor info on the county website
Neighborhood: Lake Louise
Nearby homes
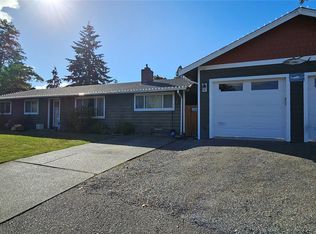
- $470,0003 bd1 ba1.6k sqft10118 Farwest Dr SW, Lakewood, WA 98498Sold
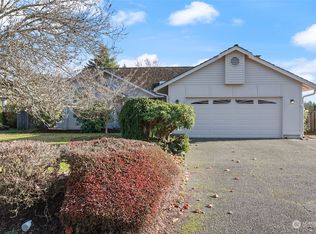
- $540,0003 bd2 ba1.6k sqft10109 102nd Avenue Ct SW, Lakewood, WA 98498Sold
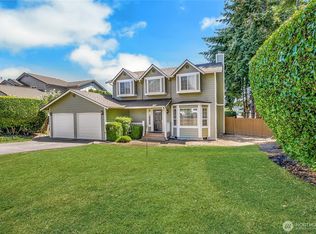
- $570,0003 bd3 ba1.6k sqft10213 102nd Avenue Ct SW, Lakewood, WA 98498Sold
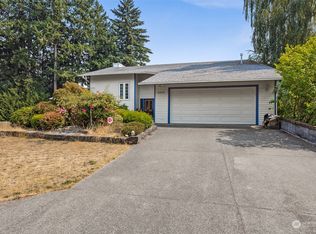
- $700,0005 bd4 ba4.1k sqft10024 100th Street Ct SW, Lakewood, WA 98498Sold
- $565,0003 bd2 ba1.8k sqft544 Lake Louise Dr SW, Lakewood, WA 98498Sold
- $479,0003 bd2 ba1.3k sqft10118 104th Avenue Ct SW, Lakewood, WA 98498Sold
- $750,0004 bd3 ba2.9k sqft10314 100th St SW, Tacoma, WA 98498Sold
- $385,0003 bd1 ba1.2k sqft10110 104th Avenue Ct SW, Tacoma, WA 98498Sold
Nearby schools
GreatSchools rating
- 6/10Lake Louise Elementary SchoolGrades: PK-5Distance: 0.6 mi
- 4/10Woodbrook Middle SchoolGrades: 6-8Distance: 0.9 mi
- 6/10Lakes High SchoolGrades: 9-12Distance: 0.2 mi
Get a cash offer in 3 minutes
Find out how much your home could sell for in as little as 3 minutes with a no-obligation cash offer.
Estimated market value
$494,900
Get a cash offer in 3 minutes
Find out how much your home could sell for in as little as 3 minutes with a no-obligation cash offer.
Estimated market value
$494,900
- Washington
- Pierce County
- Lakewood
- 98498
- Lake Louise
- 10104 102nd Avenue Ct SW
Nearby cities
Nearby neighborhoods
Nearby zip codes
Other Lakewood Topics
