Skip main navigation
Sold
  • Listed by: Coldwell Banker Bain • Lorena K. McPhail
    Bought with: Keller Williams Realty
    $383,300

    10104 109th Avenue Ct, Anderson Island, WA 98303

    2beds
    1,008sqft
    Single Family Residence
    Built in 1997
    0.69 Acres Lot
    $383,300 Zestimate®
    $380/sqft
    $2,088 Estimated rent

    Home value

    $383,300

    $333,000 - $429,000

    $2,088/mo

    Zestimate® history
    Loading
    Loading...

    Owner options

    List your home for rent

    $2,088/mo

    Rent Zestimate®

    Find your next renter with Zillow Rental Manager. Plus, with online applications, you can quickly screen prospective tenants – for free.

    Learn more

    $2,088/mo

    Rent Zestimate®

    Refinance and save

    $2,557/mo

    Est. payment

    Refinancing to a lower rate could help reduce your monthly payments and save thousands over the life of the loan.

    See today's rates

    $2,557/mo

    Est. payment

    Explore your selling options

    Work with a Zillow partner agent

    Leverage their expertise and Zillow's premium Showcase listings to get your home seen by more buyers.

    Get started

    List with your own agent

    Get your home in front of millions of buyers by listing it on Zillow.

    Learn how to do it

    Sell it yourself

    Take full control of how buyers see your home on Zillow by listing For Sale by Owner (FSBO).

    List your home

    What's special

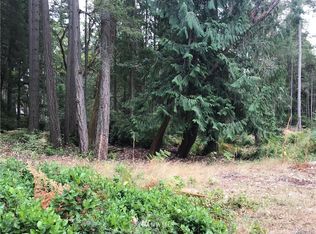
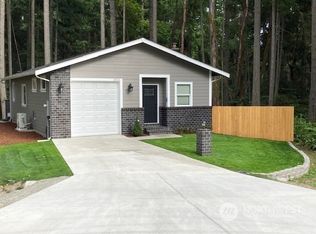
    This CLASSY Custom-built Solid Brick Rambler perched on a hill 1 block above Lake Florence is ready for you! With 3 merged Riviera lots,you'll enjoy the open space that a .69 acre lot affords you;Room to build a shop!Enjoy the lush gardens surrounding this picturesque home.1,008 SF, Beautifully appointed kitchen with custom cabinetry.2 bedrooms,built-in shelving&Murphy bed in guest rm,1 bath, full-size utility room, 1 car attached gar. BRAND NEW 30 yr roof! Alaskan Cedar deck for entertaining.

    This property is not currently displayed as for sale or rent on Zillow. This may be different from what's on other websites or public sources.

    Zillow last checked:

    Listing updated:

    Listed by:

    Lorena K. McPhail,

    Coldwell Banker Bain

    Bought with:

    Meghan Lemoncelli, 126502

    Keller Williams Realty

    Source: NWMLS as distributed by MLS GRID,MLS#: 1431158MLS Logo

    Facts & features

    Interior

    Bedrooms & bathrooms
    • Bedrooms: 2
    • Bathrooms: 1
    • Full bathrooms: 1
    • Main level bedrooms: 2
    Bedroom
    • Level: Main
    Bedroom
    • Level: Main
    Bathroom full
    • Level: Main
    Entry hall
    • Level: Main
    Kitchen with eating space
    • Level: Main
    Living room
    • Level: Main
    Utility room
    • Level: Main
    Heating
    • Fireplace
    Appliances
    • Included: Dishwasher_, Microwave_, RangeOven_, Dishwasher, Microwave, Range/Oven, Water Heater: electric, Water Heater Location: garage
    Features
    • Ceiling Fan(s)
    • Flooring: Ceramic Tile, Laminate
    • Windows: Double Pane/Storm Window
    • Basement: None
    • Number of fireplaces: 1
    • Fireplace features: Gas, Main Level: 1, FirePlace
    Interior area
    • Total structure area: 1,008
    • Total interior livable area: 1,008 sqft

    Property

    Parking
    • Total spaces: 1
    • Parking features: Garage - Attached
    • Attached garage spaces: 1
    Features
    • Levels: One
    • Stories: 1
    • Entry location: Main
    • Patio & porch: Ceramic Tile, Laminate, Ceiling Fan(s), Double Pane/Storm Window, Vaulted Ceiling(s), FirePlace, Water Heater
    • Has view: Yes
    • View description: Territorial
    Lot
    • Size: 0.69 Acres
    • Features: Cul-De-Sac, Paved, Cable TV, Deck, Fenced-Partially, Patio, Propane
    • Topography: Level,PartialSlope
    • Residential vegetation: Fruit Trees, Garden Space
    Details
    • Parcel number: 5018101321
    • Zoning description: R10,Jurisdiction: County
    • Special conditions: Standard
    • Other equipment: Leased Equipment: Propane tank

    Construction

    Type & style
    • Home type: SingleFamily
    • Architectural style: See Remarks,1 Story
    • Property subtype: Single Family Residence
    Materials
    • Brick, Wood Siding
    • Foundation: Poured Concrete
    • Roof: Composition
    Condition
    • Average
    • Year built: 1997

    Utilities & green energy

    • Electric: Company: Tanner Electric
    • Sewer: Septic Tank, Company: N/A
    • Water: Community, Company: Riviera
    • Utilities for property: Cable Connected, Septic System, Electric, Propane

    Community & HOA

    Community
    • Features: Boat Launch, CCRs, Clubhouse, Golf
    • Subdivision: Lake Josephine
    HOA
    • HOA fee: $196 monthly
    Location
    • Region: Anderson Island

    Financial & listing details

    • Price per square foot: $380/sqft
    • Annual tax amount: $2,495
    • Date on market: 5/21/2019
    • Cumulative days on market: 2618 days
    • Listing terms: Conventional,FHA,VA Loan
    • Inclusions: Dishwasher, Microwave, RangeOven, LeasedEquipment

    Price history

    DateEventPrice
    7/26/2019Sold$273,950+138.4%$272/sqft
    Source: NWMLS as distributed by MLS GRID #1431158 Report a problem
    8/25/2014Sold$114,900$114/sqft
    Source: NWMLS as distributed by MLS GRID #621981 Report a problem

    Public tax history

    Tax history is unavailable.

    Neighborhood: 98303

    Nearby schools

    GreatSchools rating
    Schools provided by the listing agent
    • Elementary: Anderson Isl Elem
    • Middle: Pioneer Mid
    • High: Steilacoom High

    Source: NWMLS as distributed by MLS GRID. This data may not be complete. We recommend contacting the local school district to confirm school assignments for this home.

    Get a cash offer in 3 minutes
    Find out how much your home could sell for in as little as 3 minutes with a no-obligation cash offer.
    Estimated market value
    $383,300
    Get a cash offer in 3 minutes
    Find out how much your home could sell for in as little as 3 minutes with a no-obligation cash offer.
    Estimated market value
    $383,300