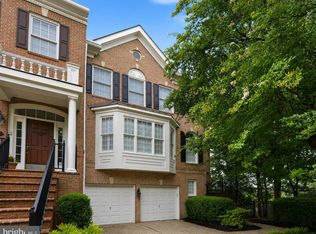
Welcome to this rarely available three bedroom and three and a half bath townhome in sought-after Democracy Commons in Bethesda. This brick front home spans over 3,300 SF on three levels and offers luxurious finishes with the conveniences of modern living. Enter the home through the gracious foyer with a glass entry, hardwood flooring, and crown moldings. The main floor entertainment room features a slate wrapped fireplace, wet bar, full bathroom, as well as a versatile space for a fourth bedroom or office and French doors that lead to the patio. The second level has an open-concept kitchen that is a chef's dream with 42 inch cabinets, pantry, planning desk, undermount lighting, center island, high-end stainless appliances and granite countertops, as well as dining area. The kitchen leads directly into the sizeable family room with cozy gas fireplace. From the family room, you can step out through French doors onto the sundeck to enjoy grilling in a serene and private outdoor space. The elegant living room features crown moldings and floor to ceiling windows that bring in a lot of natural light. The separate dining room features crown moldings and chair railings, perfect for entertaining a large gathering. There is a half bath located just off of the living room. The bedroom level features a center hallway that leads to the generously sized primary bedroom with vaulted ceilings, sitting area, and walk-in closet. The primary en suite also boasts a vaulted ceiling, a separate stall shower, oval tub paired with double sinks and private lavatory. The well-sized secondary bedrooms share a hall bath equipped with double sinks, tub/shower combo and a linen closet. Enjoy the ease of laundry on the bedroom level with washer and dryer as well as a laundry tub. The home has gleaming hardwoods throughout the second and third levels as well as the stairs and foyer. There is carpet in the main floor entertainment area. Step outside to professionally landscaped grounds with custom stonework and slate terrace. This tranquil private garden has ample room for outside dining or gardening. The spacious garage offers parking for two vehicles with additional storage. There is plenty of room to park additional cars behind the garage. The home was built to add the ease of an elevator as well. This ideal location is close to Ashburton ES, North Bethesda MS, Walter Johnson HS. Just a short walk for your morning coffee to the vibrant Wildwood shopping center which features numerous restaurants, shops, banks and Balducci's grocery store. Convenient access to I-495 and I-270 making the home a commuters dream. A must see in Bethesda!
Sold for $1,160,000
Zillow last checked:
Listing updated:
Bought with:
Robyn Porter, SP98361588
Long & Foster Real Estate, Inc.
Source: Bright MLS,MLS#: MDMC2204524
Price history
| Date | Event | Price |
|---|---|---|
| 1/16/2026 | Sold | $1,160,000-2.9%$345/sqft |
Source:  Bright MLS #MDMC2204524 Report a problem Bright MLS #MDMC2204524 Report a problem | ||
| 1/12/2026 | Pending sale | $1,195,000$355/sqft |
Source: Bright MLS #MDMC2204524 Report a problem | ||
| 12/16/2025 | Contingent | $1,195,000$355/sqft |
Source: Bright MLS #MDMC2204524 Report a problem | ||
| 11/24/2025 | Price change | $1,195,000-4.4%$355/sqft |
Source: Bright MLS #MDMC2204524 Report a problem | ||
| 10/26/2025 | Listed for sale | $1,249,500$372/sqft |
Source: Bright MLS #MDMC2204524 Report a problem | ||
| 10/21/2025 | Contingent | $1,249,500$372/sqft |
Source: Bright MLS #MDMC2204524 Report a problem | ||
| 10/16/2025 | Price change | $1,249,500-3.5%$372/sqft |
Source: Bright MLS #MDMC2204524 Report a problem | ||
| 9/4/2025 | Listed for sale | $1,295,000+41.7%$385/sqft |
Source: Bright MLS #MDMC2194360 Report a problem | ||
| 5/22/2008 | Sold | $914,000+113.8%$272/sqft |
Source: Public Record Report a problem | ||
| 11/25/1997 | Sold | $427,557$127/sqft |
Source: Public Record Report a problem | ||
Nearby homes

Get a cash offer in 3 minutes
Find out how much your home could sell for in as little as 3 minutes with a no-obligation cash offer.
Estimated market value
$1,152,000
