Welcome to this spacious 3-bedroom brick ranch situated on nearly half an acre in a peaceful country setting. Offering approximately 1,875 square feet, the home features a large family room, a bright sunroom, two wood-burning fireplaces, and a renovated full bathroom. The kitchen includes a custom pantry with open shelving, and the appliances, washer, and dryer remain with the home. Additional features include central air, updated windows, siding, roof, and furnace, along with a detached 2.5-car garage, fenced yard, patio, and front porch. Enjoy quiet mornings, open field views, and plenty of room both inside and out.
For sale
$299,000
10104 Bay Creek Rd, Erie, MI 48133
3beds
1,875sqft
:
Get pre-qualified$1,936/mo
Single Family Residence
Built in 1949
0.42 Acres Lot
$297,200 Zestimate®
$159/sqft
$-- HOA
What's special
Fenced yardNearly half an acreFront porchPeaceful country settingBright sunroomTwo wood-burning fireplacesLarge family room
- 12 days |
- 939 |
- 48 |
Zillow last checked:
Listing updated:
Listed by:
Jacob Tremblay 734-790-8438,
Real Broker LLC 734-677-6699
Source: MiRealSource,MLS#: 50216917 Originating MLS: Southeastern Border Association of REALTORS
Originating MLS: Southeastern Border Association of REALTORSFacts & features
Interior
Bedrooms & bathrooms
- Bedrooms: 3
- Bathrooms: 1
- Full bathrooms: 1
- Main level bathrooms: 1
- Main level bedrooms: 3
Bedroom 1
- Features: Laminate
- Level: Main
- Area: 160
- Dimensions: 16 x 10
Bedroom 2
- Features: Carpet
- Level: Main
- Area: 168
- Dimensions: 14 x 12
Bedroom 3
- Features: Carpet
- Level: Main
- Area: 99
- Dimensions: 11 x 9
Bathroom 1
- Features: Ceramic
- Level: Main
- Area: 80
- Dimensions: 8 x 10
Dining room
- Features: Laminate
- Level: Main
- Area: 253
- Dimensions: 23 x 11
Kitchen
- Features: Ceramic
- Level: Main
- Area: 120
- Dimensions: 12 x 10
Living room
- Features: Carpet
- Level: Main
- Area: 315
- Dimensions: 21 x 15
Heating
- Forced Air, Natural Gas
Features
- Flooring: Laminate, Carpet, Ceramic Tile
- Has basement: No
- Number of fireplaces: 1
- Fireplace features: Family Room
Interior area
- Total structure area: 1,875
- Total interior livable area: 1,875 sqft
- Finished area above ground: 1,875
- Finished area below ground: 0
Property
Parking
- Total spaces: 2
- Parking features: Detached
- Garage spaces: 2
Features
- Levels: One
- Stories: 1
- Frontage type: Road
- Frontage length: 80
Lot
- Size: 0.42 Acres
- Dimensions: 80 x 226
Details
- Parcel number: 05 010 057 00
- Special conditions: Private
Construction
Type & style
- Home type: SingleFamily
- Architectural style: Ranch
- Property subtype: Single Family Residence
Materials
- Brick
- Foundation: Slab
Condition
- Year built: 1949
Utilities & green energy
- Sewer: Septic Tank
- Water: Private Well
Community & HOA
Community
- Subdivision: Bay Creek
HOA
- Has HOA: No
Location
- Region: Erie
Financial & listing details
- Price per square foot: $159/sqft
- Tax assessed value: $180,200
- Annual tax amount: $2,330
- Date on market: 7/31/2026
- Cumulative days on market: 12 days
- Listing agreement: Exclusive Right To Sell
- Listing terms: Cash,Conventional,FHA,VA Loan
Estimated market value
$297,200
$282,000 - $312,000
$1,667/mo
Price history
| Date | Event | Price |
|---|---|---|
| 7/31/2026 | Listed for sale | $299,000+57.4%$159/sqft |
Source:  MiRealSource #50216917 Report a problem MiRealSource #50216917 Report a problem | ||
| 12/10/2023 | Listing removed | -- |
Source:  Realcomp II #57050050175 Report a problem Realcomp II #57050050175 Report a problem | ||
| 12/9/2021 | Sold | $190,000-9.5%$101/sqft |
Source: MiRealSource #50050175 Report a problem | ||
| 11/27/2021 | Pending sale | $209,900$112/sqft |
Source: MiRealSource #50050175 Report a problem | ||
| 11/19/2021 | Contingent | $209,900$112/sqft |
Source: MiRealSource #50050175 Report a problem | ||
| 11/4/2021 | Price change | $209,900-4.5%$112/sqft |
Source: MiRealSource #50050175 Report a problem | ||
| 9/28/2021 | Price change | $219,900-4.3%$117/sqft |
Source: MiRealSource #50050175 Report a problem | ||
| 8/20/2021 | Price change | $229,900-4.2%$123/sqft |
Source: MiRealSource #50050175 Report a problem | ||
| 7/31/2021 | Listed for sale | $240,000+133.7%$128/sqft |
Source: MiRealSource #50050175 Report a problem | ||
| 3/28/2008 | Sold | $102,700+0.7%$55/sqft |
Source: MiRealSource #461937 Report a problem | ||
| 9/10/1998 | Sold | $102,000$54/sqft |
Source: Public Record Report a problem | ||
Public tax history
| Year | Property taxes | Tax assessment |
|---|---|---|
| 2025 | $2,288 +5.2% | $90,100 -2.5% |
| 2024 | $2,174 +5.1% | $92,388 +4.9% |
| 2023 | $2,069 +56.9% | $88,107 +9% |
| 2022 | $1,318 +1.3% | $80,800 +4.7% |
| 2021 | $1,301 +54.5% | $77,200 -5.5% |
| 2020 | $842 -32.7% | $81,700 +41.1% |
| 2019 | $1,252 +2% | $57,900 +1.2% |
| 2018 | $1,228 +1.1% | $57,200 |
| 2017 | $1,214 +3.8% | $57,200 +2.5% |
| 2016 | $1,169 +1.3% | $55,800 +20% |
| 2015 | $1,155 | $46,500 |
| 2014 | $1,155 | $46,500 -0.2% |
| 2013 | -- | $46,600 -11.4% |
| 2012 | -- | $52,600 +7.8% |
| 2011 | -- | $48,800 -12.4% |
| 2010 | -- | $55,700 -13.6% |
| 2009 | -- | $64,500 -10.5% |
| 2008 | -- | $72,100 -3.5% |
| 2007 | -- | $74,700 +4.8% |
| 2006 | -- | $71,300 +5.6% |
| 2005 | -- | $67,550 +2.9% |
| 2003 | -- | $65,650 +1.7% |
| 2002 | -- | $64,550 +7.4% |
| 2001 | -- | $60,100 |
Find assessor info on the county website
Monthly payment
Est. payment
Payment breakdown
Explore the cost of this home by adjusting the details. Changes won't be saved.Climate risks
Neighborhood: 48133
Nearby schools
GreatSchools rating
- 8/10Mason Central SchoolGrades: PK-5Distance: 1.2 mi
- 7/10Mason Middle SchoolGrades: 6-8Distance: 1.3 mi
- NAMason Senior High SchoolGrades: 9-12Distance: 1.3 mi
Schools provided by the listing agent
- District: Mason Consolidated School District
Source: MiRealSource. This data may not be complete. We recommend contacting the local school district to confirm school assignments for this home.
- $251,7003 bd1 ba1.6k sqft10100 Bay Creek Rd, Erie, MI 48133Off Market
- $135,0002 bd1 ba1.1k sqft10108 Bay Creek Rd, Erie, MI 48133Sold

- $243,8002 bd1 ba1.1k sqft10090 Bay Creek Rd, Erie, MI 48133Off Market
- $272,500-- bd1 ba1.7k sqft10080 Bay Creek Rd, Erie, MI 48133Off Market
- $269,8003 bd1 ba1.7k sqft3225 Grodi Rd, Erie, MI 48133Off Market
- $358,5004 bd2 ba3.1k sqft10060 Bay Creek Rd, Erie, MI 48133Off Market
- $235,0003 bd1 ba1.6k sqft10046 Bay Creek Rd, Erie, MI 48133Sold
- $220,8003 bd1 ba960 sqft10024 Bay Creek Rd, Erie, MI 48133Off Market
A local agent can set up tours, give advice and negotiate with sellers.
A local lender can help you make sure your offer is ready when you are.
Similar homes
- $273,9004 bd2 ba2k sqft4356 S 14th St, Luna Pier, MI 48157For Sale

 MLS ID #50212840, Theresa Barton, Key Realty One LLC - S. Dixie. MiRealSource
 - $190,0003 bd1 ba1.1k sqft2500 Candace St, Erie, MI 48133For Sale
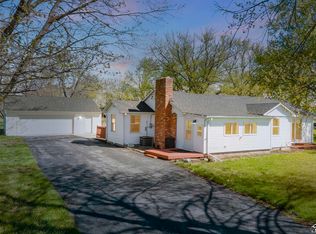 MLS ID #50205000, Terry Dushane, Dream Big Realty LLC. MiRealSource
 - $229,9003 bd1 ba1.6k sqft1363 W Temperance Rd, Temperance, MI 48182For Sale
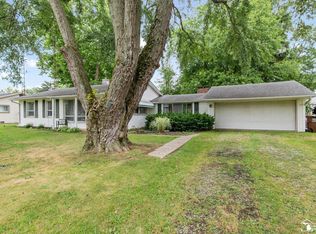 MLS ID #50217100, Justin Kurtz, Real Estate One Monroe. MiRealSource
 - $329,0003 bd3 ba2.1k sqft11589 Brookshire Dr, Temperance, MI 48182For Sale
 MLS ID #50212942, Julie Jewell, The Danberry Company - Temperance. MiRealSource
 - $289,0004 bd2 ba1.8k sqft112 Warner St, Walbridge, OH 43465For SaleMLS ID #10010860, Ryan Kelly, Key Realty LTD. NORIS
- $359,9004 bd3 ba1.9k sqft1113 W Sterns Rd, Temperance, MI 48182For SaleMLS ID #50217462, Kysha Monahan, Real Estate One Monroe. MiRealSource
- $214,9003 bd1 ba1.2k sqft3563 1st St, La Salle, MI 48145For SaleMLS ID #50212764, Drew Presto, Berkshire Hathaway Home Service Kee Realty. MiRealSource
- $350,0003 bd2 ba1.5k sqft6975 Sarah St, Temperance, MI 48182For SaleMLS ID #50213764, Ashley Canales, Blacktree Realty. MiRealSource
- $349,9004 bd2 ba2.2k sqft3015 Dennison Rd, Dundee, MI 48131For Sale
 MLS ID #26040384, Danielle Grostick, Real Estate One Inc. MichRIC
 - $329,9003 bd1 ba1.3k sqft4920 Corduroy Rd, Oregon, OH 43616For SaleMLS ID #10010081, Deana Mariam Deen, iLink Real Estate Company, LLC. NORIS
- $324,9004 bd2 ba2k sqft1257 Rutledge Dr, Temperance, MI 48182For SaleMLS ID #50213694, Douglas M Kwiatkowski, Epic Homes Real Estate. MiRealSource
- $339,9003 bd3 ba1.9k sqft3640 Woodspring Rd, Sylvania, OH 43560For SaleMLS ID #10011628, David A. Shock, Key Realty LTD. NORIS
- $308,9003 bd3 ba2.2k sqft2814 Wilford Dr, Toledo, OH 43615For SaleMLS ID #10007307, Edward Knight, Keller Williams Citywide. NORIS
- $315,0003 bd3 ba1.8k sqft7723 Sylvan Oaks Way, Sylvania, OH 43560For SaleMLS ID #10010921, Deanna A Miller, Harmony Realty Group. NORIS
- $299,0003 bd2 ba2k sqft1460 Monroe St, Carleton, MI 48117For Sale
 MLS ID #20261053291, Sandra M Fisher, Berkshire Hathaway HomeServices Kee Realty Browns. Realcomp II
 - $189,0003 bd1 ba1.1k sqft2628 124th St, Toledo, OH 43611For SaleMLS ID #10011771, Marcus Hammer, Key Realty LTD. NORIS
- $314,9993 bd2 ba1.9k sqft4702 N Genoa Clay Center Rd, Martin, OH 43445For Sale By Owner
- $214,9003 bd2 ba1.2k sqft11113 Harold Dr, Luna Pier, MI 48157For SaleMLS ID #50213760, Jacob Tremblay, Real Broker LLC. MiRealSource
- $340,0003 bd2 ba1.7k sqft2525 Reinhardt Rd, Monroe, MI 48162For SaleMLS ID #50198434, Dione Oerther, Key Realty One LLC - Roessler. MiRealSource
- $299,9004 bd2 ba1.5k sqft28570 Simmons Rd, Perrysburg, OH 43551For SaleMLS ID #10009997, Connie Sexton, The Vandergrift Company. NORIS
