Skip main navigation
Off market
  • $406,600

    10104 Candlestick Ln, Painesville, OH 44077

    4beds
    2,409sqft
    SingleFamily
    Built in 1971
    0.62 Acres Lot
    $406,600 Zestimate®
    $169/sqft
    $2,805 Estimated rent

    Home value

    $406,600

    $386,000 - $427,000

    $2,805/mo

    Zestimate® history
    Loading
    Loading...

    Owner options

    List your home for rent

    $2,805/mo

    Rent Zestimate®

    Find your next renter with Zillow Rental Manager. Plus, with online applications, you can quickly screen prospective tenants – for free.

    Learn more

    $2,805/mo

    Rent Zestimate®

    Refinance and save

    $2,723/mo

    Est. payment

    Refinancing to a lower rate could help reduce your monthly payments and save thousands over the life of the loan.

    See today's rates

    $2,723/mo

    Est. payment

    Explore your selling options

    Work with a Zillow partner agent

    Leverage their expertise and Zillow's premium Showcase listings to get your home seen by more buyers.

    Get started

    List with your own agent

    Get your home in front of millions of buyers by listing it on Zillow.

    Learn how to do it

    Sell it yourself

    Take full control of how buyers see your home on Zillow by listing For Sale by Owner (FSBO).

    List your home

    What's special

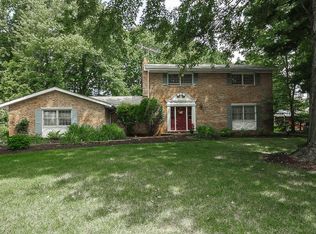
    Welcome to this spacious home that is close to shopping and restaurants, but tucked away from it all. Paver walkway leads to the front door and you are greeted by a large foyer that leads to the bright living room and dining room. The eat in kitchen has lots of cabinets, stainless appliances and granite countertops. The family room is large and perfect for watching TV or sitting by a warm fire. There is a laundry room and a bonus room that is located where you come from the garage. There are cubbies that give a place for all the jackets and shoes. The basement is partially finished and has tons of storage. Upstairs there are 4 generous sized bedrooms. The owners suite has it's own full bath and there is also a full bath for the other rooms. A beautiful sunroom is perfect for relaxing and leads to the deck and huge backyard. This lot is beautiful and backs up to additional woods. There is a two car garage and lots of space for parking. All of this is located in the highly desired Brightwood Lakes development and on a cul de sac street. Mentor Schools. Come see this home and get ready to make it yours!

    This property is off market, which means it's not currently listed for sale or rent on Zillow. This may be different from what's available on other websites or public sources.

    Facts & features

    Interior

    Bedrooms & bathrooms
    • Bedrooms: 4
    • Bathrooms: 3
    • Full bathrooms: 2
    • 1/2 bathrooms: 1
    Heating
    • Forced air, Gas
    Cooling
    • Central
    Appliances
    • Included: Dishwasher, Garbage disposal, Microwave, Range / Oven, Refrigerator
    Features
    • Basement: Finished
    • Has fireplace: Yes
    Interior area
    • Total interior livable area: 2,409 sqft

    Property

    Parking
    • Total spaces: 2
    • Parking features: Garage - Attached
    Features
    • Exterior features: Vinyl, Brick
    Lot
    • Size: 0.62 Acres
    Details
    • Parcel number: 10A029D000070

    Construction

    Type & style
    • Home type: SingleFamily
    Materials
    • Roof: Asphalt
    Condition
    • Year built: 1971

    Community & neighborhood

    Location
    • Region: Painesville

    HOA & financial

    HOA
    • Has HOA: Yes
    • HOA fee: $3 monthly

    Other

    Other facts
    • Driveway: Paved
    • Last Change Type: Pending
    • Water Sewer: Public Sewer, Public Water
    • Dwelling Type: Detached
    • Occupant Type: Owner
    • Available Financing: Cash, Conventional, FHA, VA
    • Contingent Type: Inspections
    • Restrictions: No Leasing
    • Year Built Exception: Actual YBT
    • State: Ohio
    • Geocode Source: PxPoint
    • Association: Lake Geauga
    • Parcel Number: 10-A-029-D-00-007-0
    • Legal Description: L 146 A BRIGHTWOOD COMM #2 116.45

    Price history

    DateEventPrice
    11/20/2018Sold$260,000-5.5%$108/sqft
    Source: MLS Now #4042361 Report a problem
    11/19/2018Pending sale$275,000$114/sqft
    Source: RE/MAX Results #4042361 Report a problem
    10/3/2018Listed for sale$275,000+15.2%$114/sqft
    Source: RE/MAX Results #4042361 Report a problem
    8/6/2003Sold$238,800$99/sqft
    Source: MLS Now #2069175 Report a problem

    Public tax history

    YearProperty taxesTax assessment
    2025$4,817 -2.2%$106,870
    2024$4,927 +2%$106,870 +14.7%
    2023$4,830 -0.6%$93,140
    2022$4,858 -0.3%$93,140
    2021$4,873 +0.8%$93,140 +15%
    2020$4,836 +0.9%$81,000
    2019$4,793 +9.3%$81,000 +15.4%
    2018$4,386 $70,210
    2017$4,386 +1%$70,210
    2016$4,343 +8.5%$70,210
    2015$4,004 +2.9%$70,210 +2.2%
    2014$3,892 -0.1%$68,670
    2013$3,896 -0.4%$68,670
    2012$3,911 +1.7%$68,670 -5.1%
    2011$3,844 -1.1%$72,340
    2010$3,885 +6%$72,340 0%
    2009$3,666 -4.4%$72,342 -12%
    2008$3,835 +2.3%$82,212
    2007$3,747 -55.5%$82,212
    2006$8,420 +18.5%$82,212 +19.2%
    2005$7,103 -0.2%$68,968
    2004$7,116 +8.2%$68,968
    2003$6,575 +17.5%$68,968 +14%
    2002$5,597 0%$60,512
    2001$5,598 -0.1%$60,512
    2000$5,601 +8.6%$60,512 +8.7%
    1999$5,158 $55,693

    Find assessor info on the county website

    Neighborhood: 44077

    Nearby schools

    GreatSchools rating
    Schools provided by the listing agent
    • District: Mentor EVSD

    Source: The MLS. This data may not be complete. We recommend contacting the local school district to confirm school assignments for this home.

    Get a cash offer in 3 minutes
    Find out how much your home could sell for in as little as 3 minutes with a no-obligation cash offer.
    Estimated market value
    $406,600
    Get a cash offer in 3 minutes
    Find out how much your home could sell for in as little as 3 minutes with a no-obligation cash offer.
    Estimated market value
    $406,600