Skip main navigation
Sold for $269,900
  • $269,900

    10104 Deer Vista Dr, Louisville, KY 40291

    2beds
    1,286sqft
    Condominium
    Built in 2024
    -- sqft lot
    $271,100 Zestimate®
    $210/sqft
    $1,872 Estimated rent

    Home value

    $271,100

    $258,000 - $285,000

    $1,872/mo

    Zestimate® history
    Loading
    Loading...

    Owner options

    List your home for rent

    $1,872/mo

    Rent Zestimate®

    Find your next renter with Zillow Rental Manager. Plus, with online applications, you can quickly screen prospective tenants – for free.

    Learn more

    $1,872/mo

    Rent Zestimate®

    Refinance and save

    $1,664/mo

    Est. payment

    Refinancing to a lower rate could help reduce your monthly payments and save thousands over the life of the loan.

    See today's rates

    $1,664/mo

    Est. payment

    Explore your selling options

    Work with a Zillow partner agent

    Leverage their expertise and Zillow's premium Showcase listings to get your home seen by more buyers.

    Get started

    List with your own agent

    Get your home in front of millions of buyers by listing it on Zillow.

    Learn how to do it

    Sell it yourself

    Take full control of how buyers see your home on Zillow by listing For Sale by Owner (FSBO).

    List your home

    What's special

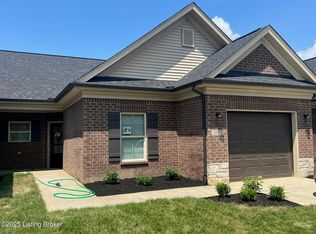
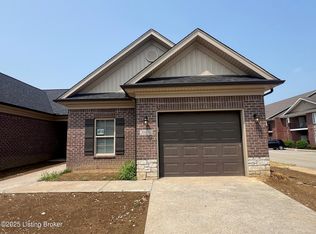
    Welcome to Gardens II of Glenmary Village! The seller is offering $2,500 toward the buyer's closing costs and prepaids, making this an incredible opportunity to own one of the final new-construction patio homes in this sought-after section. This all-brick home features an open, modern layout with 2 bedrooms, 2 full baths, granite countertops, vinyl plank flooring, and 9 ft. ceilings throughout. The spacious primary suite includes a walk-in shower, double-bowl vanity, and an oversized walk-in closet for exceptional storage. Enjoy both a covered front porch and a covered back porch—perfect for relaxing outdoors—as well as the convenience of an attached garage. Residents of Gardens II enjoy an HOA that includes access to the community pool and clubhouse, complete with a workout room and inviting gathering area. Excellent location, quality construction, and outstanding value-schedule your showing today! *Not Actual Photos: Interior Photos are a different unit in the same triplex.

    Zillow last checked:

    Listing updated:

    Listed by:

    Craig Mayer 502-266-7333,

    Mayer REALTORS

    Bought with:

    Daniel Schneider, 265299

    RE/MAX Premier Properties

    Source: Metro Search Inc. LLC DBA Apex MLS,MLS#: 1704195MLS Logo

    Facts & features

    Interior

    Bedrooms & bathrooms
    • Bedrooms: 2
    • Bathrooms: 2
    • Full bathrooms: 2
    Primary bedroom
    • Level: First
    Bedroom
    • Level: First
    Primary bathroom
    • Level: First
    Full bathroom
    • Level: First
    Great room
    • Level: First
    Kitchen
    • Level: First
    Laundry
    • Level: First
    Heating
    • Forced Air
    Cooling
    • Central Air
    Appliances
    • Laundry: In Unit
    Features
    • Basement: None
    • Has fireplace: No
    Interior area
    • Total structure area: 1,286
    • Total interior livable area: 1,286 sqft
    • Finished area above ground: 1,286
    • Finished area below ground: 0

    Property

    Parking
    • Total spaces: 1
    • Parking features: Attached
    • Attached garage spaces: 1
    Features
    • Stories: 1
    • Patio & porch: Patio, Porch
    • Pool features: Association
    Details
    • Parcel number: 0

    Construction

    Type & style
    • Home type: Condo
    • Property subtype: Condominium
    Materials
    • Brick Veneer, Brick
    • Roof: Shingle
    Condition
    • Year built: 2024

    Utilities & green energy

    • Sewer: Public Sewer
    • Water: Public
    • Utilities for property: Electricity Connected

    Community & HOA

    Community
    • Subdivision: Glenmary Village
    HOA
    • Has HOA: Yes
    • Amenities included: Clubhouse, Fitness Center, Pool
    • Services included: Maintenance Grounds, Snow Removal, Trash
    Location
    • Region: Louisville

    Financial & listing details

    • Price per square foot: $210/sqft
    • Tax assessed value: $257,400
    • Annual tax amount: $2,885
    • Date on market: 11/25/2025
    • Electric utility on property: Yes

    Price history

    DateEventPrice
    2/9/2026Sold$269,900$210/sqft
    Source: Metro Search Inc. LLC DBA Apex MLS #1704195 Report a problem
    1/18/2026Pending sale$269,900$210/sqft
    Source: Metro Search Inc. LLC DBA Apex MLS #1704195 Report a problem
    11/25/2025Listed for sale$269,900$210/sqft
    Source: Metro Search Inc. LLC DBA Apex MLS #1704195 Report a problem

    Public tax history

    YearProperty taxesTax assessment
    2025$2,885 $257,400
    Find assessor info on the county website

    Neighborhood: Fern Creek

    Nearby schools

    GreatSchools rating
    Sell for more on Zillow
    Get a Zillow Showcase℠ listing at no additional cost and you could sell for .
    $271,100
    2% more
    +$5,422
    With Zillow Showcase(estimated)
    $276,522
    Sell for more on Zillow
    Get a Zillow Showcase℠ listing at no additional cost and you could sell for .
    $271,100
    2% more
    +$5,422
    With Zillow Showcase(estimated)
    $276,522