Skip main navigation
Off market
  • $4,077,700

    10104 E Cinder Cone Trl, Scottsdale, AZ 85262

    4beds
    6,400sqft
    SingleFamily
    Built in 2004
    35 Acres Lot
    $4,077,700 Zestimate®
    $637/sqft
    $19,551 Estimated rent

    Home value

    $4,077,700

    $3.63M - $4.61M

    $19,551/mo

    Zestimate® history
    Loading
    Loading...

    Owner options

    List your home for rent

    $19,551/mo

    Rent Zestimate®

    Find your next renter with Zillow Rental Manager. Plus, with online applications, you can quickly screen prospective tenants – for free.

    Learn more

    $19,551/mo

    Rent Zestimate®

    Refinance and save

    $18,652/mo

    Est. payment

    Refinancing to a lower rate could help reduce your monthly payments and save thousands over the life of the loan.

    See today's rates

    $18,652/mo

    Est. payment

    Explore your selling options

    Work with a Zillow partner agent

    Leverage their expertise and Zillow's premium Showcase listings to get your home seen by more buyers.

    Get started

    List with your own agent

    Get your home in front of millions of buyers by listing it on Zillow.

    Learn how to do it

    Sell it yourself

    Take full control of how buyers see your home on Zillow by listing For Sale by Owner (FSBO).

    List your home

    What's special

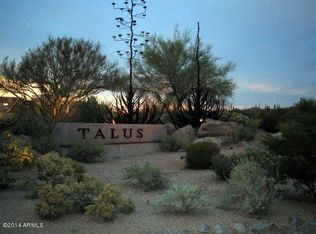
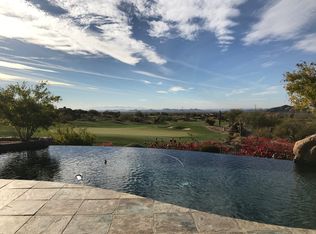
    Remarks - Stock/Alfieri Stunning soft contemporary home in gated Talus at Troon North offers spectacular views. The home has been professionally designed with sophisticated, modern features and amenities. Overlooking the 5th Fairway of Troon’s Pinnacle course, enjoy panoramic views of the green course, mountain peaks, twinkling city lights and the natural Sonoran Desert. The backyard showcases, not only the views, but a newly refinished pool and spa framing a boulder outcropping, tumbled travertine hardscape, expansive patio spaces for multiple lounging and dining areas, full outdoor kitchen including a Green Egg, burners, sink, storage, pizza oven, barbecue grill, and bar stool seating, fire pit area with seating, and putting green.  ? The interior is equally impressive floor to ceiling windows flanking the living room to maximize the views. The living room has hand hewn beamed ceilings, corner fireplace with Basalt stone and metal accents mirroring the exterior stone details, and custom automated cabinetry discreetly concealing the entertainment area. The living overlooks the wet bar and dining area, which features rolled steel accents matching the living room fireplace, kegerator, ice maker, wine fridge, sink, bar top seating and glass light up display shelves.  ? The kitchen is perfect for both entertaining and cooking with matching radius cabinets and counter spaces surrounding the two center islands, both with sinks. The custom cabinetry has smooth lines matched with the white counters making for a beautiful contrast. The stacked stone backsplash, custom metal hood vent, stainless steel appliances from Wolf and Miele including a coffee maker, two dishwashers and 6-burner gas stove with griddle. Adjacent to the kitchen is the keeping/wine room with a 536-bottle wine cellar glass front display.  ? Sleeping quarters throughout the home include the large master suite with fireplace, sitting area, wet bar, marble clad bathroom with massive shower, freestanding tub, separate sinks, vanity, and two California Closet designed spaces for optimal closet organization. Two additional guest rooms include one ensuite and one adjacent to the guest bath. There is also another guest bath with exterior access. The detached guest casita with grand entrance and kitchenette complete the sleeping spaces for a total of four bedrooms and five bathrooms.  ? A private office with built-in bookshelves, movie theatre space with elevated seating, bar, and automated shades over the windows allowing for complete privacy, and a large laundry complete the interior spaces. The four-car garage is separated into two stalls each on either wing of the home. A complete smart home system is included which includes operation of the smart shades, speakers throughout, pool, and heating/air, all controlled through the Creston system.  ? Other features throughout include: restoration hardware light fixtures; Minka fans; custom shades and curtains throughout; travertine stone, ceramic wood tile, and designer carpet flooring surfaces; solar heat for the pool; Venetian plaster; and 6,349 square feet of living space. Most furnishings available by Separate Bill of Sale.

    This property is off market, which means it's not currently listed for sale or rent on Zillow. This may be different from what's available on other websites or public sources.

    Facts & features

    Interior

    Bedrooms & bathrooms
    • Bedrooms: 4
    • Bathrooms: 5
    • Full bathrooms: 5
    Heating
    • Other, Gas
    Cooling
    • Refrigerator
    Appliances
    • Included: Dishwasher, Freezer, Garbage disposal, Microwave, Range / Oven, Refrigerator, Washer
    Features
    • Flooring: Hardwood
    • Basement: None
    • Has fireplace: Yes
    Interior area
    • Total interior livable area: 6,400 sqft

    Property

    Parking
    • Total spaces: 4
    • Parking features: Garage - Attached
    Features
    • Exterior features: Stone, Stucco
    • Has spa: Yes
    • Has view: Yes
    • View description: City, Mountain
    Lot
    • Size: 35 Acres
    Details
    • Parcel number: 21672817

    Construction

    Type & style
    • Home type: SingleFamily
    Materials
    • Roof: Other
    Condition
    • Year built: 2004

    Community & HOA

    HOA
    • Has HOA: Yes
    • HOA fee: $20 monthly
    Location
    • Region: Scottsdale

    Financial & listing details

    • Price per square foot: $637/sqft
    • Tax assessed value: $2,873,700
    • Annual tax amount: $6,681

    Price history

    DateEventPrice
    10/22/2021Sold$3,800,000+5.6%$594/sqft
    Source: ARMLS #6287745 Report a problem
    9/30/2021Pending sale$3,600,000$563/sqft
    Source: ARMLS #6287745 Report a problem
    9/3/2021Listed for sale$3,600,000+126.4%$563/sqft
    Source: ARMLS #6287745 Report a problem
    3/7/2013Sold$1,590,000-5%$248/sqft
    Source: ARMLS #4886591 Report a problem
    2/9/2013Price change$1,674,000-4.3%$262/sqft
    Source: Russ Lyon Sotheby's International Realty #4886591 Report a problem
    8/6/2012Listed for sale$1,749,900+15.9%$273/sqft
    Source: 21000 Holdings LLC (dba RE/MAX Fine Properties #4799336 Report a problem
    5/21/2010Sold$1,510,000-16.1%$236/sqft
    Source: Public Record Report a problem
    11/19/2009Listing removed$1,800,000$281/sqft
    Source: Prudential Real Estate #4073386 Report a problem
    5/23/2009Price change$1,800,000-14.3%$281/sqft
    Source: Prudential Real Estate #4073386 Report a problem
    5/3/2009Price change$2,100,000-21.5%$328/sqft
    Source: Prudential Real Estate #4073386 Report a problem
    11/23/2008Price change$2,675,000+1.9%$418/sqft
    Source: Prudential Real Estate #4073386 Report a problem
    9/16/2008Price change$2,625,000-6.9%$410/sqft
    Source: Prudential Real Estate #4073386 Report a problem
    8/4/2008Listed for sale$2,820,000+0.2%$441/sqft
    Source: Prudential Real Estate #4073386 Report a problem
    4/10/2007Sold$2,815,000+34%$440/sqft
    Source: Public Record Report a problem
    10/13/2004Sold$2,100,000+574.9%$328/sqft
    Source: Public Record Report a problem
    12/28/2000Sold$311,140$49/sqft
    Source: Public Record Report a problem

    Public tax history

    YearProperty taxesTax assessment
    2025$6,681 -1.8%$287,370 +2.1%
    2024$6,805 -31.9%$281,470 +53.3%
    2023$9,998 -2.6%$183,572 +5%
    2022$10,270 -8.7%$174,830 +1.4%
    2021$11,249 -0.1%$172,480 -0.8%
    2020$11,264 +0.9%$173,810 +1.2%
    2019$11,167 $171,770 +2.7%
    2018$11,167 +0.4%$167,270 -3.2%
    2017$11,124 +6%$172,750 +9.4%
    2016$10,494 +5.2%$157,950 +3.2%
    2015$9,980 $153,060 +6.9%
    2014-- $143,150 +4.7%
    2013-- $136,770
    2012-- $136,770 +7.2%
    2011-- $127,630 -12.6%
    2010-- $146,010 -27.7%
    2009-- $201,900 +3.1%
    2008-- $195,900 +10.5%
    2007-- $177,250 +27.1%
    2006-- $139,450
    2005-- $139,450 +236.5%
    2004-- $41,440 +75%
    2003-- $23,680
    2002-- $23,680
    Find assessor info on the county website

    Neighborhood: Troon North

    Nearby schools

    GreatSchools rating
    Schools provided by the listing agent
    • Elementary: Desert Sun
    • Middle: Desert Arroyo
    • High: Cactus Shadows
    • District: 093 - Cave Creek Unified District

    Source: The MLS. This data may not be complete. We recommend contacting the local school district to confirm school assignments for this home.

    Get a cash offer in 3 minutes
    Find out how much your home could sell for in as little as 3 minutes with a no-obligation cash offer.
    Estimated market value
    $4,077,700
    Get a cash offer in 3 minutes
    Find out how much your home could sell for in as little as 3 minutes with a no-obligation cash offer.
    Estimated market value
    $4,077,700