Skip main navigation
Sold
  • Price Unknown

    10104 Gentry Dr, Frisco, TX 75035

    4beds
    2,304sqft
    Single Family Residence
    Built in 2012
    7,405 Square Feet Lot
    $575,400 Zestimate®
    $--/sqft
    $2,931 Estimated rent

    Home value

    $575,400

    $547,000 - $610,000

    $2,931/mo

    Zestimate® history
    Loading
    Loading...

    Owner options

    List your home for rent

    $2,931/mo

    Rent Zestimate®

    Find your next renter with Zillow Rental Manager. Plus, with online applications, you can quickly screen prospective tenants – for free.

    Learn more

    $2,931/mo

    Rent Zestimate®

    Refinance and save

    $660/mo

    Est. payment

    Refinancing to a lower rate could help reduce your monthly payments and save thousands over the life of the loan.

    See today's rates

    $660/mo

    Est. payment

    Explore your selling options

    Work with a Zillow partner agent

    Leverage their expertise and Zillow's premium Showcase listings to get your home seen by more buyers.

    Get started

    List with your own agent

    Get your home in front of millions of buyers by listing it on Zillow.

    Learn how to do it

    Sell it yourself

    Take full control of how buyers see your home on Zillow by listing For Sale by Owner (FSBO).

    List your home

    What's special

    Brick fireplaceDedicated coffee barStunning curb appealOpen bright floor planUpgraded garage doorPrivate greenbelt backyardGreenbelt views
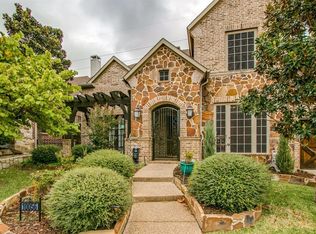
    This exceptional Darling Home in sought-after Dominion at Panther Creek (Frisco, TX) blends superior craftsmanship with a prime greenbelt location. Backing to peaceful open space and a walking trail, it offers privacy and natural views. Stunning curb appeal features a covered front patio with herringbone brick accents and an upgraded garage door. Inside, an open, bright floor plan centers on a gourmet kitchen overlooking the family and dining areas—complete with double oven, dedicated coffee bar, and ample counter space ideal for entertaining. Flooring includes hand-scraped wood, tile, and carpet. The spacious living room boasts a brick fireplace and a wall of windows that flood the space with light while framing greenbelt views. The light-filled primary suite includes a generous walk-in closet with plenty of storage. Relax on the covered back patio enjoying morning coffee or peaceful evenings overlooking your private greenbelt backyard. Just three doors down from an open green space that includes the community pool, playground, additional walking trails, and ponds with water features.

    Zillow last checked:

    Listing updated:

    Listed by:

    Daniel Burke 0671405 469-305-0167,

    Real Broker, LLC 855-450-0442

    Bought with:

    Nick Corso

    Bray Real Estate Group- Dallas

    Source: NTREIS,MLS#: 21165451

    Facts & features

    Interior

    Bedrooms & bathrooms
    • Bedrooms: 4
    • Bathrooms: 2
    • Full bathrooms: 2
    Primary bedroom
    • Features: Walk-In Closet(s)
    • Level: First
    • Dimensions: 14 x 15
    Bedroom
    • Level: First
    • Dimensions: 11 x 12
    Bedroom
    • Level: First
    • Dimensions: 15 x 13
    Bedroom
    • Level: First
    • Dimensions: 15 x 12
    Primary bathroom
    • Level: First
    • Dimensions: 14 x 10
    Dining room
    • Level: First
    • Dimensions: 12 x 12
    Other
    • Level: First
    • Dimensions: 11 x 5
    Kitchen
    • Features: Eat-in Kitchen, Granite Counters, Kitchen Island, Pantry
    • Level: First
    • Dimensions: 20 x 15
    Laundry
    • Level: First
    • Dimensions: 9 x 5
    Living room
    • Features: Fireplace
    • Level: First
    • Dimensions: 20 x 16
    Heating
    • Central
    Cooling
    • Central Air
    Appliances
    • Included: Double Oven, Gas Cooktop, Disposal, Microwave
    Features
    • Dry Bar, Eat-in Kitchen, Granite Counters, High Speed Internet, Kitchen Island, Open Floorplan, Pantry
    • Flooring: Carpet, Ceramic Tile, Hardwood
    • Has basement: No
    • Number of fireplaces: 1
    • Fireplace features: Living Room
    Interior area
    • Total interior livable area: 2,304 sqft

    Property

    Parking
    • Total spaces: 2
    • Parking features: Garage Faces Front, Garage
    • Attached garage spaces: 2
    Features
    • Levels: One
    • Stories: 1
    • Patio & porch: Covered
    • Pool features: None
    • Fencing: Privacy,Wrought Iron
    Lot
    • Size: 7,405 Square Feet
    • Features: Greenbelt, Sprinkler System
    Details
    • Parcel number: R837000H00501

    Construction

    Type & style
    • Home type: SingleFamily
    • Architectural style: Traditional,Detached
    • Property subtype: Single Family Residence
    Materials
    • Brick
    • Foundation: Slab
    Condition
    • Year built: 2012

    Utilities & green energy

    • Sewer: Public Sewer
    • Water: Public
    • Utilities for property: Electricity Available, Sewer Available, Water Available

    Community & HOA

    Community
    • Subdivision: Village At Panther Creek Ph One The
    HOA
    • Has HOA: Yes
    • Services included: All Facilities, Association Management, Maintenance Grounds
    • HOA fee: $660 annually
    • HOA name: 4Sight Property Management
    • HOA phone: 469-287-8583
    Location
    • Region: Frisco

    Financial & listing details

    • Tax assessed value: $559,464
    • Annual tax amount: $9,374
    • Date on market: 1/31/2026
    • Cumulative days on market: 11 days
    • Listing terms: Cash,Conventional,FHA,VA Loan
    • Exclusions: Refrigerator, washer, dryer are excluded and move with the sellers.
    • Electric utility on property: Yes

    Price history

    DateEventPrice
    3/9/2026Sold--
    Source: NTREIS #21165451 Report a problem
    2/17/2026Pending sale$585,000$254/sqft
    Source: NTREIS #21165451 Report a problem
    2/11/2026Contingent$585,000$254/sqft
    Source: NTREIS #21165451 Report a problem
    1/31/2026Listed for sale$585,000+30%$254/sqft
    Source: NTREIS #21165451 Report a problem
    6/17/2021Listing removed--
    Source: RE/MAX International Report a problem
    5/28/2021Pending sale$450,000$195/sqft
    Source: RE/MAX International #14582577 Report a problem
    5/21/2021Listed for sale$450,000$195/sqft
    Source: RE/MAX International #14582577 Report a problem

    Public tax history

    YearProperty taxesTax assessment
    2025$7,205 -11.4%$559,464 -1%
    2024$8,131 -0.9%$565,286 -2.1%
    2023$8,205 -10%$577,500 +10%
    2022$9,117 +27.7%$525,000 +44.4%
    2021$7,136 +5.4%$363,520 +7.9%
    2020$6,772 -5.7%$336,808 -4.2%
    2019$7,178 -4.1%$351,694 +0.9%
    2018$7,489 +5.1%$348,551 +1.9%
    2017$7,124 $342,123 +5.6%
    2016$7,124 +12%$323,887 +3.8%
    2015$6,358 $312,142 +9.8%
    2014$6,358 $284,231 +6.6%
    2013-- $266,733 +405.9%
    2012-- $52,725 -2.3%
    2011-- $53,960 +38.4%
    2010-- $39,000
    2009-- $39,000 -32.5%
    2008-- $57,760 +5%
    2007-- $55,000 +6.8%
    2006-- $51,500 +11.5%
    2005-- $46,170
    Find assessor info on the county website

    Neighborhood: Panther Creek

    Nearby schools

    GreatSchools rating
    Schools provided by the listing agent
    • Elementary: Tadlock
    • Middle: Maus
    • High: Memorial
    • District: Frisco ISD

    Source: NTREIS. This data may not be complete. We recommend contacting the local school district to confirm school assignments for this home.

    Get a cash offer in 3 minutes
    Find out how much your home could sell for in as little as 3 minutes with a no-obligation cash offer.
    Estimated market value
    $575,400
    Get a cash offer in 3 minutes
    Find out how much your home could sell for in as little as 3 minutes with a no-obligation cash offer.
    Estimated market value
    $575,400