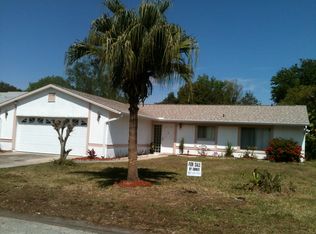
10104 Gifford Blvd, Orlando, FL 32821
Home value
$428,300
$407,000 - $450,000
$2,666/mo
Owner options
$2,666/mo
Rent Zestimate®
Find your next renter with Zillow Rental Manager. Plus, with online applications, you can quickly screen prospective tenants – for free.
$2,666/mo
Rent Zestimate®
$2,856/mo
Est. payment
Refinancing to a lower rate could help reduce your monthly payments and save thousands over the life of the loan.
$2,856/mo
Est. payment
Explore your selling options
Work with a Zillow partner agent
Leverage their expertise and Zillow's premium Showcase listings to get your home seen by more buyers.
Get startedList with your own agent
Get your home in front of millions of buyers by listing it on Zillow.
Learn how to do itSell it yourself
Take full control of how buyers see your home on Zillow by listing For Sale by Owner (FSBO).
List your homeWhat's special
Zillow last checked:
Listing updated:
Lyssette Fernandez 305-570-5303,
LIFESTYLE INTERNATIONAL REALTY 305-809-8085
Gabriela Salas, 3599173
DALTON WADE INC

Facts & features
Interior
Bedrooms & bathrooms
- Bedrooms: 3
- Bathrooms: 2
- Full bathrooms: 2
Rooms
- Room types: Bonus Room, Family Room
Primary bedroom
- Features: Ceiling Fan(s), En Suite Bathroom, Shower No Tub, Walk-In Closet(s)
- Level: First
- Dimensions: 19.9x19.7
Bedroom 2
- Features: Built-in Closet
- Level: First
- Dimensions: 14.9x20.3
Bedroom 3
- Features: Ceiling Fan(s), Jack & Jill Bathroom, Built-in Closet
- Level: First
- Dimensions: 12.1x9.9
Primary bathroom
- Level: First
- Dimensions: 4.1x5
Bathroom 2
- Level: First
- Dimensions: 11.4x5.5
Den
- Level: First
- Dimensions: 28.9x24.5
Dining room
- Level: First
- Dimensions: 10.1x21.5
Foyer
- Level: First
- Dimensions: 9.11x11.6
Kitchen
- Features: Breakfast Bar, Ceiling Fan(s), Pantry
- Level: First
- Dimensions: 10.3x11.9
Living room
- Features: Pantry
- Level: First
- Dimensions: 16.8x25.1
Heating
- Central, Exhaust Fan, Natural Gas, Wall Units / Window Unit
Cooling
- Central Air, Wall/Window Unit(s)
Appliances
- Included: Dishwasher, Disposal, Dryer, Gas Water Heater, Range, Refrigerator, Washer
- Laundry: In Garage, Laundry Closet
Features
- Ceiling Fan(s), Thermostat, Thermostat Attic Fan
- Flooring: Carpet, Tile
- Doors: Sliding Doors
- Windows: Blinds, ENERGY STAR Qualified Windows, Storm Window(s), Insulated Windows, Skylight(s), Window Treatments
- Has fireplace: No
- Common walls with other units/homes: Corner Unit
Interior area
- Total structure area: 3,114
- Total interior livable area: 2,352 sqft
Property
Parking
- Total spaces: 2
- Parking features: Driveway, On Street
- Attached garage spaces: 2
- Has uncovered spaces: Yes
- Details: Garage Dimensions: 20x20
Accessibility
- Accessibility features: Central Living Area
Features
- Levels: One
- Stories: 1
- Patio & porch: Patio
- Exterior features: Garden, Lighting, Rain Gutters, Sidewalk
- Has view: Yes
- View description: Garden
Lot
- Size: 0.4 Acres
- Features: City Lot, In County, Level, Sidewalk
- Residential vegetation: Fruit Trees, Mature Landscaping
Details
- Parcel number: 292408318401490
- Zoning: P-D
- Special conditions: None
Construction
Type & style
- Home type: SingleFamily
- Architectural style: Ranch
- Property subtype: Single Family Residence
Materials
- Block, Stucco
- Foundation: Slab
- Roof: Shingle
Condition
- Completed
- New construction: No
- Year built: 1981
Utilities & green energy
- Sewer: Public Sewer
- Water: Public
- Utilities for property: BB/HS Internet Available, Cable Available, Electricity Connected, Natural Gas Available, Natural Gas Connected, Phone Available, Public, Sewer Connected, Street Lights
Community & HOA
Community
- Features: Deed Restrictions, Fitness Center, Park, Playground, Pool, Sidewalks
- Pet fee: $0 monthly
- Subdivision: GREEN BRIAR VILLAGE
HOA
- Has HOA: Yes
- Amenities included: Basketball Court, Clubhouse, Fitness Center, Maintenance, Playground, Pool, Recreation Facilities, Shuffleboard Court, Tennis Court(s)
- Services included: Community Pool, Maintenance Grounds, Other, Recreational Facilities
- HOA fee: $65 monthly
- HOA name: Williamsburg Homeowners association
- HOA phone: 407-352-1231
Location
- Region: Orlando
Financial & listing details
- Price per square foot: $167/sqft
- Tax assessed value: $349,649
- Annual tax amount: $3,779
- Date on market: 11/9/2023
- Cumulative days on market: 78 days
- Listing terms: Cash,Conventional,FHA,VA Loan
- Ownership: Fee Simple
- Total actual rent: 0
- Electric utility on property: Yes
- Road surface type: Paved, Brick, Concrete
Price history
| Date | Event | Price |
|---|---|---|
| 2/26/2024 | Sold | $393,000-13.6%$167/sqft |
Source: | ||
| 1/29/2024 | Pending sale | $455,000$193/sqft |
Source: | ||
| 12/6/2023 | Price change | $455,000-5%$193/sqft |
Source: | ||
| 11/23/2023 | Price change | $479,000-0.1%$204/sqft |
Source: | ||
| 11/14/2023 | Price change | $479,500-2.1%$204/sqft |
Source: | ||
| 11/9/2023 | Listed for sale | $489,900+89.2%$208/sqft |
Source: | ||
| 2/10/2020 | Sold | $259,000-4.8%$110/sqft |
Source: Public Record Report a problem | ||
| 1/2/2020 | Pending sale | $272,000$116/sqft |
Source: HOGAN REALTY GROUP INC #O5827269 Report a problem | ||
| 12/3/2019 | Price change | $272,000-3.5%$116/sqft |
Source: HOGAN REALTY GROUP INC #O5827269 Report a problem | ||
| 11/21/2019 | Listed for sale | $282,000+46.9%$120/sqft |
Source: HOGAN REALTY GROUP INC #O5827269 Report a problem | ||
| 7/23/2008 | Sold | $192,000+37.1%$82/sqft |
Source: Public Record Report a problem | ||
| 2/21/2003 | Sold | $140,000+40.1%$60/sqft |
Source: Public Record Report a problem | ||
| 7/10/1998 | Sold | $99,900$42/sqft |
Source: Public Record Report a problem | ||
Public tax history
| Year | Property taxes | Tax assessment |
|---|---|---|
| 2024 | $4,224 +7.5% | $275,177 +3% |
| 2023 | $3,928 +3.9% | $267,162 +3% |
| 2022 | $3,779 +1.6% | $259,381 +3% |
| 2021 | $3,720 -6.9% | $251,826 +15.3% |
| 2020 | $3,994 +4.8% | $218,397 +10% |
| 2019 | $3,810 +8.8% | $198,543 +10% |
| 2018 | $3,501 | $180,494 -6.1% |
| 2017 | $3,501 +7.7% | $192,166 +11% |
| 2016 | $3,249 +8% | $173,068 +9.1% |
| 2015 | $3,007 +14.7% | $158,684 +15.3% |
| 2014 | $2,621 +14.2% | $137,635 +22.8% |
| 2013 | $2,295 +0.2% | $112,072 +1.2% |
| 2012 | $2,291 -2.6% | $110,777 -2.5% |
| 2011 | $2,352 +51.7% | $113,593 +3.9% |
| 2010 | $1,550 | $109,355 -27.9% |
| 2009 | -- | $151,674 -24.3% |
| 2008 | $2,296 -4.1% | $200,236 -16.9% |
| 2007 | $2,393 -5.6% | $240,968 +8% |
| 2006 | $2,535 +1.5% | $223,082 +40.3% |
| 2005 | $2,497 +4.6% | $158,948 +12% |
| 2004 | $2,386 +42.3% | $141,950 +11.3% |
| 2003 | $1,677 +3.3% | $127,487 +7.4% |
| 2002 | $1,624 | $118,727 |
Neighborhood: Williamsburg
Nearby homes
- $433,9003 bd2 ba2.3k sqft10105 Gifford Blvd, Orlando, FL 32821Off Market
- $319,1002 bd2 ba1.5k sqft4702 Gifford Blvd, Orlando, FL 32821Off Market
- $350,0002 bd2 ba1.5k sqft4705 Gorden Ln, Orlando, FL 32821Sold

- $358,9003 bd2 ba1.5k sqft4711 Gorden Ln, Orlando, FL 32821Off Market

- $314,2002 bd2 ba1.2k sqft4708 Gifford Blvd, Orlando, FL 32821Off Market
- $272,3002 bd2 ba1.6k sqft10066 Bynum Ct, Orlando, FL 32821Off Market
- $195,8001 bd1 ba847 sqft10108 Blazed Tree Ct, Orlando, FL 32821Off Market
- $390,7003 bd2 ba1.8k sqft10025 Grendon Ln, Orlando, FL 32821Sold
Nearby schools
GreatSchools rating
- 2/10Sunshine ElementaryGrades: PK-5Distance: 4.2 mi
- 5/10Freedom Middle SchoolGrades: 6-8Distance: 1.2 mi
- 5/10LAKE BUENA VISTA HIGH SCHOOL-0932Grades: 9-12Distance: 3.7 mi
Schools provided by the listing agent
- Elementary: Waterbridge Elem
- Middle: Freedom Middle
- High: Freedom High School
Source: Stellar MLS. This data may not be complete. We recommend contacting the local school district to confirm school assignments for this home.
Get a cash offer in 3 minutes
- Florida
- Orange County
- Orlando
- 32821
- Williamsburg
- 10104 Gifford Blvd