Skip main navigation
Closed
  • Listing Provided by: Coldwell Banker Realty - Gundaker
    Bought with: Lifstyl Real Estate
    Price Unknown

    10104 Lake Ridge Ct, Hillsboro, MO 63050

    5beds
    4,768sqft
    Single Family Residence
    Built in 1986
    0.49 Acres Lot
    $892,000 Zestimate®
    $--/sqft
    $4,486 Estimated rent

    Home value

    $892,000

    $794,000 - $999,000

    $4,486/mo

    Zestimate® history
    Loading
    Loading...

    Owner options

    List your home for rent

    $4,486/mo

    Rent Zestimate®

    Find your next renter with Zillow Rental Manager. Plus, with online applications, you can quickly screen prospective tenants – for free.

    Learn more

    $4,486/mo

    Rent Zestimate®

    Refinance and save

    $450/mo

    Est. payment

    Refinancing to a lower rate could help reduce your monthly payments and save thousands over the life of the loan.

    See today's rates

    $450/mo

    Est. payment

    Explore your selling options

    Work with a Zillow partner agent

    Leverage their expertise and Zillow's premium Showcase listings to get your home seen by more buyers.

    Get started

    List with your own agent

    Get your home in front of millions of buyers by listing it on Zillow.

    Learn how to do it

    Sell it yourself

    Take full control of how buyers see your home on Zillow by listing For Sale by Owner (FSBO).

    List your home

    What's special

    Extra parkingNew roofBoat houseTwo kitchensFive bedroomsFinished seawallFire pit
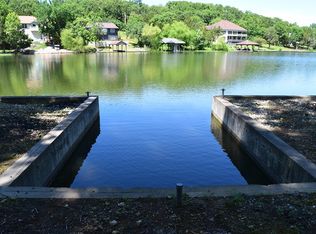
    This home boasts luxury finishes throughout! Updated 5-bed 4 full bath 1 half bath home awaits its new owner! Two kitchens for your entertaining needs... On a cul-de-sac in a great area of the lake to swim, boat, and fish. Finished seawall with 3 boat slips. And the Boat house. This home presents an exciting opportunity to craft a living space tailored to your unique vision. Within this residence, you will find five bedrooms, three of which offer a private sanctuary for separate sitting or a TV room. The home features a new roof on the house and boat dock, new siding, a composite deck, an expanded waterfront patio for entertaining, professional pet turf in the gated area, new LVP flooring, new appliances, a recently upgraded kitchen, two kitchens, and much more! Irrigation is available on both front and rear lots. There is a new concrete cart bath leading to the double boat dock. This home offers ample space for a large family or a multigenerational household. Side lot included in the sale with extra parking, fire pit, boat slip, and sandy beach.

    Zillow last checked:

    Listing updated:

    Listing Provided by:

    Linda L Robben 314-265-2444,

    Coldwell Banker Realty - Gundaker

    Bought with:

    Derek Voyles, 2015041161

    Lifstyl Real Estate

    Source: MARIS,MLS#: 25070847MLS LogoOriginating MLS: St. Louis Association of REALTORS

    Facts & features

    Interior

    Bedrooms & bathrooms
    • Bedrooms: 5
    • Bathrooms: 5
    • Full bathrooms: 4
    • 1/2 bathrooms: 1
    • Main level bathrooms: 2
    • Main level bedrooms: 1
    Primary bedroom
    • Features: Floor Covering: Luxury Vinyl Plank, Wall Covering: Some
    • Level: Main
    • Area: 234
    • Dimensions: 18x13
    Primary bedroom
    • Features: Floor Covering: Luxury Vinyl Plank, Wall Covering: Some
    • Level: Upper
    • Area: 280
    • Dimensions: 20x14
    Primary bedroom
    • Features: Floor Covering: Luxury Vinyl Plank, Wall Covering: Some
    • Level: Lower
    • Area: 360
    • Dimensions: 20x18
    Bedroom
    • Features: Floor Covering: Luxury Vinyl Plank, Wall Covering: Some
    • Level: Upper
    • Area: 143
    • Dimensions: 13x11
    Bedroom
    • Features: Floor Covering: Luxury Vinyl Plank, Wall Covering: Some
    • Level: Lower
    • Area: 132
    • Dimensions: 12x11
    Primary bathroom
    • Features: Floor Covering: Marble, Wall Covering: Some
    • Level: Main
    • Area: 140
    • Dimensions: 20x7
    Primary bathroom
    • Features: Floor Covering: Ceramic Tile, Wall Covering: Some
    • Level: Upper
    • Area: 130
    • Dimensions: 10x13
    Primary bathroom
    • Features: Floor Covering: Marble, Wall Covering: Some
    • Level: Lower
    • Area: 132
    • Dimensions: 12x11
    Bathroom
    • Features: Floor Covering: Luxury Vinyl Plank, Wall Covering: None
    • Level: Lower
    • Area: 45
    • Dimensions: 5x9
    Dining room
    • Features: Floor Covering: Luxury Vinyl Plank, Wall Covering: Some
    • Level: Main
    • Area: 156
    • Dimensions: 13x12
    Exercise room
    • Features: Floor Covering: Luxury Vinyl Plank, Wall Covering: Some
    • Level: Lower
    • Area: 121
    • Dimensions: 11x11
    Family room
    • Features: Floor Covering: Luxury Vinyl Plank, Wall Covering: Some
    • Level: Lower
    • Area: 735
    • Dimensions: 35x21
    Great room
    • Features: Floor Covering: Luxury Vinyl Plank, Wall Covering: Some
    • Level: Main
    • Area: 368
    • Dimensions: 23x16
    Kitchen
    • Features: Floor Covering: Luxury Vinyl Plank, Wall Covering: Some
    • Level: Main
    • Area: 364
    • Dimensions: 26x14
    Kitchen
    • Features: Floor Covering: Luxury Vinyl Plank, Wall Covering: None
    • Level: Lower
    • Area: 98
    • Dimensions: 14x7
    Laundry
    • Features: Floor Covering: Luxury Vinyl Plank
    • Level: Main
    • Area: 84
    • Dimensions: 14x6
    Laundry
    • Features: Floor Covering: Concrete, Wall Covering: None
    • Level: Lower
    Other
    • Features: Floor Covering: Luxury Vinyl Plank, Wall Covering: None
    • Level: Main
    • Area: 50
    • Dimensions: 10x5
    Other
    • Features: Floor Covering: Luxury Vinyl Plank, Wall Covering: None
    • Level: Lower
    • Area: 66
    • Dimensions: 11x6
    Sitting room
    • Features: Floor Covering: Luxury Vinyl Plank, Wall Covering: Some
    • Level: Main
    • Area: 198
    • Dimensions: 18x11
    Storage
    • Features: Floor Covering: Concrete, Wall Covering: None
    • Level: Lower
    Heating
    • Forced Air, Electric
    Cooling
    • Ceiling Fan(s), Central Air, Electric
    Appliances
    • Included: Stainless Steel Appliance(s), Dishwasher, Disposal, Dryer, Microwave, Range, Range Hood, Refrigerator, Electric Water Heater
    • Laundry: Laundry Room, Lower Level, Main Level, Multiple Locations
    Features
    • Entrance Foyer, Double Vanity, Tub, Breakfast Bar, Butler Pantry, Kitchen Island, Custom Cabinetry, Eat-in Kitchen, Granite Counters, Separate Dining, Cathedral Ceiling(s), Open Floorplan
    • Doors: Panel Door(s), Storm Door(s)
    • Windows: Insulated Windows, Storm Window(s), Window Treatments
    • Basement: Full,Storage Space,Walk-Out Access
    • Number of fireplaces: 2
    • Fireplace features: Basement, Great Room
    Interior area
    • Total structure area: 4,768
    • Total interior livable area: 4,768 sqft
    • Finished area above ground: 2,708
    • Finished area below ground: 1,860

    Property

    Parking
    • Total spaces: 5
    • Parking features: Attached, Garage
    • Attached garage spaces: 2
    • Carport spaces: 3
    • Covered spaces: 5
    Features
    • Levels: Two
    • Exterior features: Balcony, Boat Slip, Dock, Dog Run, Fire Pit, Lighting, Ramp Entry, Storage
    • Fencing: Back Yard,Gate
    • Has view: Yes
    • Waterfront features: Waterfront, Lake Front, Lake Privileges, Seawall
    • Body of water: Raintree Lake
    Lot
    • Size: 0.49 Acres
    • Dimensions: 21344
    • Features: Adjoins Open Ground, Adjoins Wooded Area, Back Yard, Cul-De-Sac, Landscaped, Open Lot, Other, Sprinklers In Front, Sprinklers In Rear, Views, Waterfront
    Details
    • Parcel number: 129.029.04007001.05
    • Special conditions: Standard

    Construction

    Type & style
    • Home type: SingleFamily
    • Architectural style: Traditional,Other
    • Property subtype: Single Family Residence
    Materials
    • Stone Veneer, Brick Veneer
    Condition
    • Updated/Remodeled
    • New construction: No
    • Year built: 1986

    Utilities & green energy

    • Electric: Ameren
    • Sewer: Public Sewer
    • Water: Public
    • Utilities for property: Underground Utilities

    Community & neighborhood

    Community
    • Community features: Golf, Tennis Court(s), Clubhouse
    Location
    • Region: Hillsboro
    • Subdivision: Raintree Plantation Sec 21

    HOA & financial

    HOA
    • Has HOA: Yes
    • HOA fee: $450 annually
    • Amenities included: Beach Access, Boat Dock, Boat Slip, Boating, Clubhouse, Common Ground, Fitness Center, Gated, Golf Course, Lake, Pickleball Court(s), Pool, Powered Boats Allowed
    • Services included: Clubhouse, Pool, Recreational Facilities
    • Association name: Raintree

    Other

    Other facts
    • Listing terms: Cash,Conventional,FHA,Other,VA Loan
    • Road surface type: Concrete

    Price history

    DateEventPrice
    12/18/2025Sold--
    Source: MARIS #25070847 Report a problem
    11/20/2025Pending sale$879,000$184/sqft
    Source: MARIS #25070847 Report a problem
    10/29/2025Listed for sale$879,000+10%$184/sqft
    Source: MARIS #25070847 Report a problem
    10/29/2025Listing removed$799,000$168/sqft
    Source: MARIS #25070851 Report a problem
    10/18/2025Price change$799,000-9.1%$168/sqft
    Source: MARIS #25070851 Report a problem
    10/18/2025Listed for sale$879,000+9.9%$184/sqft
    Source: MARIS #25070847 Report a problem
    10/16/2025Listing removed$799,900-10%$168/sqft
    Source: MARIS #25059672 Report a problem
    9/25/2025Price change$889,000+11.1%$186/sqft
    Source: MARIS #25065027 Report a problem
    9/19/2025Price change$799,900-10.1%$168/sqft
    Source: MARIS #25059672 Report a problem
    9/11/2025Listed for sale$889,999+36.9%$187/sqft
    Source: MARIS #25059672 Report a problem
    7/27/2022Sold--
    Source: MARIS #22039019 Report a problem
    6/25/2022Pending sale$649,900$136/sqft
    Source: MARIS #22039019 Report a problem
    6/24/2022Listed for sale$649,900+88.4%$136/sqft
    Source: MARIS #22039019 Report a problem
    5/25/2018Sold--
    Source: Agent Provided Report a problem
    5/22/2018Pending sale$344,900$72/sqft
    Source: Coldwell Banker Gundaker - Festus / Hillsboro #17069073 Report a problem
    12/24/2017Price change$344,900+3%$72/sqft
    Source: Coldwell Banker Gundaker - Festus / Hillsboro #17069073 Report a problem
    11/8/2017Listed for sale$334,900$70/sqft
    Source: Coldwell Banker Gundaker - Festus / Hillsboro #17069073 Report a problem
    9/27/2017Pending sale$334,900$70/sqft
    Source: Coldwell Banker Gundaker - Festus / Hillsboro #17069073 Report a problem
    8/30/2017Listed for sale$334,900$70/sqft
    Source: Coldwell Banker Gundaker #17069073 Report a problem

    Public tax history

    YearProperty taxesTax assessment
    2025$4,352 +5.2%$73,800 +7.6%
    2024$4,138 +7.9%$68,600 +10.3%
    2023$3,834 +1.6%$62,200
    2022$3,772 -6.9%$62,200
    2021$4,052 +15.3%$62,200 +18.9%
    2020$3,514 +0.1%$52,300
    2019$3,510 $52,300
    2018$3,510 +5%$52,300
    2017$3,344 $52,300 +8.1%
    2016$3,344 +3.4%$48,400
    2015$3,235 $48,400 -0.2%
    2013$3,235 $48,500 +7.8%
    2005-- $45,000 +8.4%
    2004-- $41,500
    2003-- $41,500
    2002-- $41,500
    2001-- $41,500

    Find assessor info on the county website

    Neighborhood: Raintree Plantation

    Nearby schools

    GreatSchools rating
    Schools provided by the listing agent
    • Elementary: Hillsboro Elem.
    • Middle: Hillsboro Jr. High
    • High: Hillsboro High

    Source: MARIS. This data may not be complete. We recommend contacting the local school district to confirm school assignments for this home.