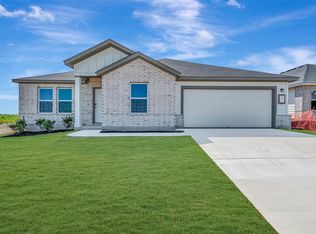
The Magellan floorplan is a spacious two-story home perfect for large families or those needing extra room to grow. It features 5 bedrooms and 3 full bathrooms with 2,564 square feet. The Magellan offers a large open-concept family room, a big kitchen space with island, a dining area, and a luxurious owner's suite on the first floor. Upstairs you'll find 3 additional bedrooms plus a generous game room. This home features beautiful wood-look tile flooring, espresso cabinets, and granite countertops. It also includes a covered patio ideal for outdoor entertaining. This home sits on a great lot and is just minutes from the community's amenity center, making it an outstanding choice for comfortable family living.
Pending
Price cut: $9K (10/5)
$369,990
10104 Majestic Hawk Way, Buda, TX 78610
5beds
2,564sqft
Single Family Residence
Built in 2026
5,749 Square Feet Lot
$-- Zestimate®
$144/sqft
$50/mo HOA
What's special
- 139 days
- 15
- 3
Zillow last checked:
Listing updated:
Listed by:
Patrick Easter (512) 241-0848,
M/I Homes Realty (512) 241-0848
Source: Unlock MLS,MLS#: 2034344
Facts & features
Interior
Bedrooms & bathrooms
- Bedrooms: 5
- Bathrooms: 3
- Full bathrooms: 3
- Main level bedrooms: 2
Primary bedroom
- Features: Walk-In Closet(s)
- Level: Main
Primary bathroom
- Features: Double Vanity
- Level: Main
Kitchen
- Features: Pantry
- Level: Main
Heating
- Central, ENERGY STAR Qualified Equipment, Natural Gas
Cooling
- Central Air, ENERGY STAR Qualified Equipment
Appliances
- Included: Dishwasher, Disposal, ENERGY STAR Qualified Appliances, Exhaust Fan, Gas Range, Microwave, Oven, Gas Oven, Self Cleaning Oven, Stainless Steel Appliance(s), Vented Exhaust Fan, Gas Water Heater, Tankless Water Heater
Features
- High Ceilings, Double Vanity, Electric Dryer Hookup, High Speed Internet, Kitchen Island, Open Floorplan, Pantry, Primary Bedroom on Main, Smart Thermostat, Walk-In Closet(s), Wired for Data
- Flooring: No Carpet, Tile
- Windows: Double Pane Windows, ENERGY STAR Qualified Windows, Low Emissivity Windows, Screens
Interior area
- Total interior livable area: 2,564 sqft
Property
Parking
- Total spaces: 2
- Parking features: Attached, Concrete, Driveway, Garage, Garage Faces Front, Inside Entrance
- Attached garage spaces: 2
Accessibility
- Accessibility features: None
Features
- Levels: Two
- Stories: 2
- Patio & porch: Covered, Rear Porch
- Exterior features: Lighting, Pest Tubes in Walls, Private Yard
- Pool features: None
- Fencing: Back Yard, Fenced, Wood, Wrought Iron
- Has view: Yes
- View description: Neighborhood, Park/Greenbelt
- Waterfront features: None
Lot
- Size: 5,749 Square Feet
- Dimensions: 50 x 115
- Features: Back Yard, Close to Clubhouse, Corner Lot, Front Yard, Landscaped, Near Golf Course, Sprinkler - Back Yard, Sprinklers In Front, Sprinkler - In-ground, Trees-Small (Under 20 Ft)
Details
- Additional structures: Residence
- Parcel number: 1012560
- Special conditions: Standard
Construction
Type & style
- Home type: SingleFamily
- Property subtype: Single Family Residence
Materials
- Foundation: Slab
- Roof: Composition
Condition
- New Construction
- New construction: Yes
- Year built: 2026
Details
- Builder name: M/I Homes
Utilities & green energy
- Sewer: Municipal Utility District (MUD)
- Water: Municipal Utility District (MUD)
- Utilities for property: Cable Available, Electricity Available, Internet-Cable, Natural Gas Available, Sewer Available, Underground Utilities, Water Available
Community & HOA
Community
- Features: Clubhouse, Cluster Mailbox, Common Grounds, High Speed Internet, Picnic Area, Playground, Pool, Sidewalks, Street Lights, Underground Utilities
- Subdivision: Willow Springs
HOA
- Has HOA: Yes
- Services included: Common Area Maintenance
- HOA fee: $50 monthly
- HOA name: Willow Springs
Location
- Region: Buda
Financial & listing details
- Price per square foot: $144/sqft
- Date on market: 6/18/2026
- Listing terms: Cash,Conventional,FHA,Texas Vet,VA Loan
- Electric utility on property: Yes
Estimated market value
Not available
Estimated sales range
Not available
Not available
Price history
| Date | Event | Price |
|---|---|---|
| 10/13/2026 | Pending sale | $369,990$144/sqft |
Source:  Unlock MLS #2034344 Report a problem | ||
| 10/5/2026 | Price change | $369,990-2.4%$144/sqft |
Source: Unlock MLS #2034344 Report a problem | ||
| 9/22/2026 | Price change | $378,990-0.3%$148/sqft |
Source: Unlock MLS #2034344 Report a problem | ||
| 8/26/2026 | Price change | $379,990-2.6%$148/sqft |
Source:  M/I Homes Report a problem | ||
| 8/4/2026 | Price change | $389,990-0.3%$152/sqft |
Source: Unlock MLS #2034344 Report a problem | ||
| 6/18/2026 | Listed for sale | $390,990$152/sqft |
Source: Unlock MLS #2034344 Report a problem | ||
Public tax history
Tax history is unavailable.
Monthly payment
Est. payment
Payment breakdown
Explore the cost of this home by adjusting the details. Changes won't be saved.Climate risks
Neighborhood: 78610
Nearby schools
Schools provided by the listing agent
- Elementary: Creedmor
- Middle: Ojeda
- High: Del Valle
- District: Del Valle ISD
Source: Unlock MLS. This data may not be complete. We recommend contacting the local school district to confirm school assignments for this home.
- $313,9904 bd2 ba1.9k sqft10108 Majestic Hawk Way, Buda, TX 78610New Construction
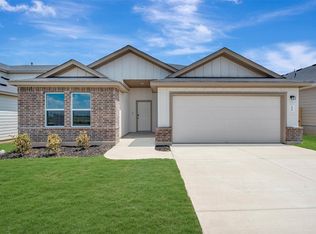
- $318,9903 bd2 ba2k sqft10100 Majestic Hawk Way, Buda, TX 78610New Construction

- $308,9904 bd2 ba1.8k sqft10112 Majestic Hawk Way, Buda, TX 78610New Construction
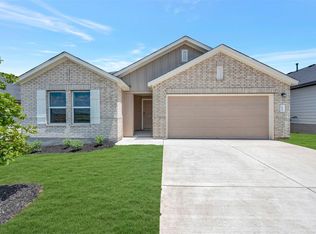
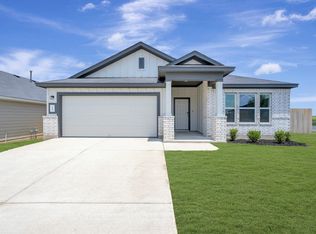
- $364,9904 bd3 ba2.2k sqft10116 Majestic Hawk Way, Buda, TX 78610Pending
Similar homes
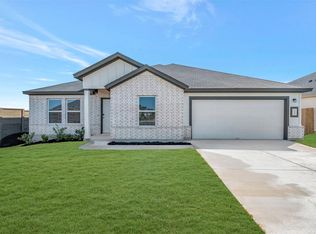
- $356,9903 bd2 ba2k sqft10200 Pink Billed Cuckoo Dr, Buda, TX 78610Active
 Unlock MLS
- $336,9903 bd2 ba2k sqft12717 Setting Peak Ln, Buda, TX 78610Active
 Unlock MLS
- from $329,9904 bd3 ba1.9k sqftPrism Plan, Willow Springs, Buda, TX 78610New Construction
 Starlight Homes
- $313,9904 bd2 ba1.9k sqft10108 Majestic Hawk Way, Buda, TX 78610ActiveUnlock MLS
- $318,9903 bd2 ba2k sqft10100 Majestic Hawk Way, Buda, TX 78610ActiveUnlock MLS
- $308,9904 bd2 ba1.8k sqft10112 Majestic Hawk Way, Buda, TX 78610ActiveUnlock MLS
- $389,9905 bd3 ba2.8k sqft13305 Rindle Reach Dr, Buda, TX 78610ActiveUnlock MLS
- $436,5644 bd3 ba2.5k sqft351 Begonia St, Buda, TX 78610ActiveUnlock MLS
- $456,9805 bd4 ba2.8k sqft367 Begonia St, Buda, TX 78610ActiveUnlock MLS
- $376,5304 bd3 ba2.1k sqft12005 Murano Dr, Austin, TX 78747ActiveMLS ID #7667805, Daniel Wilson, New Home Now. Unlock MLS
- $384,9903 bd2 ba1.8k sqft275 Callahan Loop, Buda, TX 78610ActiveUnlock MLS
