Truly magnificent home in Parker, CO—ranked on best places to live lists! Meridian Village is a classic CO community. Step inside to soaring vaulted ceilings & stunning bright home. Thoughtfully designed floor plan featuring home office, formal dining room, & living room with a dramatic wall of windows bringing the outdoors in. Cozy up around the gas fireplace or entertain in the stunning kitchen, complete with a large central island, elegant white cabinetry, stainless steel appliances, large second dining area & a spacious walk-in pantry. The adjacent mudroom flows into the attached 3 car garage with electric vehicle charging station capability. BRAND NEW carpet upstairs! 4 spacious bedrooms, including a luxurious primary suite with 2 walk-in closets & a spa-like ensuite bath featuring soaking tub, walk-in shower, & dual vanity. Gorgeous mountain views from west facing bedroom suite with walk-in closet & upstairs laundry room. The fully finished lower level is an entertainer’s dream! This high-end basement retreat boasts a large family room with electric fireplace, state-of-the-art home theater, workout area, & game space. The wet bar, complete with a wine fridge & ice maker, makes hosting a breeze. A guest bedroom & full bath provide a perfect haven for visitors. Outside, unwind in your private backyard oasis, designed for year-round enjoyment. Relax on the covered patio, soak in the hot tub, or gather around the firepit. The concrete tile roof with solar panels enhances energy efficiency. Highly sought-after community with a perfect blend of small-town charm & modern convenience; vibrant Main Street lined with charming restaurants, boutique shops, & community friendly events. Enjoy unparalleled access to I-25 for easy commutes to DTC, downtown Denver, Park Meadows Mall, & major highways leading to the mountains, DIA, & beyond. The property website includes a virtual walk thru and floor plans: http://10104nadineavenue.com/.
Sold for $885,000
$885,000
10104 Nadine Avenue, Parker, CO 80134
5beds
4,568sqft
Single Family Residence
Built in 2017
5,662 Square Feet Lot
$863,900 Zestimate®
$194/sqft
$4,736 Estimated rent
Home value
$863,900
$821,000 - $907,000
$4,736/mo
Zestimate® history
Owner options
List your home for rent
$4,736/mo
Rent Zestimate®
Find your next renter with Zillow Rental Manager. Plus, with online applications, you can quickly screen prospective tenants – for free.
$4,736/mo
Rent Zestimate®
Refinance and save
$5,261/mo
Est. payment
Refinancing to a lower rate could help reduce your monthly payments and save thousands over the life of the loan.
$5,261/mo
Est. payment
Explore your selling options
Work with a Zillow partner agent
Leverage their expertise and Zillow's premium Showcase listings to get your home seen by more buyers.
Get startedList with your own agent
Get your home in front of millions of buyers by listing it on Zillow.
Learn how to do itSell it yourself
Take full control of how buyers see your home on Zillow by listing For Sale by Owner (FSBO).
List your homeWhat's special
Gas fireplaceGorgeous mountain viewsHot tubPrivate backyard oasisLuxurious primary suiteSoaring vaulted ceilingsWorkout area
Zillow last checked:
Listing updated:
Listed by:
Michelle Schmeltzer 303-507-9111 michelle@coloradolivingrealty.com,
MB Lydin Group Realty LLC
Bought with:
Roy Kenny, 100045853
The Denver 100 LLC
Source: REcolorado as distributed by MLS GRID,MLS#: 9768750
Facts & features
Interior
Bedrooms & bathrooms
- Bedrooms: 5
- Bathrooms: 4
- Full bathrooms: 3
- 1/2 bathrooms: 1
- Main level bathrooms: 1
Primary bedroom
- Level: Upper
Bedroom
- Level: Upper
Bedroom
- Level: Upper
Bedroom
- Level: Upper
Bedroom
- Level: Basement
Primary bathroom
- Level: Upper
Bathroom
- Level: Main
Bathroom
- Level: Upper
Bathroom
- Level: Basement
Dining room
- Level: Main
Dining room
- Level: Main
Family room
- Level: Basement
Gym
- Level: Basement
Kitchen
- Level: Main
Laundry
- Level: Upper
Living room
- Level: Main
Mud room
- Level: Main
Office
- Level: Main
Heating
- Active Solar, Forced Air, Natural Gas
Cooling
- Central Air
Appliances
- Included: Bar Fridge, Dishwasher, Disposal, Dryer, Gas Water Heater, Microwave, Oven, Range, Refrigerator, Self Cleaning Oven, Washer
Features
- Ceiling Fan(s), Entrance Foyer, Five Piece Bath, Granite Counters, High Ceilings, High Speed Internet, Kitchen Island, Pantry, Primary Suite, Quartz Counters, Radon Mitigation System, Smoke Free, Vaulted Ceiling(s), Walk-In Closet(s), Wet Bar
- Flooring: Carpet, Laminate, Tile
- Basement: Finished,Full
- Number of fireplaces: 2
- Fireplace features: Electric, Gas
Interior area
- Total structure area: 4,568
- Total interior livable area: 4,568 sqft
- Finished area above ground: 3,103
- Finished area below ground: 1,357
Property
Parking
- Total spaces: 3
- Parking features: Dry Walled, Electric Vehicle Charging Station(s), Exterior Access Door, Lighted, Oversized, Tandem
- Attached garage spaces: 3
Features
- Levels: Two
- Stories: 2
- Patio & porch: Covered, Deck, Front Porch
- Exterior features: Dog Run, Fire Pit, Garden, Lighting, Private Yard
- Has spa: Yes
- Spa features: Spa/Hot Tub, Heated
- Fencing: Full
- Has view: Yes
- View description: Mountain(s)
Lot
- Size: 5,662 Square Feet
- Features: Landscaped, Sprinklers In Front, Sprinklers In Rear
Details
- Parcel number: R0489172
- Special conditions: Standard
- Other equipment: Satellite Dish
Construction
Type & style
- Home type: SingleFamily
- Property subtype: Single Family Residence
Materials
- Cement Siding, Frame
- Foundation: Slab
- Roof: Concrete
Condition
- Year built: 2017
Details
- Builder model: The Pinery
- Builder name: KB Home
Utilities & green energy
- Electric: 220 Volts, 220 Volts in Garage
- Sewer: Public Sewer
- Water: Public
- Utilities for property: Cable Available, Electricity Connected, Internet Access (Wired), Natural Gas Connected
Community & HOA
Community
- Security: Carbon Monoxide Detector(s), Radon Detector, Video Doorbell
- Subdivision: Meridian Village
HOA
- Has HOA: Yes
- Amenities included: Park, Playground, Pool
- Services included: Maintenance Grounds, Recycling, Snow Removal, Trash
- HOA fee: $60 quarterly
- HOA name: Meridian Village North
- HOA phone: 303-482-2213
- Second HOA fee: $126 monthly
- Second HOA name: Meridian Village Vista
- Second HOA phone: 303-420-4433
Location
- Region: Parker
Financial & listing details
- Price per square foot: $194/sqft
- Tax assessed value: $836,223
- Annual tax amount: $6,991
- Date on market: 3/7/2025
- Listing terms: 1031 Exchange,Cash,Conventional,FHA,VA Loan
- Exclusions: Tv Mounts And Tvs, Basement Projector And Screen, Window Curtains, Garage Racks, Garage Freezer, Garage Mini-Refrigerator
- Ownership: Individual
- Electric utility on property: Yes
Price history
| Date | Event | Price |
|---|---|---|
| 5/22/2025 | Sold | $885,000+1.7%$194/sqft |
Source:  REcolorado as distributed by MLS GRID #9768750 Report a problem REcolorado as distributed by MLS GRID #9768750 Report a problem | ||
| 4/17/2025 | Pending sale | $869,999$190/sqft |
Source: REcolorado as distributed by MLS GRID #9768750 Report a problem | ||
| 4/12/2025 | Price change | $869,999-0.6%$190/sqft |
Source: REcolorado as distributed by MLS GRID #9768750 Report a problem | ||
| 3/28/2025 | Price change | $875,000-1.1%$192/sqft |
Source: REcolorado as distributed by MLS GRID #9768750 Report a problem | ||
| 3/22/2025 | Listed for sale | $885,000$194/sqft |
Source: REcolorado as distributed by MLS GRID #9768750 Report a problem | ||
| 3/19/2025 | Pending sale | $885,000$194/sqft |
Source: REcolorado as distributed by MLS GRID #9768750 Report a problem | ||
| 3/7/2025 | Listed for sale | $885,000+66.7%$194/sqft |
Source: REcolorado as distributed by MLS GRID #9768750 Report a problem | ||
| 3/9/2017 | Sold | $530,940$116/sqft |
Source: Public Record Report a problem | ||
Public tax history
| Year | Property taxes | Tax assessment |
|---|---|---|
| 2025 | $6,939 -0.8% | $52,260 -13.9% |
| 2024 | $6,991 +24.3% | $60,680 -0.9% |
| 2023 | $5,624 -3.3% | $61,260 +43.8% |
| 2022 | $5,817 | $42,590 -2.8% |
| 2021 | -- | $43,810 -0.7% |
| 2020 | $5,877 +4.3% | $44,140 |
| 2019 | $5,634 0% | $44,140 +9.6% |
| 2018 | $5,634 +92.6% | $40,290 +98.2% |
| 2017 | $2,925 +128.8% | $20,330 +710% |
| 2016 | $1,279 +621.4% | $2,510 |
| 2015 | $177 | $2,510 |
Find assessor info on the county website
Neighborhood: Meridian Village
Nearby homes
- $725,0004 bd3 ba3.3k sqft10098 Nadine Ave, Parker, CO 80134Sold

- $688,2002 bd2 ba1.6k sqft10108 Nadine Ave, Parker, CO 80134Off Market
- $757,8004 bd3 ba3.8k sqft10114 Nadine Ave, Parker, CO 80134Off Market
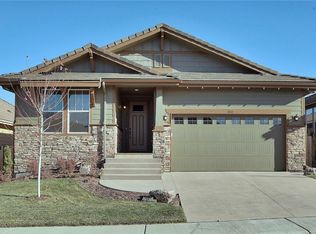
- $685,4003 bd3 ba3.3k sqft10092 Nadine Ave, Parker, CO 80134Off Market

- $756,5003 bd3 ba3.3k sqft10105 Nadine Ave, Parker, CO 80134Off Market
- $753,3004 bd4 ba3.2k sqft10099 Nadine Ave, Parker, CO 80134Off Market
- $811,9004 bd3 ba3.7k sqft10109 Nadine Ave, Parker, CO 80134Off Market
- $710,2004 bd3 ba3.4k sqft10120 Nadine Ave, Parker, CO 80134Off Market
Nearby schools
GreatSchools rating
- 8/10Prairie Crossing Elementary SchoolGrades: PK-6Distance: 2.1 mi
- 4/10Sierra Middle SchoolGrades: 7-8Distance: 3.1 mi
- 8/10Chaparral High SchoolGrades: 9-12Distance: 1.1 mi
Schools provided by the listing agent
- Elementary: Prairie Crossing
- Middle: Sierra
- High: Chaparral
- District: Douglas RE-1
Source: REcolorado as distributed by MLS GRID. This data may not be complete. We recommend contacting the local school district to confirm school assignments for this home.
Get a cash offer in 3 minutes
Find out how much your home could sell for in as little as 3 minutes with a no-obligation cash offer.
Estimated market value
$863,900
Get a cash offer in 3 minutes
Find out how much your home could sell for in as little as 3 minutes with a no-obligation cash offer.
Estimated market value
$863,900
- Colorado
- Douglas County
- Parker
- 80134
- Meridian Village
- 10104 Nadine Avenue
Nearby cities
Nearby neighborhoods
Nearby zip codes
Other Parker Topics
