Reduced drastically for quick close. Property is sold as is. No Seller repairs or concessions. Buyer to purchase new survey. Located in guard gated adult over 55 yr old community of Robson Ranch, one of the few in neighborhood that offers it's own private pool. Wonderful 2 bed 2 bath with large sunroom & pool. The dream kitchen features lots of cabinet space, breakfast bar, granite counter tops, 4 burner gas range w griddle, gleaming white cabinetry & upgraded backsplash. It opens to the large living-dining areas w amazing views of the backyard oasis. The nice sized primary suite has built in cabinetry perfect for office or crafting. Second bedroom also offers builtin cabinetry. Cabinetry in both bedrooms could be easily removed for more space. The lushly landscaped back yard features iron fencing, covered patio, large pool deck & gunite play pool. Neighborhood amenities include club house, community pool, fitness center, jogging path, park, restaurant, and tennis & pickle ball courts.
Sold
Price Unknown
10104 Serene Ct, Denton, TX 76207
2beds
1,196sqft
Single Family Residence
Built in 2005
8,668 Square Feet Lot
$342,400 Zestimate®
$--/sqft
$1,967 Estimated rent
Home value
$342,400
$325,000 - $360,000
$1,967/mo
Zestimate® history
Owner options
List your home for rent
$1,967/mo
Rent Zestimate®
Find your next renter with Zillow Rental Manager. Plus, with online applications, you can quickly screen prospective tenants – for free.
$1,967/mo
Rent Zestimate®
Refinance and save
$1,832/mo
Est. payment
Refinancing to a lower rate could help reduce your monthly payments and save thousands over the life of the loan.
$1,832/mo
Est. payment
Explore your selling options
Work with a Zillow partner agent
Leverage their expertise and Zillow's premium Showcase listings to get your home seen by more buyers.
Get startedList with your own agent
Get your home in front of millions of buyers by listing it on Zillow.
Learn how to do itSell it yourself
Take full control of how buyers see your home on Zillow by listing For Sale by Owner (FSBO).
List your homeWhat's special
Zillow last checked:
Listing updated:
Listed by:
Monica Wofford 0555728 817-918-4303,
Wofford Realty 817-918-4303
Bought with:
Shanelle Hicks
JPAR North Metro
Source: NTREIS,MLS#: 20313089
Facts & features
Interior
Bedrooms & bathrooms
- Bedrooms: 2
- Bathrooms: 2
- Full bathrooms: 2
Primary bedroom
- Features: Built-in Features, Walk-In Closet(s)
- Level: First
- Dimensions: 16 x 16
Bedroom
- Features: Built-in Features, Walk-In Closet(s)
- Level: First
- Dimensions: 10 x 13
Bathroom
- Features: Built-in Features
- Level: First
- Dimensions: 5 x 9
Bathroom
- Features: Built-in Features, Separate Shower
- Level: First
- Dimensions: 7 x 9
Dining room
- Features: Built-in Features
- Level: First
- Dimensions: 12 x 12
Kitchen
- Features: Breakfast Bar, Built-in Features, Eat-in Kitchen, Stone Counters
- Level: First
- Dimensions: 9 x 11
Living room
- Level: First
- Dimensions: 16 x 23
Sunroom
- Level: First
- Dimensions: 8 x 13
Heating
- Central, Natural Gas
Cooling
- Central Air, Ceiling Fan(s), Electric
Appliances
- Included: Some Gas Appliances, Dishwasher, Gas Cooktop, Disposal, Gas Range, Gas Water Heater, Microwave, Plumbed For Gas
- Laundry: In Hall
Features
- Decorative/Designer Lighting Fixtures, Eat-in Kitchen, Granite Counters, High Speed Internet, Open Floorplan, Cable TV, Walk-In Closet(s)
- Flooring: Ceramic Tile
- Windows: Window Coverings
- Has basement: No
- Has fireplace: No
Interior area
- Total interior livable area: 1,196 sqft
Property
Parking
- Total spaces: 2
- Parking features: Door-Multi, Garage Faces Front, Garage, Garage Door Opener
- Attached garage spaces: 2
Features
- Levels: One
- Stories: 1
- Patio & porch: Rear Porch, Covered
- Exterior features: Garden
- Pool features: Gunite, In Ground, Pool, Pool Sweep, Community
- Spa features: Community
- Fencing: Metal
Lot
- Size: 8,668 Square Feet
- Features: Cul-De-Sac, Interior Lot
- Residential vegetation: Cleared
Details
- Parcel number: R269380
Construction
Type & style
- Home type: SingleFamily
- Architectural style: Traditional,Detached
- Property subtype: Single Family Residence
Materials
- Brick
- Foundation: Slab
- Roof: Composition
Condition
- Year built: 2005
Utilities & green energy
- Sewer: Public Sewer
- Water: Public
- Utilities for property: Natural Gas Available, Overhead Utilities, Sewer Available, Separate Meters, Water Available, Cable Available
Community & HOA
Community
- Features: Clubhouse, Fenced Yard, Golf, Gated, Pool, Sauna, Tennis Court(s), Curbs
- Security: Security System, Carbon Monoxide Detector(s), Fire Alarm, Smoke Detector(s), Security Service, Gated with Guard
- Senior community: Yes
- Subdivision: Robson Ranch 16
HOA
- Has HOA: Yes
- Services included: All Facilities, Association Management, Maintenance Structure, Security
- HOA fee: $1,832 semi-annually
- HOA name: Robson Ranch Texas HOA
- HOA phone: 940-246-1028
Location
- Region: Denton
Financial & listing details
- Tax assessed value: $382,603
- Annual tax amount: $5,834
- Date on market: 4/28/2023
- Cumulative days on market: 196 days
- Listing terms: Cash,Conventional,FHA,VA Loan
Price history
| Date | Event | Price |
|---|---|---|
| 12/15/2023 | Sold | -- |
Source: NTREIS #20313089 Report a problem | ||
| 11/9/2023 | Pending sale | $325,000$272/sqft |
Source: NTREIS #20313089 Report a problem | ||
| 11/3/2023 | Listed for sale | $325,000$272/sqft |
Source: NTREIS #20313089 Report a problem | ||
| 10/29/2023 | Contingent | $325,000$272/sqft |
Source: NTREIS #20313089 Report a problem | ||
| 10/20/2023 | Listed for sale | $325,000$272/sqft |
Source: NTREIS #20313089 Report a problem | ||
| 10/19/2023 | Contingent | $325,000$272/sqft |
Source: NTREIS #20313089 Report a problem | ||
| 10/14/2023 | Price change | $325,000-13.3%$272/sqft |
Source: NTREIS #20313089 Report a problem | ||
| 8/25/2023 | Price change | $375,000-3.6%$314/sqft |
Source: NTREIS #20313089 Report a problem | ||
| 8/9/2023 | Price change | $389,000-2.7%$325/sqft |
Source: NTREIS #20313089 Report a problem | ||
| 6/6/2023 | Price change | $399,900-5.9%$334/sqft |
Source: NTREIS #20313089 Report a problem | ||
| 4/28/2023 | Listed for sale | $425,000+46.6%$355/sqft |
Source: NTREIS #20313089 Report a problem | ||
| 2/5/2019 | Listing removed | $290,000$242/sqft |
Source: Redfin Corporation #13956088 Report a problem | ||
| 1/11/2019 | Pending sale | $290,000$242/sqft |
Source: Redfin Corporation #13956088 Report a problem | ||
| 10/26/2018 | Listed for sale | $290,000+32.4%$242/sqft |
Source: Redfin Corporation #13956088 Report a problem | ||
| 8/22/2014 | Sold | -- |
Source: Agent Provided Report a problem | ||
| 8/4/2014 | Listed for sale | $219,000+20.3%$183/sqft |
Source: Five R Realty #12191189 Report a problem | ||
| 8/25/2012 | Listing removed | $1,450$1/sqft |
Source: BBS Realty #11817780 Report a problem | ||
| 8/8/2012 | Listing removed | $182,000$152/sqft |
Source: BBS Realty #11807276 Report a problem | ||
| 8/8/2012 | Listed for rent | $1,450$1/sqft |
Source: BBS Realty #11817780 Report a problem | ||
| 7/20/2012 | Listed for sale | $182,000$152/sqft |
Source: BBS Realty #11807276 Report a problem | ||
Public tax history
| Year | Property taxes | Tax assessment |
|---|---|---|
| 2025 | $7,607 +11.1% | $382,603 +7.9% |
| 2024 | $6,847 +220.7% | $354,728 +17.3% |
| 2023 | $2,135 -42.7% | $302,308 +10% |
| 2022 | $3,727 | $274,825 +10% |
| 2021 | $3,727 | $249,841 +3.8% |
| 2020 | $3,727 -2.2% | $240,802 -2.1% |
| 2019 | $3,811 -16% | $245,975 +29.5% |
| 2018 | $4,534 +26.8% | $190,000 -12.6% |
| 2017 | $3,576 | $217,491 +9.6% |
| 2016 | $3,576 +3.5% | $198,440 +10% |
| 2015 | $3,455 | $180,400 +10% |
| 2014 | $3,455 | $164,000 |
| 2013 | $3,455 | $164,000 |
| 2012 | -- | $164,000 |
| 2011 | -- | $164,000 -9% |
| 2010 | -- | $180,286 +11.9% |
| 2009 | -- | $161,147 +6.3% |
| 2007 | -- | $151,542 +4.4% |
| 2006 | $3,945 +826.7% | $145,120 +826.1% |
| 2005 | $426 | $15,670 |
Find assessor info on the county website
Neighborhood: Robson Ranch
Nearby homes
- $--2 bd2 ba1.2k sqft10100 Serene Ct, Denton, TX 76207Sold

- $--2 bd2 ba1.5k sqft10108 Serene Ct, Denton, TX 76207Sold

- $384,6002 bd2 ba1.5k sqft11013 Southerland Dr, Denton, TX 76207Off Market

- $429,9002 bd2 ba1.8k sqft10105 Serene Ct, Denton, TX 76207Off Market
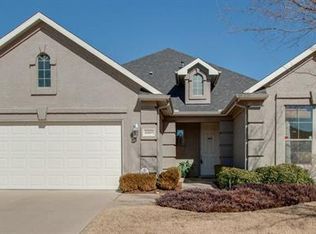
- $476,7002 bd2 ba1.9k sqft11100 Southerland Dr, Denton, TX 76207Off Market
- $412,8002 bd2 ba1.7k sqft10109 Serene Ct, Denton, TX 76207Off Market
- $460,9002 bd2 ba1.8k sqft11016 Southerland Dr, Denton, TX 76207Off Market
- $400,1002 bd2 ba1.5k sqft10113 Serene Ct, Denton, TX 76207Off Market
Nearby schools
GreatSchools rating
- 4/10Borman Elementary SchoolGrades: PK-5Distance: 6.9 mi
- 5/10McMath Middle SchoolGrades: 6-8Distance: 7.7 mi
- 5/10Denton High SchoolGrades: 9-12Distance: 9.2 mi
Schools provided by the listing agent
- Elementary: Borman
- Middle: Mcmath
- High: Denton
- District: Denton ISD
Source: NTREIS. This data may not be complete. We recommend contacting the local school district to confirm school assignments for this home.
Get a cash offer in 3 minutes
Find out how much your home could sell for in as little as 3 minutes with a no-obligation cash offer.
Estimated market value
$342,400
Get a cash offer in 3 minutes
Find out how much your home could sell for in as little as 3 minutes with a no-obligation cash offer.
Estimated market value
$342,400
- Texas
- Denton County
- Denton
- 76207
- Robson Ranch
- 10104 Serene Ct
