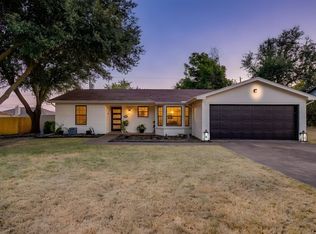
Seller offering up to 2.5% in seller credits to use towards rate buy down or closing costs with preferred lender. Located in the highly sought-after Westpark Addition of Benbrook, this home offers a bright, welcoming feel and a beautifully open floor plan filled with natural light. This 3-bedroom, 2-bath layout features a desirable split floor plan and has been updated inside and out with fresh paint, new windows, and no carpet for easy maintenance. The large living area includes a wood-burning fireplace and overlooks the backyard, creating a warm and inviting space. The formal dining room is open to the living area and showcases gorgeous built-in shelving. The primary suite offers dual vanities, two walk-in closets, and a spacious walk-in shower. A connected flex space—currently used as an office—adds versatility for a nursery, workout room, or private sitting area.
Secondary bedrooms are generous in size and feature new paint and flooring. Additional highlights include a separate laundry room and a storage shed for extra convenience. A well-kept home in a prime Benbrook location with updates that make it truly move-in ready.
Pending
$365,000
10104 Stoneleigh Dr, Benbrook, TX 76126
3beds
1,738sqft
Single Family Residence
Built in 1985
8,755 Square Feet Lot
$361,200 Zestimate®
$210/sqft
$-- HOA
What's special
Wood-burning fireplaceFresh paintNew windowsDesirable split floor planGorgeous built-in shelvingSpacious walk-in showerBright welcoming feel
- 46 days
- 84
- 4
Likely to sell faster than
Zillow last checked:
Listing updated:
Listed by:
Daniel Cline 0729312 512-550-0139,
Keller Williams Realty 512-448-4111
Source: NTREIS,MLS#: 21284648
Facts & features
Interior
Bedrooms & bathrooms
- Bedrooms: 3
- Bathrooms: 2
- Full bathrooms: 2
Primary bedroom
- Features: Double Vanity, Walk-In Closet(s)
- Level: First
- Dimensions: 16 x 13
Bedroom
- Level: First
- Dimensions: 11 x 11
Bedroom
- Level: First
- Dimensions: 10 x 11
Living room
- Level: First
- Dimensions: 22 x 17
Heating
- Central, Electric
Cooling
- Central Air, Electric
Appliances
- Included: Electric Cooktop, Electric Oven
Features
- Decorative/Designer Lighting Fixtures, High Speed Internet, Vaulted Ceiling(s)
- Flooring: Ceramic Tile, Laminate, Wood
- Windows: Window Coverings
- Has basement: No
- Number of fireplaces: 1
- Fireplace features: Living Room, Wood Burning
Interior area
- Total interior livable area: 1,738 sqft
Video & virtual tour
Property
Parking
- Total spaces: 2
- Parking features: Door-Single
- Attached garage spaces: 2
Features
- Levels: One
- Stories: 1
- Exterior features: Rain Gutters, Storage
- Pool features: None
- Fencing: Wood
Lot
- Size: 8,755 Square Feet
- Features: Subdivision
Details
- Parcel number: 05140293
Construction
Type & style
- Home type: SingleFamily
- Architectural style: Detached
- Property subtype: Single Family Residence
Materials
- Roof: Composition
Condition
- Year built: 1985
Utilities & green energy
- Sewer: Public Sewer
- Water: Public
- Utilities for property: Sewer Available, Water Available
Community & HOA
Community
- Subdivision: Westpark Estates
HOA
- Has HOA: No
Location
- Region: Benbrook
Financial & listing details
- Price per square foot: $210/sqft
- Tax assessed value: $240,000
- Annual tax amount: $4,914
- Date on market: 7/22/2026
- Cumulative days on market: 35 days
- Listing terms: Cash,Conventional,VA Loan
Estimated market value
$361,200
$343,000 - $379,000
$2,101/mo
Price history
| Date | Event | Price |
|---|---|---|
| 8/17/2026 | Pending sale | $365,000$210/sqft |
Source: NTREIS #21284648 Report a problem | ||
| 8/7/2026 | Contingent | $365,000$210/sqft |
Source: NTREIS #21284648 Report a problem | ||
| 7/22/2026 | Listed for sale | $365,000+52.1%$210/sqft |
Source: NTREIS #21284648 Report a problem | ||
| 3/30/2020 | Listing removed | $240,000$138/sqft |
Source: Ready Real Estate #14275663 Report a problem | ||
| 3/5/2020 | Pending sale | $240,000$138/sqft |
Source: Ready Real Estate #14275663 Report a problem | ||
| 2/7/2020 | Listed for sale | $240,000+61.6%$138/sqft |
Source: Ready Real Estate #14275663 Report a problem | ||
| 6/8/2017 | Sold | -- |
Source: Agent Provided Report a problem | ||
| 7/17/2014 | Listing removed | $148,500$85/sqft |
Source: Real Estate By Pat Gray #12138575 Report a problem | ||
| 7/2/2014 | Price change | $148,500-2.6%$85/sqft |
Source: Real Estate by Pat Gray #12138575 Report a problem | ||
| 6/26/2014 | Price change | $152,500-4.6%$88/sqft |
Source: Real Estate by Pat Gray #12138575 Report a problem | ||
| 6/12/2014 | Price change | $159,900-4.5%$92/sqft |
Source: Real Estate by Pat Gray #12138575 Report a problem | ||
| 5/9/2014 | Listed for sale | $167,500$96/sqft |
Source: Real Estate by Pat Gray #12138575 Report a problem | ||
Public tax history
| Year | Property taxes | Tax assessment |
|---|---|---|
| 2025 | $4,914 -20.3% | $240,000 -18.3% |
| 2024 | $6,165 +5.3% | $293,592 +6.8% |
| 2023 | $5,854 -8.5% | $275,000 +5.6% |
| 2022 | $6,396 +3.3% | $260,525 +7% |
| 2021 | $6,194 +11.9% | $243,459 +6.6% |
| 2020 | $5,537 +9.6% | $228,318 +5.6% |
| 2019 | $5,051 -6% | $216,275 +4.1% |
| 2018 | $5,373 +25.1% | $207,716 +15.8% |
| 2017 | $4,294 +0.5% | $179,349 +1.2% |
| 2016 | $4,271 +58.7% | $177,299 +10.4% |
| 2015 | $2,691 | $160,529 +17.8% |
| 2014 | $2,691 | $136,300 |
| 2013 | -- | $136,300 -1.8% |
| 2012 | -- | $138,800 |
| 2011 | -- | $138,800 +3% |
| 2010 | -- | $134,700 -4.7% |
| 2009 | -- | $141,400 +3.2% |
| 2008 | -- | $137,000 +3.7% |
| 2007 | -- | $132,100 +2.2% |
| 2006 | -- | $129,200 |
| 2005 | -- | $129,200 |
| 2004 | -- | $129,200 +10.9% |
| 2003 | -- | $116,500 +2.6% |
| 2002 | -- | $113,500 +3% |
| 2001 | -- | $110,200 +6.6% |
| 2000 | -- | $103,400 |
Find assessor info on the county website
Monthly payment
Est. payment
Payment breakdown
Explore the cost of this home by adjusting the details. Changes won't be saved.Climate risks
Neighborhood: Westpark
Nearby schools
Schools provided by the listing agent
- Elementary: Benbrook
- Middle: Benbrook
- High: Benbrook
- District: Fort Worth ISD
Source: NTREIS. This data may not be complete. We recommend contacting the local school district to confirm school assignments for this home.
Similar homes
- $412,0003 bd2 ba1.8k sqft108 Haywood Dr, Benbrook, TX 76126For Sale
 MLS ID #21370009, Linsey Prater. NTREIS
 - $329,9003 bd2 ba1.2k sqft1304 Augusta Rd, Benbrook, TX 76126For Sale
 MLS ID #21364916, Jeff Jones. NTREIS
 - $300,0003 bd2 ba1.6k sqft1720 Timbercreek Rd, Benbrook, TX 76126For Sale
 MLS ID #21340495, Shannon Mulroy. NTREIS
 - $--4 bd3 ba2.5k sqft7304 Old Mill Run, Fort Worth, TX 76133Auction
 Xome
Xome
