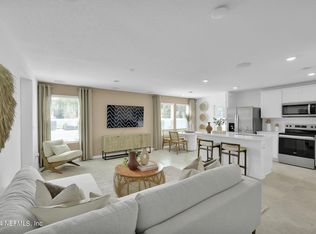
Experience stylish living in our new construction Charter townhome, designed with a Traditional Elevation. This thoughtfully crafted home offers 3 bedrooms, 2.5 bathrooms, and a spacious open-concept layout that's perfect for relaxing or entertaining. The beautifully designed Kitchen features Stainless-Steel Appliances, beautiful Sarsaparilla Cabinets, Quartz Countertops, a Pantry, and a large Center Island that flows seamlessly into the Gathering Room and Café. Just beyond your Café is a door that leads to your private outdoor Patio—ideal for hosting or unwinding. Upstairs you'll find a spacious Loft that provides flexible living space. In addition, you'll find the Owner's Suite with En Suite Bathroom that includes a Walk-In Closet, Dual-Sink Vanity, Soft Close Cabinets, Private Water Closet, and Walk-In Shower. With the added bonus of our Move-In Ready Package—including a Washer, Dryer, and Refrigerator—this home blends comfort, convenience, and everyday elegance.
Closed
$249,000
10104 TREASURE OAKS Court, Jacksonville, FL 32221
3beds
1,536sqft
Townhouse
Built in 2025
3,150 Square Feet Lot
$247,000 Zestimate®
$162/sqft
$1,858 Estimated rent
Home value
$247,000
$232,000 - $264,000
$1,858/mo
Zestimate® history
Owner options
List your home for rent
$1,858/mo
Rent Zestimate®
Find your next renter with Zillow Rental Manager. Plus, with online applications, you can quickly screen prospective tenants – for free.
$1,858/mo
Rent Zestimate®
Refinance and save
$2,019/mo
Est. payment
Refinancing to a lower rate could help reduce your monthly payments and save thousands over the life of the loan.
$2,019/mo
Est. payment
Explore your selling options
Work with a Zillow partner agent
Leverage their expertise and Zillow's premium Showcase listings to get your home seen by more buyers.
Get startedList with your own agent
Get your home in front of millions of buyers by listing it on Zillow.
Learn how to do itSell it yourself
Take full control of how buyers see your home on Zillow by listing For Sale by Owner (FSBO).
List your homeWhat's special
Zillow last checked:
Listing updated:
Listed by:
SABRINA LOZADO BASTARDO 904-447-2080,
PULTE REALTY OF NORTH FLORIDA, LLC. 904-447-2080
Bought with:
KELLER WILLIAMS FIRST COAST REALTY
Source: realMLS,MLS#: 2103900
Facts & features
Interior
Bedrooms & bathrooms
- Bedrooms: 3
- Bathrooms: 3
- Full bathrooms: 2
- 1/2 bathrooms: 1
Heating
- Central
Cooling
- Central Air
Appliances
- Included: Convection Oven, Dishwasher, Disposal, Dryer, Electric Oven, Electric Water Heater, ENERGY STAR Qualified Dishwasher, ENERGY STAR Qualified Dryer, ENERGY STAR Qualified Refrigerator, ENERGY STAR Qualified Washer, ENERGY STAR Qualified Water Heater, Microwave, Refrigerator, Washer
- Laundry: Electric Dryer Hookup, Washer Hookup
Features
- Entrance Foyer, Kitchen Island, Pantry, Primary Bathroom - Shower No Tub, Smart Thermostat, Walk-In Closet(s)
- Flooring: Carpet, Tile
Interior area
- Total interior livable area: 1,536 sqft
Property
Parking
- Total spaces: 2
- Parking features: Additional Parking, Attached, Garage, Off Street
- Attached garage spaces: 2
Features
- Levels: Two
- Stories: 2
- Patio & porch: Front Porch, Rear Porch
- Fencing: Privacy,Vinyl
Lot
- Size: 3,150 Square Feet
- Dimensions: 30' x 105'
- Features: Few Trees, Sprinklers In Front, Sprinklers In Rear
Details
- Parcel number: 009021 0960
- Zoning description: Residential
Construction
Type & style
- Home type: Townhouse
- Architectural style: Traditional
- Property subtype: Townhouse
Materials
- Frame
- Roof: Shingle
Condition
- Under Construction
- New construction: Yes
- Year built: 2025
Utilities & green energy
- Sewer: Public Sewer
- Water: Public
- Utilities for property: Cable Available, Natural Gas Available
Green energy
- Energy efficient items: HVAC
- Water conservation: Low-Flow Fixtures
Community & HOA
Community
- Subdivision: Normandy Pines Townhomes
HOA
- Has HOA: Yes
- Amenities included: Jogging Path, Trash
- HOA fee: $195 monthly
Location
- Region: Jacksonville
Financial & listing details
- Price per square foot: $162/sqft
- Date on market: 8/14/2025
- Listing terms: Cash,Conventional,FHA,VA Loan
- Road surface type: Asphalt
Price history
| Date | Event | Price |
|---|---|---|
| 10/24/2025 | Sold | $249,000-4%$162/sqft |
Source:  realMLS #2103900 Report a problem realMLS #2103900 Report a problem | ||
| 8/28/2025 | Pending sale | $259,290$169/sqft |
Source: realMLS #2103900 Report a problem | ||
| 8/9/2025 | Price change | $259,290+4%$169/sqft |
Source:  Centex Report a problem Centex Report a problem | ||
| 8/7/2025 | Listed for sale | $249,290$162/sqft |
Source: Centex Report a problem | ||
Public tax history
Tax history is unavailable.
Neighborhood: Normandy Estate
Nearby homes
- $267,1903 bd3 ba1.5k sqft10104 Deep Pine Ct UNIT 14A, Jacksonville, FL 32221Sold

- $263,2903 bd3 ba1.5k sqft1922 Normandy Pines Ln, Jacksonville, FL 32221Sold

- $244,3903 bd3 ba1.5k sqft1938 Normandy Pines Ln, Jacksonville, FL 32221Sold
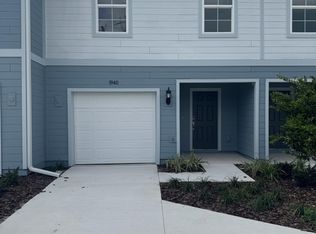
- $244,9903 bd3 ba1.5k sqft1940 Normandy Pines Ln, Jacksonville, FL 32221Sold
- $241,0003 bd3 ba1.5k sqft1920 Normandy Pines Ln, Jacksonville, FL 32221Sold
- $229,8903 bd3 ba1.5k sqft1916 Normandy Pines Ln, Jacksonville, FL 32221Sold
- $231,9903 bd3 ba1.5k sqft1936 Normandy Pines Ln, Jacksonville, FL 32221Sold
- $231,8903 bd3 ba1.5k sqft1918 Normandy Pines Ln, Jacksonville, FL 32221Sold
- $233,8903 bd3 ba1.5k sqft1914 Normandy Pines Ln, Jacksonville, FL 32221Sold
Nearby schools
GreatSchools rating
- 3/10Crystal Springs Elementary SchoolGrades: PK-5Distance: 2.2 mi
- 2/10Chaffee Trail Middle SchoolGrades: 6-8Distance: 1.7 mi
- 3/10Edward H. White High SchoolGrades: 9-12Distance: 3.5 mi
Schools provided by the listing agent
- Elementary: Crystal Springs
- Middle: Chaffee Trail
- High: Edward White
Source: realMLS. This data may not be complete. We recommend contacting the local school district to confirm school assignments for this home.
Get a cash offer in 3 minutes
Find out how much your home could sell for in as little as 3 minutes with a no-obligation cash offer.
Estimated market value
$247,000
Get a cash offer in 3 minutes
Find out how much your home could sell for in as little as 3 minutes with a no-obligation cash offer.
Estimated market value
$247,000
- Florida
- Duval County
- Jacksonville
- 32221
- Normandy Estate
- 10104 TREASURE OAKS Court
Nearby cities
Nearby neighborhoods
Nearby zip codes
Other Jacksonville Topics
