Skip main navigation
Closed
  • $577,900

    10104 Windalier Way Unit 111, Roswell, GA 30076

    3beds
    2,293sqft
    Townhouse, Residential
    Built in 2018
    2,613 Square Feet Lot
    $577,900 Zestimate®
    $252/sqft
    $3,010 Estimated rent

    Home value

    $577,900

    $526,000 - $636,000

    $3,010/mo

    Zestimate® history
    Loading
    Loading...

    Owner options

    List your home for rent

    $3,010/mo

    Rent Zestimate®

    Find your next renter with Zillow Rental Manager. Plus, with online applications, you can quickly screen prospective tenants – for free.

    Learn more

    $3,010/mo

    Rent Zestimate®

    Refinance and save

    $3,763/mo

    Est. payment

    Refinancing to a lower rate could help reduce your monthly payments and save thousands over the life of the loan.

    See today's rates

    $3,763/mo

    Est. payment

    Explore your selling options

    Work with a Zillow partner agent

    Leverage their expertise and Zillow's premium Showcase listings to get your home seen by more buyers.

    Get started

    List with your own agent

    Get your home in front of millions of buyers by listing it on Zillow.

    Learn how to do it

    Sell it yourself

    Take full control of how buyers see your home on Zillow by listing For Sale by Owner (FSBO).

    List your home

    What's special

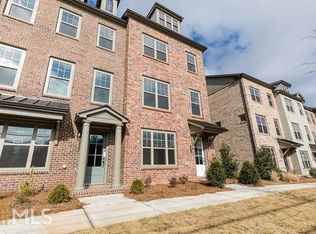
    Showings start Friday 08/20/21 after 2:00pm. BEST LOCATION IN SUBDIVISION! END UNIT, NO ONE IN FRONT, NO ONE IN BACK AND SIDE IS WOODS and GREENSPACE, RIGHT NEXT TO COMMON AREA FOR DOG WALKING, NEXT TO MAILBOXES AND LOTS OF EXTRA PARKING FOR GUEST ALSO !!!! GORGEOUS HARLOW COMMUNITY. Welcoming foyer, gorgeous chefs kitchen, quartz counter tops, huge island, large pantry that opens up to main floor, to make entertaining a DREAM! SO MUCH NATURAL LIGHT AND EXTRA WINDOWS BEING AN END UNIT! NEXT, Relax in your over sized master w/extra office/reading area. The spa like master bath, has dual sinks, gorgeous extra large shower and large walk-in closet! There are two additional bedrooms BOTH with their own private baths. Spacious upstairs laundry room with extra shelving and racks storage. Your going to love entertaining on the nice size deck, cook out with friends as you are on your own private end. This home is situated so it looks out at space not another house. Harlow has two pools, clubhouse with full kitchen , two dog parks, tennis court, bocce court, two garden areas, and on going events held for residents. Harlow is centrally located right off exit, walking distance to Ameris Amphitheatre, minutes from Avalon, Alpharetta and Roswell. Shopping and restaurants within minutes. WHAT ELSE COULD YOU ASK FOR!

    This property is off market, which means it's not currently listed for sale or rent on Zillow. This may be different from what's available on other websites or public sources.

    Zillow last checked:

    Listing updated:

    Listed by:

    Lois Coccia,

    Berkshire Hathaway HomeServices Georgia Properties

    Bought with:

    Lois Coccia, 357110

    Berkshire Hathaway HomeServices Georgia Properties

    Source: FMLS GA,MLS#: 6930092MLS Logo

    Facts & features

    Interior

    Bedrooms & bathrooms
    • Bedrooms: 3
    • Bathrooms: 4
    • Full bathrooms: 3
    • 1/2 bathrooms: 1
    Rooms
    • Room types: Other
    Primary bedroom
    • Features: Oversized Master
    • Level: Oversized Master
    Bedroom
    • Features: Oversized Master
    Primary bathroom
    • Features: Double Vanity, Shower Only, Vaulted Ceiling(s)
    Dining room
    • Features: Open Concept, Seats 12+
    Kitchen
    • Features: Cabinets Other, Cabinets White, Eat-in Kitchen, Kitchen Island, Other Surface Counters, Pantry, Solid Surface Counters, Stone Counters, View to Family Room
    Heating
    • Central, Electric, Heat Pump, Zoned
    Cooling
    • Ceiling Fan(s), Central Air, Heat Pump, Zoned
    Appliances
    • Included: Dishwasher, Disposal, Gas Range, Microwave, Range Hood
    • Laundry: Laundry Room, Upper Level
    Features
    • Cathedral Ceiling(s), Double Vanity, Entrance Foyer
    • Flooring: Carpet, Ceramic Tile, Hardwood
    • Windows: Insulated Windows
    • Basement: None
    • Has fireplace: No
    • Fireplace features: None
    • Common walls with other units/homes: End Unit
    Interior area
    • Total structure area: 2,293
    • Total interior livable area: 2,293 sqft
    • Finished area above ground: 2,293

    Property

    Parking
    • Total spaces: 2
    • Parking features: Attached, Garage, Garage Door Opener, Garage Faces Rear, Level Driveway, On Street, Parking Pad
    • Attached garage spaces: 2
    • Has uncovered spaces: Yes
    Accessibility
    • Accessibility features: None
    Features
    • Levels: Three Or More
    • Patio & porch: Deck
    • Exterior features: Balcony
    • Pool features: Heated, In Ground
    • Spa features: None
    • Fencing: None
    • Has view: Yes
    • View description: Other
    • Body of water: None
    Lot
    • Size: 2,613 Square Feet
    • Features: Corner Lot, Level, Private, Wooded
    Details
    • Additional structures: None
    • Parcel number: 12 236005932012
    • Other equipment: None
    • Horse amenities: None

    Construction

    Type & style
    • Home type: Townhouse
    • Architectural style: Townhouse,Traditional
    • Property subtype: Townhouse, Residential
    • Attached to another structure: Yes
    Materials
    • Brick 3 Sides, Cement Siding
    • Foundation: Brick/Mortar
    • Roof: Composition
    Condition
    • Resale
    • New construction: No
    • Year built: 2018

    Utilities & green energy

    • Electric: 220 Volts in Garage, 220 Volts in Laundry, 220 Volts in Workshop
    • Sewer: Public Sewer
    • Water: Public
    • Utilities for property: Electricity Available, Water Available
    Green energy
    • Energy efficient items: Appliances, HVAC, Insulation, Thermostat
    • Energy generation: None

    Community & HOA

    Community
    • Features: Catering Kitchen, Clubhouse, Dog Park, Gated, Homeowners Assoc, Meeting Room, Near Shopping, Near Trails/Greenway, Park, Pool, Public Transportation, Sidewalks
    • Security: Carbon Monoxide Detector(s), Closed Circuit Camera(s), Security Gate
    • Subdivision: Harlow
    HOA
    • Has HOA: Yes
    • Services included: Maintenance Grounds, Reserve Fund, Security, Swim, Tennis, Trash
    • HOA fee: $250 monthly
    Location
    • Region: Roswell

    Financial & listing details

    • Price per square foot: $252/sqft
    • Annual tax amount: $5,021
    • Date on market: 8/20/2021
    • Cumulative days on market: 2 days
    • Ownership: Fee Simple
    • Electric utility on property: Yes
    • Road surface type: Asphalt

    Price history

    DateEventPrice
    9/28/2023Listing removed--
    Source: FMLS GA #6930092 Report a problem
    9/27/2021Sold$485,000+0%$212/sqft
    Source: FMLS GA #6930092 Report a problem
    8/23/2021Pending sale$484,900$211/sqft
    Source: GAMLS #9034320 Report a problem
    8/23/2021Contingent$484,900$211/sqft
    Source: FMLS GA #6930092 Report a problem
    8/20/2021Listed for sale$484,900$211/sqft
    Source: FMLS GA #6930092 Report a problem

    Public tax history

    Tax history is unavailable.

    Neighborhood: 30076

    Nearby schools

    GreatSchools rating
    Schools provided by the listing agent
    • Elementary: Hembree Springs
    • Middle: Elkins Pointe
    • High: Milton - Fulton

    Source: FMLS GA. This data may not be complete. We recommend contacting the local school district to confirm school assignments for this home.

    Get a cash offer in 3 minutes
    Find out how much your home could sell for in as little as 3 minutes with a no-obligation cash offer.
    Estimated market value
    $577,900
    Get a cash offer in 3 minutes
    Find out how much your home could sell for in as little as 3 minutes with a no-obligation cash offer.
    Estimated market value
    $577,900