Skip main navigation
For sale
  • Price cut: $15K (6/9)
    $320,000

    10105 Briar Cir, Hudson, FL 34667

    4beds
    2,005sqft
    : 
    Loading
    Get pre-qualified
    Single Family Residence
    Built in 1987
    8,250 Square Feet Lot
    $318,100 Zestimate®
    $160/sqft
    $27/mo HOA

    What's special

    Electric fireplacePoolside covered lanaiHeated poolBay windowsBreakfast barGranite countertopsHeated screened-in pool
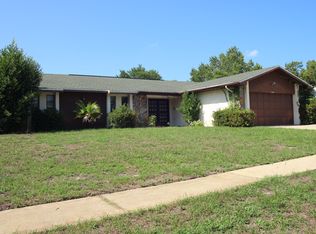
    Virtually Staged. Short Sale. **SHORT SALE** No 3rd Party Company. Come tour your new home! bank has just accepted approval for short sale. So we can close in 30-40 days. May cover sellers concession if needed Sold “As-Is.”. To Submit an Offer: Email Only the FARBAR as-is Contract, Short Sale Addendum, Disclosures, & Pre-Approval or POF. Disclosures, Addendum, & Requirements to Submit a Short Sale Offer Can be Found Under MLS Listing. OFFERS WILL NOT BE REVIEWED UNLESS ALL DOCUMENTATION IS PROVIDED. Immaculately 3-4 bedroom home is maintained and tastefully upgraded, this stunning Florida-style home features an open, light-filled floor plan with skylights, bay windows, and soaring cathedral ceilings. Gorgeous ceramic plank-style tile flooring runs throughout the home. The oversized, updated kitchen includes soft-close white cabinetry, granite countertops, stainless steel appliances, a breakfast bar, and a cozy eat-in nook overlooking the pool. The large master suite features a walk-in closet, double vanity, and tiled walk-in shower. Enjoy multiple living areas including a separate family room ideal for quiet relaxation or entertaining. The spacious screened-in lanai offers a Key West-inspired atmosphere, leading to a heated pool and fully fenced backyard with premium white vinyl privacy fencing. Notable Features: Electric fireplace, Poolside covered lanai, Heated, screened-in pool, Skylights & bay windows, Split floor plan, High cathedral ceilings, Ceramic plank-style flooring throughout, irrigation system on private well, Gutters and beautifully landscaped yard Recent Updates: Roof (2015) A/C (2019) Pool heat pump variable speed 2022, filter, pump & cover (2021), Irrigation system & well pump (2021), New sod (2023), Refrigerator & dishwasher (2022), Microwave 2024, garage door openers 2025, electrical panel updates 2023, Termite preventative treatment (Feb 2022, under transferable 5-year warranty) outdoor lighting. Don’t miss this opportunity to own a gorgeous move-in-ready Florida home. Schedule your private tour today!
    287 days
    |
    3,327
    |
    331
    |

    Zillow last checked:

    Listing updated:

    Listed by:

    Venessa Finazzo 727-777-7506,

    BHHS FLORIDA PROPERTIES GROUP 727-847-4444

    Source: Stellar MLS,MLS#: W7878922MLS LogoOriginating MLS: West Pasco

    Loading...

      Facts & features

      Interior

      Bedrooms & bathrooms
      • Bedrooms: 4
      • Bathrooms: 2
      • Full bathrooms: 2
      Rooms
      • Room types: Utility Room
      Primary bedroom
      • Features: Walk-In Closet(s)
      • Level: First
      • Area: 216 Square Feet
      • Dimensions: 18x12
      Bedroom 2
      • Features: Built-in Closet
      • Level: First
      • Area: 150 Square Feet
      • Dimensions: 15x10
      Bathroom 3
      • Features: Built-in Closet
      • Level: First
      • Area: 132 Square Feet
      • Dimensions: 12x11
      Bathroom 4
      • Features: No Closet
      • Level: First
      • Area: 228 Square Feet
      • Dimensions: 19x12
      Kitchen
      • Features: Storage Closet
      • Level: First
      • Area: 228 Square Feet
      • Dimensions: 19x12
      Living room
      • Level: First
      • Area: 361 Square Feet
      • Dimensions: 19x19
      Heating
      • Central
      Cooling
      • Central Air
      Appliances
      • Included: Dishwasher, Electric Water Heater, Microwave, Range, Refrigerator
      • Laundry: Laundry Room
      Features
      • Cathedral Ceiling(s), Ceiling Fan(s), Eating Space In Kitchen, High Ceilings, Living Room/Dining Room Combo, Open Floorplan, Primary Bedroom Main Floor, Solid Surface Counters, Solid Wood Cabinets, Split Bedroom, Walk-In Closet(s)
      • Flooring: Ceramic Tile
      • Doors: Sliding Doors
      • Windows: Window Treatments, Skylight(s)
      • Has fireplace: Yes
      • Fireplace features: Electric, Living Room
      Interior area
      • Total structure area: 2,693
      • Total interior livable area: 2,005 sqft
      Video & virtual tour

      Property

      Parking
      • Total spaces: 2
      • Parking features: Driveway, Garage Door Opener
      • Attached garage spaces: 2
      • Has uncovered spaces: Yes
      Features
      • Levels: One
      • Stories: 1
      • Patio & porch: Enclosed, Front Porch, Patio, Screened
      • Exterior features: Irrigation System, Lighting, Rain Gutters
      • Has private pool: Yes
      • Pool features: Heated, In Ground, Screen Enclosure
      • Fencing: Vinyl
      • Has view: Yes
      • View description: Pool
      Lot
      • Size: 8,250 Square Feet
      • Features: Cleared, In County, Landscaped, Level, Near Golf Course, Near Marina, Near Public Transit
      • Residential vegetation: Mature Landscaping, Trees/Landscaped
      Details
      • Parcel number: 172406002A000000730
      • Zoning: AR
      • Special conditions: Short Sale

      Construction

      Type & style
      • Home type: SingleFamily
      • Property subtype: Single Family Residence
      Materials
      • Stucco, Wood Frame
      • Foundation: Slab
      • Roof: Shingle
      Condition
      • Completed
      • New construction: No
      • Year built: 1987

      Utilities & green energy

      • Sewer: Public Sewer
      • Water: Public
      • Utilities for property: BB/HS Internet Available, Electricity Connected, Water Connected

      Community & HOA

      Community
      • Pet fee: $0 monthly
      • Subdivision: BRIARWOODS PHASE 1
      HOA
      • Has HOA: Yes
      • HOA fee: $27 monthly
      • HOA name: BRIARWOODS HOMEOWNERS’ ASSOCIATION
      Location
      • Region: Hudson

      Financial & listing details

      • Price per square foot: $160/sqft
      • Tax assessed value: $299,267
      • Annual tax amount: $3,708
      • Date on market: 9/27/2025
      • Cumulative days on market: 278 days
      • Listing terms: Cash,Conventional,FHA,VA Loan
      • Ownership: Fee Simple
      • Total actual rent: 0
      • Electric utility on property: Yes
      • Road surface type: Paved, Asphalt

        Estimated market value

        $318,100

        $302,000 - $334,000

        $2,666/mo

        Price history

        DateEventPrice
        6/9/2026Price change$320,000-4.5%$160/sqft
        Source: Stellar MLS #W7878922 Report a problem
        5/29/2026Price change$335,000+2.1%$167/sqft
        Source: Stellar MLS #W7878922 Report a problem
        5/11/2026Price change$328,000-2.1%$164/sqft
        Source: Stellar MLS #W7878922 Report a problem
        5/8/2026Listed for sale$335,000$167/sqft
        Source: Stellar MLS #W7878922 Report a problem
        4/30/2026Pending sale$335,000$167/sqft
        Source: Stellar MLS #W7878922 Report a problem
        1/27/2026Price change$335,000-6.9%$167/sqft
        Source: Stellar MLS #W7878922 Report a problem
        1/15/2026Price change$360,000-2.7%$180/sqft
        Source: Stellar MLS #W7878922 Report a problem
        12/4/2025Price change$370,000-8.6%$185/sqft
        Source: Stellar MLS #W7878922 Report a problem
        10/8/2025Price change$405,000-1.2%$202/sqft
        Source: Stellar MLS #W7878922 Report a problem
        9/28/2025Listed for sale$410,000+3.8%$204/sqft
        Source: Stellar MLS #W7878922 Report a problem
        11/13/2023Sold$395,000$197/sqft
        Source: Stellar MLS #S5091515 Report a problem
        9/20/2023Pending sale$395,000$197/sqft
        Source: Stellar MLS #S5091515 Report a problem
        9/14/2023Listed for sale$395,000+41.1%$197/sqft
        Source: Stellar MLS #S5091515 Report a problem
        3/19/2021Sold$279,900$140/sqft
        Source: HCMLS #2214150 Report a problem
        2/8/2021Pending sale$279,900$140/sqft
        Source: Stellar MLS #W7829845 Report a problem
        1/25/2021Listed for sale$279,900$140/sqft
        Source: Keller Williams-Elite Partners #2214150 Report a problem
        1/15/2021Pending sale$279,900$140/sqft
        Source: Stellar MLS #W7829845 Report a problem
        1/14/2021Price change$279,900+1.8%$140/sqft
        Source: Stellar MLS #W7829845 Report a problem
        12/31/2020Price change$275,000+1.9%$137/sqft
        Source: SOLDBOT INC. #T3282730 Report a problem
        12/27/2020Listed for sale$270,000+203.4%$135/sqft
        Source: Owner Report a problem
        6/27/2016Sold$89,000+61.8%$44/sqft
        Source: Public Record Report a problem
        12/2/2013Sold$55,000-6.8%$27/sqft
        Source: Stellar MLS #W7518664 Report a problem
        5/3/2012Price change$59,000-25.3%$29/sqft
        Source: Florida Luxury Realty #W7518664 Report a problem
        4/16/2012Price change$79,000-20.2%$39/sqft
        Source: Florida Luxury Realty #W7518664 Report a problem
        12/25/2011Listed for sale$99,000-31.7%$49/sqft
        Source: Florida Luxury Realty #W7518664 Report a problem
        9/26/2003Sold$145,000+73%$72/sqft
        Source: Public Record Report a problem
        4/21/2003Sold$83,800-29.6%$42/sqft
        Source: Public Record Report a problem
        11/21/2001Sold$119,000+32.4%$59/sqft
        Source: Public Record Report a problem
        12/3/1998Sold$89,900$45/sqft
        Source: Public Record Report a problem

        Public tax history

        YearProperty taxesTax assessment
        2024$3,863 -23.8%$256,757 -10.2%
        2023$5,072 +12.9%$285,802 +4.3%
        2022$4,493 +49.6%$273,934 +66.7%
        2021$3,002 +9.5%$164,290 +10%
        2020$2,742 +9.6%$149,360 +10%
        2019$2,501 $135,790 +4.6%
        2018$2,501 +13.7%$129,872 +15.7%
        2017$2,199 +9.3%$112,224 +24.1%
        2016$2,012 -11.7%$90,413 +0.7%
        2015$2,279 +141.3%$89,785 +0.8%
        2014$945 $89,072 +17.6%
        2013-- $75,729 -9%
        2012-- $83,251 -3.3%
        2011-- $86,102 -1.2%
        2010-- $87,155 -24.3%
        2009-- $115,203 -29.7%
        2008-- $163,906 -4.3%
        2007-- $171,330 -2.2%
        2006-- $175,212 +33%
        2005-- $131,782 +8.9%
        2004-- $120,994 +23.5%
        2003-- $97,993 +8.9%
        2002-- $89,989 +5.7%
        2000-- $85,115
        1999-- $85,115
        Find assessor info on the county website

        Monthly payment

        Est. payment

        Payment breakdown

        Explore the cost of this home by adjusting the details. Changes won't be saved.
        All calculations are estimates and provided by Zillow, Inc. for informational purposes only. Actual amounts may vary.
        HOA fees may include property taxes on listings classified as Co-Ops. Contact the listing agent and/or owner for fee details.
        Mortgage interest rates are dependent on a number of factors, including credit score, down payment, and repayment length. Interest rate data provided by Zillow Group Marketplace, Inc. as of 1/1/1970 from various mortgage lenders with which we have lead or other similar arrangements; the Estimated Payment is an average of those rates.
        See how much you could borrow to make a competitive offer.

        Climate risks

        Neighborhood: 34667

        Getting around

        10 / 100
        Car-Dependent
        30 / 100
        Somewhat Bikeable

        Nearby schools

        GreatSchools rating
        Schools provided by the listing agent
        • Elementary: Shady Hills Elementary-PO
        • Middle: Crews Lake Middle-PO
        • High: Hudson High-PO

        Source: Stellar MLS. This data may not be complete. We recommend contacting the local school district to confirm school assignments for this home.

        A local agent can set up tours, give advice and negotiate with sellers.

        A local lender can help you make sure your offer is ready when you are.

        Browse local experts

        Similar homes