A BRAND-NEW ROOF, 3,000 SQUARE FEET, AND NEARLY 1/3 ACRE are key highlights of this big, beautiful home in Belmont! You also get 5 bedrooms plus an upstairs bonus loft, 3 full baths, and a spacious kitchen with everything you want -- granite counters, tile backsplashes, stainless-steel appliances, undermount sink, a center island for serving or seating, several banks of raised-panel wood cabinets staggered with crown molding, even a separate coffee nook! The master bed/bath suite is upstairs along with 3 other bedrooms and a twin-sink bath, while the final bedroom and bath are downstairs for flexible use as guest quarters, a den, or perhaps a home office. A screened lanai in back faces southeast, so you avoid direct rays of the late-afternoon sun, and a 3-car garage completes the design. Original owners who moved in 2021 rented this home the last 3 years, so they understand new owners will want to bring their own style updates -- but that newly installed roof offers great peace of mind to start! Belmont is a booming neighborhood with a waterfront pool and recreation complex, tennis and basketball courts, running trails and more near new schools, shops, restaurants, regional hospital, and easy routes to Tampa, Gulf beaches or beyond. You want to live here!
Sold for $429,000
$429,000
10105 Celtic Ash Dr, Ruskin, FL 33573
5beds
3,008sqft
Single Family Residence
Built in 2013
0.29 Acres Lot
$416,900 Zestimate®
$143/sqft
$2,927 Estimated rent
Home value
$416,900
Estimated sales range
Not available
$2,927/mo
Zestimate® history
Owner options
List your home for rent
$2,927/mo
Rent Zestimate®
Find your next renter with Zillow Rental Manager. Plus, with online applications, you can quickly screen prospective tenants – for free.
$2,927/mo
Rent Zestimate®
Refinance and save
$3,019/mo
Est. payment
Refinancing to a lower rate could help reduce your monthly payments and save thousands over the life of the loan.
$3,019/mo
Est. payment
Explore your selling options
Work with a Zillow partner agent
Leverage their expertise and Zillow's premium Showcase listings to get your home seen by more buyers.
Get startedList with your own agent
Get your home in front of millions of buyers by listing it on Zillow.
Learn how to do itSell it yourself
Take full control of how buyers see your home on Zillow by listing For Sale by Owner (FSBO).
List your homeWhat's special
Center islandScreened lanaiGranite countersUpstairs bonus loftBrand-new roofUndermount sinkSpacious kitchen
Zillow last checked:
Listing updated:
Listed by:
Ann Marie Vaughan 813-748-4536,
RE/MAX ALLIANCE GROUP 813-259-0000
Bought with:
Casey Thurmond, 3398821
FLORIDA HOMES REALTY & MORTGAGE
Source: Stellar MLS,MLS#: TB8337665 Originating MLS: Suncoast Tampa
Originating MLS: Suncoast Tampa
Facts & features
Interior
Bedrooms & bathrooms
- Bedrooms: 5
- Bathrooms: 3
- Full bathrooms: 3
Rooms
- Room types: Utility Room
Primary bedroom
- Features: Walk-In Closet(s)
- Level: Second
Bedroom 2
- Features: Built-in Closet
- Level: Second
Bedroom 3
- Features: Built-in Closet
- Level: Second
Bedroom 4
- Features: Built-in Closet
- Level: Second
Bedroom 5
- Features: Built-in Closet
- Level: First
Balcony porch lanai
- Level: First
Bonus room
- Features: No Closet
- Level: Second
Dining room
- Level: First
Family room
- Level: First
Kitchen
- Level: First
Living room
- Level: First
Heating
- Central, Electric
Cooling
- Central Air
Appliances
- Included: Dishwasher, Disposal, Electric Water Heater, Ice Maker, Microwave, Range, Refrigerator
- Laundry: Inside, Laundry Room
Features
- Built-in Features, Ceiling Fan(s), Coffered Ceiling(s), Eating Space In Kitchen, PrimaryBedroom Upstairs, Solid Wood Cabinets, Stone Counters, Thermostat, Walk-In Closet(s)
- Flooring: Carpet, Tile, Hardwood
- Doors: Sliding Doors
- Windows: Blinds, Drapes
- Has fireplace: No
Interior area
- Total structure area: 3,726
- Total interior livable area: 3,008 sqft
Property
Parking
- Total spaces: 3
- Parking features: Driveway, Garage Door Opener
- Attached garage spaces: 3
- Has uncovered spaces: Yes
Features
- Levels: Two
- Stories: 2
- Patio & porch: Covered, Front Porch, Rear Porch, Screened
- Exterior features: Sidewalk, Sprinkler Metered
- Pool features: Screen Enclosure
Lot
- Size: 0.29 Acres
- Dimensions: 113 x 111
- Features: Corner Lot, In County, Level, Oversized Lot, Sidewalk, Unincorporated
- Residential vegetation: Trees/Landscaped
Details
- Parcel number: U19312099D00000300051.0
- Zoning: PD
- Special conditions: None
Construction
Type & style
- Home type: SingleFamily
- Architectural style: Contemporary
- Property subtype: Single Family Residence
Materials
- Block, Stucco, Wood Frame
- Foundation: Slab
- Roof: Shingle
Condition
- Completed
- New construction: No
- Year built: 2013
Utilities & green energy
- Sewer: Public Sewer
- Water: Public
- Utilities for property: BB/HS Internet Available, Electricity Connected, Public, Sewer Connected, Sprinkler Meter, Street Lights, Underground Utilities, Water Connected
Community & HOA
Community
- Features: Association Recreation - Owned, Park, Playground, Pool, Sidewalks, Tennis Court(s)
- Security: Smoke Detector(s)
- Pet fee: $0 monthly
- Subdivision: BELMONT
HOA
- Has HOA: Yes
- Amenities included: Basketball Court, Park, Playground, Pool, Tennis Court(s)
- HOA fee: $13 monthly
- HOA name: Belmont HOA
Location
- Region: Ruskin
Financial & listing details
- Price per square foot: $143/sqft
- Tax assessed value: $440,076
- Annual tax amount: $10,712
- Date on market: 1/11/2025
- Cumulative days on market: 77 days
- Listing terms: Cash,Conventional,FHA,VA Loan
- Ownership: Fee Simple
- Total actual rent: 0
- Electric utility on property: Yes
- Road surface type: Paved
Price history
| Date | Event | Price |
|---|---|---|
| 5/1/2025 | Sold | $429,000$143/sqft |
Source:  Stellar MLS #TB8337665 Report a problem Stellar MLS #TB8337665 Report a problem | ||
| 3/31/2025 | Pending sale | $429,000$143/sqft |
Source: Stellar MLS #TB8337665 Report a problem | ||
| 2/14/2025 | Price change | $429,000-6.7%$143/sqft |
Source: Stellar MLS #TB8337665 Report a problem | ||
| 1/11/2025 | Listed for sale | $460,000+8.2%$153/sqft |
Source: Stellar MLS #TB8337665 Report a problem | ||
| 2/20/2023 | Listing removed | -- |
Source: Zillow Rentals #T3424454 Report a problem | ||
| 1/22/2023 | Listed for rent | $3,150+12.7%$1/sqft |
Source: Zillow Rentals #T3424454 Report a problem | ||
| 8/11/2022 | Listing removed | -- |
Source:  RE/MAX International Report a problem RE/MAX International Report a problem | ||
| 8/7/2022 | Listed for rent | $2,795-6.7%$1/sqft |
Source: RE/MAX International #T3394185 Report a problem | ||
| 9/11/2021 | Listing removed | -- |
Source: RE/MAX International Report a problem | ||
| 8/21/2021 | Listed for rent | $2,995$1/sqft |
Source: RE/MAX International #T3323179 Report a problem | ||
| 4/23/2021 | Listing removed | -- |
Source: Owner Report a problem | ||
| 4/18/2021 | Listed for sale | $425,000+60.7%$141/sqft |
Source: Owner Report a problem | ||
| 12/31/2013 | Sold | $264,500$88/sqft |
Source: Public Record Report a problem | ||
Public tax history
| Year | Property taxes | Tax assessment |
|---|---|---|
| 2025 | $11,233 +4.9% | $440,076 |
| 2024 | $10,713 +6.2% | $440,076 +5.2% |
| 2023 | $10,089 +7.8% | $418,227 +9.1% |
| 2022 | $9,363 +59.7% | $383,202 +64.6% |
| 2021 | $5,863 +1.6% | $232,759 +1.4% |
| 2020 | $5,770 +2% | $229,545 +2.3% |
| 2019 | $5,657 | $224,384 +1.9% |
| 2018 | $5,657 +8.1% | $220,200 -5.7% |
| 2017 | $5,235 -3.8% | $233,535 +4% |
| 2016 | $5,439 +1.6% | $224,504 +0.7% |
| 2015 | $5,351 -4.7% | $222,943 +0.8% |
| 2014 | $5,616 | $221,174 +427.9% |
| 2013 | $5,616 +295% | $41,894 |
| 2012 | $1,422 -8.9% | $41,894 -14% |
| 2011 | $1,561 +0.5% | $48,699 |
| 2010 | $1,554 +10.4% | $48,699 |
| 2009 | $1,408 -40.3% | $48,699 -41.2% |
| 2008 | $2,359 +584.6% | $82,789 +665% |
| 2007 | $345 | $10,822 |
Find assessor info on the county website
Neighborhood: Belmont
Nearby homes
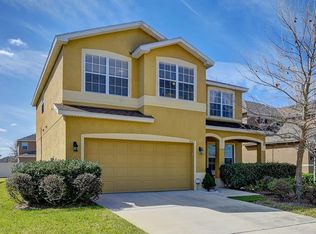
- $340,3004 bd3 ba2.2k sqft10107 Celtic Ash Dr, Ruskin, FL 33573Off Market
- $305,600-- bd-- ba-- sqft14404 Gate Dancer Rd, Ruskin, FL 33573Off Market
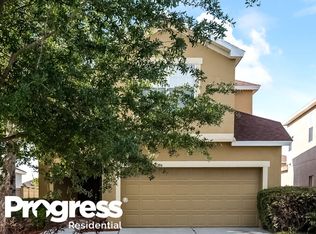
- $314,0004 bd2 ba2.1k sqft10281 Newminster Loop, Ruskin, FL 33573Off Market
- $339,7004 bd2 ba2.4k sqft10283 Newminster Loop, Ruskin, FL 33573Off Market
- $329,9004 bd2 ba1.9k sqft10109 Celtic Ash Dr, Ruskin, FL 33573Sold
- $375,0004 bd3 ba2.5k sqft10279 Newminster Loop, Ruskin, FL 33573Off Market
- $327,3004 bd3 ba2k sqft10277 Newminster Loop, Ruskin, FL 33573Off Market
- $321,2003 bd2 ba1.8k sqft10111 Celtic Ash Dr, Ruskin, FL 33573Off Market
Nearby schools
GreatSchools rating
- 5/10Belmont Elementary SchoolGrades: PK-5Distance: 0.5 mi
- 3/10Eisenhower Middle SchoolGrades: 6-8Distance: 2.4 mi
- 3/10Jule F Sumner High SchoolGrades: 9-12Distance: 0.9 mi
Schools provided by the listing agent
- Elementary: Belmont Elementary School
- Middle: Eisenhower-HB
- High: Sumner High School
Source: Stellar MLS. This data may not be complete. We recommend contacting the local school district to confirm school assignments for this home.
Get a cash offer in 3 minutes
Find out how much your home could sell for in as little as 3 minutes with a no-obligation cash offer.
Estimated market value
$416,900
Get a cash offer in 3 minutes
Find out how much your home could sell for in as little as 3 minutes with a no-obligation cash offer.
Estimated market value
$416,900
- Florida
- Hillsborough County
- Sun City Center
- 33573
- Belmont
- 10105 Celtic Ash Dr
Nearby cities
Nearby neighborhoods
Nearby zip codes
Other Sun City Center Topics
