Skip main navigation
Off market
  • $340,600

    10105 Chapala Ct NE, Albuquerque, NM 87111

    3beds
    1,688sqft
    Detached
    Built in 1959
    8,276 Square Feet Lot
    $340,600 Zestimate®
    $202/sqft
    $2,339 Estimated rent

    Home value

    $340,600

    $324,000 - $358,000

    $2,339/mo

    Zestimate® history
    Loading
    Loading...

    Owner options

    List your home for rent

    $2,339/mo

    Rent Zestimate®

    Find your next renter with Zillow Rental Manager. Plus, with online applications, you can quickly screen prospective tenants – for free.

    Learn more

    $2,339/mo

    Rent Zestimate®

    Refinance and save

    $2,090/mo

    Est. payment

    Refinancing to a lower rate could help reduce your monthly payments and save thousands over the life of the loan.

    See today's rates

    $2,090/mo

    Est. payment

    Explore your selling options

    Work with a Zillow partner agent

    Leverage their expertise and Zillow's premium Showcase listings to get your home seen by more buyers.

    Get started

    List with your own agent

    Get your home in front of millions of buyers by listing it on Zillow.

    Learn how to do it

    Sell it yourself

    Take full control of how buyers see your home on Zillow by listing For Sale by Owner (FSBO).

    List your home

    What's special

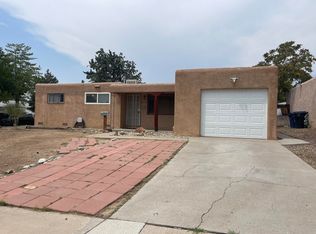
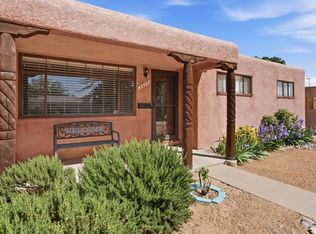
    Welcome to your new home in the North East Heights! Walking up to this home you will capture the Southwestern Landscaping which lines and fills the Front Courtyard. Entering the home you are greeted by original Hardwood Floors and Tile Floors in wet areas. Kitchen features Granite Counter-tops, Updated Cabinets, and 2 Solar Tubes for added light. New TPO Roof Installed 6/19 with Transferable Warranty, New Swamp Cooler Installed, Water heater replace 1/19. Lots of flex spaces such as Mudroom / Pantry and Family Room with Wood Burning Fireplace that could be used as a 4th bedroom. With Double French Doors from Living Room out to backyard and the Custom Wood Pergola with Flagstone Patio you are ready to entertain! Come stop by and see the possibilities in this unique NE Heights home

    This property is off market, which means it's not currently listed for sale or rent on Zillow. This may be different from what's available on other websites or public sources.

    Facts & features

    Interior

    Bedrooms & bathrooms
    • Bedrooms: 3
    • Bathrooms: 2
    • Full bathrooms: 1
    • 3/4 bathrooms: 1
    • Main level bedrooms: 3
    Heating
    • Forced air, Electric
    Appliances
    • Included: Dishwasher, Garbage disposal, Microwave, Refrigerator
    • Laundry: Service Room
    Features
    • Pantry, MB Shower Only, 2+ Living Areas, Smoke Alarm(s), Skylights(s)
    • Flooring: Tile, Carpet, Hardwood
    • Windows: Skylight(s), Thermal-Double Pane, Vinyl, Single Pane
    • Basement: None
    • Has fireplace: Yes
    • Fireplace features: Wood Burning
    Interior area
    • Total interior livable area: 1,688 sqft

    Property

    Features
    • Patio & porch: Patio, Covered
    • Exterior features: Stucco
    • Fencing: Fenced Backyard
    Lot
    • Size: 8,276 sqft
    • Features: Cul-de-Sac, Public Road
    Details
    • Additional structures: Storage
    • Parcel number: 102106015724030321
    • Zoning: R-1

    Construction

    Type & style
    • Home type: SingleFamily
    • Architectural style: Pueblo
    • Property subtype: Detached
    Condition
    • Year built: 1959
    Details
    • Builder name: Unknown

    Utilities & green energy

    • Electric: 100 Amp Service
    • Sewer: Public Sewer
    • Water: Public

    Community & neighborhood

    Location
    • Region: Albuquerque

    Other

    Other facts
    • Flooring: Wood, Carpet, Tile
    • Sewer: Public Sewer
    • WaterSource: Public
    • Roof: Membrane, Flat
    • Heating: Forced Air
    • Appliances: Dishwasher, Refrigerator, Disposal, Microwave, Free-Standing Gas Oven
    • BuilderName: Unknown
    • HeatingYN: true
    • CoolingYN: true
    • FireplaceFeatures: Wood Burning
    • PatioAndPorchFeatures: Patio, Covered
    • StructureType: Detached
    • BusinessType: Residential
    • Zoning: R-1
    • ExteriorFeatures: Storage, Courtyard, Back Yard Access, Fenced Backyard, Patio Open, Patio Covered, Front and Back, Trees, Part Sprinklers, Turf
    • ConstructionMaterials: Frame, Synthetic Stucco
    • StoriesTotal: 1
    • LotFeatures: Cul-de-Sac, Public Road
    • InteriorFeatures: Pantry, MB Shower Only, 2+ Living Areas, Smoke Alarm(s), Skylights(s)
    • BedroomsPossible: 4
    • DirectionFaces: South
    • Electric: 100 Amp Service
    • LivingAreaSource: BROKER
    • WindowFeatures: Skylight(s), Thermal-Double Pane, Vinyl, Single Pane
    • OtherStructures: Storage
    • MainLevelBedrooms: 3
    • FireplacesTotal: 1.00
    • PropertySubType: Detached
    • FireplaceYN: Yes
    • RoomBedroom2Level: Main
    • RoomBedroom3Level: Main
    • RoomFamilyRoomLevel: Main
    • RoomKitchenLevel: Main
    • RoomLivingRoomLevel: Main
    • RoomMasterBedroomLevel: Main
    • LotDimensionsSource: Broker
    • LaundryFeatures: Service Room
    • Fencing: Fenced Backyard
    • ArchitecturalStyle: Pueblo
    • CoveredSpaces: 0.00
    • BuildingFeatures: Bedroom 2, Bedroom 3, Family Room, Kitchen, Master Bedroom
    • AvailabilityDate: 2019-09-04
    • Available date: 09/04/2019

    Price history

    DateEventPrice
    11/21/2019Sold--
    Source: Agent Provided Report a problem
    10/18/2019Pending sale$207,500$123/sqft
    Source: Keller Williams Realty #953260 Report a problem
    9/25/2019Price change$207,500-3.5%$123/sqft
    Source: Keller Williams Realty #953260 Report a problem
    9/7/2019Price change$215,000-2.3%$127/sqft
    Source: Keller Williams Realty #953260 Report a problem
    5/26/2019Listed for sale$220,000$130/sqft
    Source: Owner Report a problem

    Public tax history

    YearProperty taxesTax assessment
    2025$2,807 +3.2%$68,428 +3%
    2024$2,719 +1.8%$66,435 +3%
    2023$2,671 +3.6%$64,501 +3%
    2022$2,578 +3.6%$62,622 +3%
    2021$2,489 +1.8%$60,798 +3%
    2020$2,446 $59,027 +11.7%
    2019-- $52,855
    2018$1,918 -8.7%$52,855 +3%
    2017$2,101 +6.5%$51,316 +6.1%
    2016$1,973 -95.8%$48,370 +3%
    2015$46,962 +2339.4%$46,962 -0.8%
    2014$1,925 $47,338 +3%
    2013$1,925 $45,960 +3%
    2012-- $44,622 +3%
    2011-- $43,323 +3%
    2010-- $42,065 -16.8%
    2009-- $50,551 +3%
    2008-- $49,079 +3%
    2007-- $47,650 +3%
    2006-- $46,262 +27.5%
    2005-- $36,287 +3%
    2004-- $35,230 +2.3%
    2003-- $34,430 +1.9%
    2002-- $33,780 +3%
    2001-- $32,796 -3.8%
    2000-- $34,096

    Find assessor info on the county website

    Neighborhood: 87111

    Nearby schools

    GreatSchools rating
    Schools provided by the listing agent
    • Elementary: Mitchell
    • Middle: Hoover
    • High: Eldorado

    Source: The MLS. This data may not be complete. We recommend contacting the local school district to confirm school assignments for this home.

    Get a cash offer in 3 minutes
    Find out how much your home could sell for in as little as 3 minutes with a no-obligation cash offer.
    Estimated market value
    $340,600
    Get a cash offer in 3 minutes
    Find out how much your home could sell for in as little as 3 minutes with a no-obligation cash offer.
    Estimated market value
    $340,600