Skip main navigation
Off market
Street View
  • $710,300

    10105 Devere Ct, Silver Spring, MD 20903

    4beds
    2,690sqft
    SingleFamily
    Built in 1960
    10,018 Square Feet Lot
    $710,300 Zestimate®
    $264/sqft
    $3,343 Estimated rent

    Home value

    $710,300

    $675,000 - $746,000

    $3,343/mo

    Zestimate® history
    Loading
    Loading...

    Owner options

    List your home for rent

    $3,343/mo

    Rent Zestimate®

    Find your next renter with Zillow Rental Manager. Plus, with online applications, you can quickly screen prospective tenants – for free.

    Learn more

    $3,343/mo

    Rent Zestimate®

    Refinance and save

    $4,326/mo

    Est. payment

    Refinancing to a lower rate could help reduce your monthly payments and save thousands over the life of the loan.

    See today's rates

    $4,326/mo

    Est. payment

    Explore your selling options

    Work with a Zillow partner agent

    Leverage their expertise and Zillow's premium Showcase listings to get your home seen by more buyers.

    Get started

    List with your own agent

    Get your home in front of millions of buyers by listing it on Zillow.

    Learn how to do it

    Sell it yourself

    Take full control of how buyers see your home on Zillow by listing For Sale by Owner (FSBO).

    List your home

    What's special

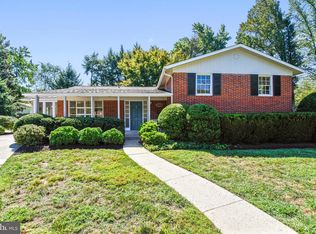
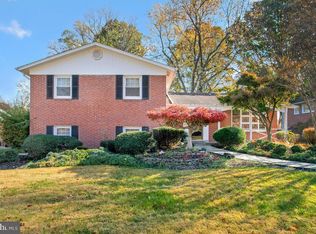
    Don't miss your opportunity to own this 4-bedroom, 2.5-bathroom split-level gem. With its exceptional features, from the wood flooring to the covered front porch, open floor plan, and breathtaking backyard, this home is truly a dream come true. This stunning residence offers the perfect blend of class and functionality, featuring a spacious 3000+ square feet. Step inside and be captivated by the beauty of the wood flooring that graces the entire home. As you approach the front entrance, you'll be greeted by a charming, covered porch, creating a warm and inviting ambiance. Inside, the open floor plan seamlessly connects the living, dining room, and kitchen, ensuring effortless flow and a sense of togetherness. The dining room offers a direct sightline to the kitchen, enhanced by a convenient eat-in island that connects the two rooms. The kitchen is a culinary enthusiast's dream, showcasing stainless steel appliances and lovely cherry wood cabinets that perfectly complement the overall aesthetic. A highlight of this home is the large family room with a raised ceiling, creating an expansive and airy atmosphere. Built-in shelves and a fireplace serve as a captivating focal point, ideal for cozy gatherings and memorable moments. Retreat to the primary bedroom, which includes an attached full bathroom and a spacious walk-in closet, providing the ultimate sanctuary for relaxation and rejuvenation. On the upper level, you'll discover the second and third bedrooms, both generously sized, along with a full-size bathroom for added convenience. The lower level of this exceptional home has a versatile recreation room with plush carpeting, perfect for quality family time or entertaining guests. Additionally, the fourth bedroom on this level offers wood flooring and easy access to the lower-level bathroom, ensuring comfort and privacy for guests or family members. As a bonus, this remarkable home includes a finished basement with tile flooring, providing extra space for recreation, hobbies, or storage, allowing you to fully utilize every inch of this amazing property. Stunning wood-framed French doors in the living room lead to the gorgeous paver patio. Step outside and be enchanted by the fenced and beautifully landscaped backyard, a private oasis for relaxation and entertainment.

    This property is not currently displayed as for sale or rent on Zillow. This may be different from what's on other websites or public sources.

    Facts & features

    Interior

    Bedrooms & bathrooms
    • Bedrooms: 4
    • Bathrooms: 3
    • Full bathrooms: 2
    • 1/2 bathrooms: 1
    Heating
    • Forced air
    Cooling
    • Central
    Appliances
    • Included: Dishwasher, Microwave, Refrigerator
    Features
    • Flooring: Tile, Carpet, Hardwood
    • Basement: Finished
    • Has fireplace: Yes
    Interior area
    • Total interior livable area: 2,690 sqft

    Property

    Features
    • Exterior features: Vinyl, Brick
    Lot
    • Size: 10,018 Square Feet
    Details
    • Parcel number: 0500318521

    Construction

    Type & style
    • Home type: SingleFamily
    Materials
    • brick
    • Roof: Other
    Condition
    • Year built: 1960

    Community & HOA

    Location
    • Region: Silver Spring

    Financial & listing details

    • Price per square foot: $264/sqft
    • Tax assessed value: $555,833
    • Annual tax amount: $6,428

    Price history

    DateEventPrice
    7/25/2023Sold$672,526+7.6%$250/sqft
    Source: Bright MLS #MDMC2098874 Report a problem
    7/12/2023Pending sale$625,000$232/sqft
    Source: Bright MLS #MDMC2098874 Report a problem
    7/5/2023Listed for sale$625,000+236%$232/sqft
    Source: Bright MLS #MDMC2098874 Report a problem
    5/6/1994Sold$186,000$69/sqft
    Source: Public Record Report a problem

    Public tax history

    YearProperty taxesTax assessment
    2025$6,428 +12.2%$555,833 +11.7%
    2024$5,729 +13.1%$497,667 +13.2%
    2023$5,064 +7.1%$439,500 +2.6%
    2022$4,729 +2.7%$428,567 +2.6%
    2021$4,604 +2.6%$417,633 +2.7%
    2020$4,487 +0%$406,700
    2019$4,485 -0.2%$406,700
    2018$4,493 -13.1%$406,700 -10.5%
    2017$5,169 +25.1%$454,200 +8.8%
    2016$4,133 $417,300 +9.7%
    2015$4,133 $380,400 +10.7%
    2014$4,133 $343,500
    2013-- $343,500
    2012-- $343,500 -16%
    2011-- $409,100
    2010-- $409,100
    2009-- $409,100 -13.6%
    2008-- $473,270 +15.2%
    2007-- $410,830 +17.9%
    2006-- $348,390 +21.8%
    2005-- $285,950 +11.7%
    2004-- $256,042
    2003-- $256,042 +30.5%
    2002-- $196,230
    2001-- $196,230
    Find assessor info on the county website

    Neighborhood: Hillandale

    Nearby schools

    GreatSchools rating
    Schools provided by the listing agent
    • Elementary: CRESTHAVEN
    • Middle: FRANCIS SCOTT KEY
    • High: SPRINGBROOK
    • District: MONTGOMERY COUNTY PUBLIC SCHOOLS

    Source: The MLS. This data may not be complete. We recommend contacting the local school district to confirm school assignments for this home.

    Get a cash offer in 3 minutes
    Find out how much your home could sell for in as little as 3 minutes with a no-obligation cash offer.
    Estimated market value
    $710,300
    Get a cash offer in 3 minutes
    Find out how much your home could sell for in as little as 3 minutes with a no-obligation cash offer.
    Estimated market value
    $710,300