House Under Contract. You will not want to miss this beautiful 5 level split with 4 bedrooms, 3.5 bathroom home in the heart of Kensington. This home features renovated kitchen, bathrooms and fresh paint throughout. The current owners added a powder room on the main level AND finished the attic for additional living space, which makes this home perfect!. This home has it all and is perfect for entertaining with not only 1 living area but 2! Step outside to the oasis of a yard with the new swimming pool that is less than 2 years old! Located at the northern end of the neighborhood, the property is a short walk to the expanding variety of shopping and restaurants in Old Town Kensington, and it's also a short walk from the MARC train station that travels to Union Station downtown and the connecting Metro Red Line. You have easy access to 495, Rockville Pike and downtown Bethesda. A truly wonderful home, you will not want to miss this one.
Sold for $1,250,000
$1,250,000
10105 E Bexhill Dr, Kensington, MD 20895
4beds
3,149sqft
Single Family Residence
Built in 1959
9,982 Square Feet Lot
$1,392,400 Zestimate®
$397/sqft
$4,927 Estimated rent
Home value
$1,392,400
$1.31M - $1.48M
$4,927/mo
Zestimate® history
Owner options
List your home for rent
$4,927/mo
Rent Zestimate®
Find your next renter with Zillow Rental Manager. Plus, with online applications, you can quickly screen prospective tenants – for free.
$4,927/mo
Rent Zestimate®
Refinance and save
$7,613/mo
Est. payment
Refinancing to a lower rate could help reduce your monthly payments and save thousands over the life of the loan.
$7,613/mo
Est. payment
Explore your selling options
Work with a Zillow partner agent
Leverage their expertise and Zillow's premium Showcase listings to get your home seen by more buyers.
Get startedList with your own agent
Get your home in front of millions of buyers by listing it on Zillow.
Learn how to do itSell it yourself
Take full control of how buyers see your home on Zillow by listing For Sale by Owner (FSBO).
List your homeWhat's special
New swimming poolRockville pikePowder roomRenovated kitchenOld town kensingtonFresh paint throughout
Zillow last checked:
Listing updated:
Listed by:
Wendy Banner 301-365-9090,
Long & Foster Real Estate, Inc.,
Listing Team: Banner Team, Co-Listing Agent: Emily Moritt 301-830-1079,
Long & Foster Real Estate, Inc.
Bought with:
Andres Serafini, SP98374775
RLAH @properties
Daniel Esteban, 626591
RLAH @properties
Source: Bright MLS,MLS#: MDMC2101434
Facts & features
Interior
Bedrooms & bathrooms
- Bedrooms: 4
- Bathrooms: 4
- Full bathrooms: 3
- 1/2 bathrooms: 1
- Main level bathrooms: 1
Basement
- Area: 787
Heating
- Forced Air, Natural Gas
Cooling
- Central Air, Electric
Appliances
- Included: Dryer, Dishwasher, Oven/Range - Gas, Stainless Steel Appliance(s), Gas Water Heater
Features
- Floor Plan - Traditional, Kitchen - Galley, Eat-in Kitchen
- Basement: Unfinished
- Number of fireplaces: 2
Interior area
- Total structure area: 3,386
- Total interior livable area: 3,149 sqft
- Finished area above ground: 2,599
- Finished area below ground: 550
Property
Parking
- Total spaces: 1
- Parking features: Garage Faces Front, Attached
- Attached garage spaces: 1
Accessibility
- Accessibility features: None
Features
- Levels: Multi/Split,Five
- Stories: 5
- Has private pool: Yes
- Pool features: Concrete, In Ground, Private
- Fencing: Full,Wood
Lot
- Size: 9,982 Square Feet
Details
- Additional structures: Above Grade, Below Grade
- Parcel number: 161301153331
- Zoning: R90
- Special conditions: Standard
Construction
Type & style
- Home type: SingleFamily
- Property subtype: Single Family Residence
Materials
- Brick
- Foundation: Slab
- Roof: Asphalt
Condition
- New construction: No
- Year built: 1959
Utilities & green energy
- Sewer: Public Sewer
- Water: Public
Community & HOA
Community
- Subdivision: Rock Creek Hills
HOA
- Has HOA: No
Location
- Region: Kensington
Financial & listing details
- Price per square foot: $397/sqft
- Tax assessed value: $918,600
- Annual tax amount: $9,814
- Date on market: 7/27/2023
- Listing agreement: Exclusive Right To Sell
- Ownership: Fee Simple
Price history
| Date | Event | Price |
|---|---|---|
| 8/31/2023 | Sold | $1,250,000-3.8%$397/sqft |
Source:  Bright MLS #MDMC2101434 Report a problem Bright MLS #MDMC2101434 Report a problem | ||
| 8/4/2023 | Contingent | $1,299,000$413/sqft |
Source: Bright MLS #MDMC2101434 Report a problem | ||
| 7/27/2023 | Listed for sale | $1,299,000+31.5%$413/sqft |
Source: Bright MLS #MDMC2101434 Report a problem | ||
| 4/30/2021 | Sold | $988,012+111.6%$314/sqft |
Source: Public Record Report a problem | ||
| 11/30/2000 | Sold | $467,000$148/sqft |
Source: Public Record Report a problem | ||
Public tax history
| Year | Property taxes | Tax assessment |
|---|---|---|
| 2025 | $13,524 +16.7% | $1,103,700 +9.6% |
| 2024 | $11,594 +9.5% | $1,007,100 +9.6% |
| 2023 | $10,584 +15.5% | $918,600 +10.7% |
| 2022 | $9,160 +12% | $830,100 +11.9% |
| 2021 | $8,176 +0% | $741,600 +0.1% |
| 2020 | $8,174 +0.2% | $740,900 +0.2% |
| 2019 | $8,154 -0.2% | $739,500 |
| 2018 | $8,169 -2.5% | $739,500 |
| 2017 | $8,379 +18% | $739,500 |
| 2016 | $7,101 | $739,500 -1% |
| 2015 | $7,101 | $746,700 +2.8% |
| 2014 | $7,101 | $726,567 +2.9% |
| 2013 | -- | $706,433 +2.9% |
| 2012 | -- | $686,300 |
| 2011 | -- | $686,300 |
| 2010 | -- | $686,300 -16.5% |
| 2009 | -- | $821,500 +6.3% |
| 2008 | -- | $772,692 +6.7% |
| 2007 | -- | $723,886 +7.2% |
| 2006 | -- | $675,080 +13.9% |
| 2005 | -- | $592,546 +16.2% |
| 2004 | -- | $510,013 +19.3% |
| 2003 | -- | $427,480 +7.5% |
| 2002 | -- | $397,732 |
| 2001 | -- | $397,732 |
Find assessor info on the county website
Neighborhood: South Kensington
Nearby homes
- $1,308,8004 bd4 ba2.2k sqft10103 E Bexhill Dr, Kensington, MD 20895Off Market

- $1,308,900-- bd3 ba3k sqft3312 Wake Dr, Kensington, MD 20895Off Market
- $1,296,5004 bd3 ba3.6k sqft3308 Wake Dr, Kensington, MD 20895Off Market
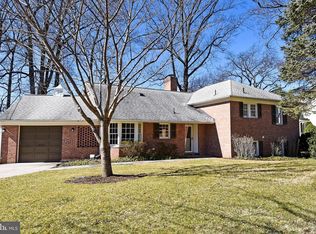
- $1,206,800-- bd3 ba2.5k sqft10107 E Bexhill Dr, Kensington, MD 20895Off Market
- $1,138,600-- bd2 ba2.1k sqft3304 Wake Dr, Kensington, MD 20895Off Market
- $1,176,900-- bd2 ba2.3k sqft10101 E Bexhill Dr, Kensington, MD 20895Off Market
- $1,184,000-- bd3 ba2.3k sqft10106 E Bexhill Dr, Kensington, MD 20895Off Market
- $1,261,500-- bd4 ba2.6k sqft10104 E Bexhill Dr, Kensington, MD 20895Off Market
Nearby schools
GreatSchools rating
- 9/10North Chevy Chase Elementary SchoolGrades: 3-5Distance: 1.7 mi
- 8/10Silver Creek MiddleGrades: 6-8Distance: 0.6 mi
- 8/10Bethesda-Chevy Chase High SchoolGrades: 9-12Distance: 2.7 mi
Schools provided by the listing agent
- Elementary: Rosemary Hills
- High: Bethesda-chevy Chase
- District: Montgomery County Public Schools
Source: Bright MLS. This data may not be complete. We recommend contacting the local school district to confirm school assignments for this home.
Get a cash offer in 3 minutes
Find out how much your home could sell for in as little as 3 minutes with a no-obligation cash offer.
Estimated market value
$1,392,400
Get a cash offer in 3 minutes
Find out how much your home could sell for in as little as 3 minutes with a no-obligation cash offer.
Estimated market value
$1,392,400
- Maryland
- Montgomery County
- Kensington
- 20895
- South Kensington
- 10105 E Bexhill Dr
Nearby cities
Nearby neighborhoods
Nearby zip codes
Other Kensington Topics
