Skip main navigation
Off market
  • $1,636,100

    10105 Groveland Ave, Whittier, CA 90603

    5beds
    3,036sqft
    SingleFamily
    Built in 1968
    10,454 Square Feet Lot
    $1,636,100 Zestimate®
    $539/sqft
    $6,292 Estimated rent

    Home value

    $1,636,100

    $1.55M - $1.73M

    $6,292/mo

    Zestimate® history
    Loading
    Loading...

    Owner options

    List your home for rent

    $6,292/mo

    Rent Zestimate®

    Find your next renter with Zillow Rental Manager. Plus, with online applications, you can quickly screen prospective tenants – for free.

    Learn more

    $6,292/mo

    Rent Zestimate®

    Refinance and save

    $10,433/mo

    Est. payment

    Refinancing to a lower rate could help reduce your monthly payments and save thousands over the life of the loan.

    See today's rates

    $10,433/mo

    Est. payment

    Explore your selling options

    Work with a Zillow partner agent

    Leverage their expertise and Zillow's premium Showcase listings to get your home seen by more buyers.

    Get started

    List with your own agent

    Get your home in front of millions of buyers by listing it on Zillow.

    Learn how to do it

    Sell it yourself

    Take full control of how buyers see your home on Zillow by listing For Sale by Owner (FSBO).

    List your home

    What's special

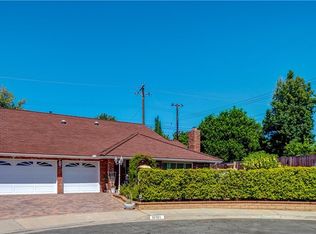
    Modern Farmhouse - Impeccable and fully remodeled, located on a quaint cul-de-sac, walking distance to Sprouts and the Whittwood Town Center shops. No expense has been spared, the perfect combination of sleek, contemporary and cozy. Breathtaking Poolside Retreat features elevated twin fire bowls that overlook the custom spa and pool, large patio areas, mature gardens and turf for the kids and dogs to play. The calming smell of lemons and beauty of the outdoor space shines through the custom lighting, water and fire features, peach tree, lavender, abundance of flowerbeds, shrubs and privacy hedges. Enter through the double door entry into your HGTV dream home! Open, airy and inviting! Heightened ceilings throughout the home guide you into the great room, fully equipped with a fireplace and opens to your bright and warm picture-perfect kitchen. Astounding open floor kitchen, immense wood counter with great detail to storage and functionality, built-in appliances, authentic barn door pantry and farmhouse sink that overlooks your backyard oasis. Host dinner parties in the generously sized family dining room. 2 first floor bedrooms w/ their own bathrooms. The ground floor Master bedroom centers around a romantic fireplace, exquisitely remodeled bathroom and walk-in closet. Across is a multi-use space for an office, great for work home life or as a bedroom. Head upstairs to 3 additional multipurpose bedrooms. This home is the perfect blend of relaxed sophistication and has been extensively remodeled including all new copper plumbing, electrical, dual zoned HVAC, new ducting, new flooring, freshly painted inside and out and so much more! Truly a must see.

    This property is not currently displayed as for sale or rent on Zillow. This may be different from what's on other websites or public sources.

    Facts & features

    Interior

    Bedrooms & bathrooms
    • Bedrooms: 5
    • Bathrooms: 4
    • Full bathrooms: 4
    Heating
    • Other
    Cooling
    • Central
    Appliances
    • Included: Dishwasher, Garbage disposal
    • Laundry: In Garage
    Features
    • Open Floorplan, High Ceilings, Storage, Ceiling Fan(s), Pantry, Attic Fan
    • Flooring: Tile, Carpet, Hardwood, Laminate
    • Fireplace features: Family Room, Master Bedroom, Wood Burning, Electric
    • Common walls with other units/homes: No Common Walls
    Interior area
    • Total interior livable area: 3,036 sqft

    Property

    Parking
    • Total spaces: 2
    • Parking features: Garage - Attached
    Features
    • Exterior features: Stucco, Brick
    • Pool features: Heated, Salt Water
    • Spa features: Private, In Ground
    • Fencing: Block
    Lot
    • Size: 10,454 Square Feet
    Details
    • Additional structures: Shed(s)
    • Parcel number: 8234023032
    • Special conditions: Standard

    Construction

    Type & style
    • Home type: SingleFamily
    • Architectural style: Conventional
    Materials
    • Roof: Other
    Condition
    • Year built: 1968

    Utilities & green energy

    • Sewer: Public Sewer
    • Water: Public

    Community & HOA

    Community
    • Security: Security System
    Location
    • Region: Whittier

    Financial & listing details

    • Price per square foot: $539/sqft
    • Tax assessed value: $1,591,810
    • Annual tax amount: $19,085

    Price history

    DateEventPrice
    6/27/2022Sold$1,500,000+20.2%$494/sqft
    Source: Pasadena Foothills MLS #P1-9625 Report a problem
    5/27/2022Pending sale$1,248,000$411/sqft
    Source: CRMLS #P1-9625 Report a problem
    5/20/2022Listed for sale$1,248,000+87.7%$411/sqft
    Source: CRMLS #P1-9625 Report a problem
    3/26/2015Sold$665,000-4.3%$219/sqft
    Source: Public Record Report a problem
    2/22/2015Pending sale$695,000$229/sqft
    Source: Keller Williams Whittier #PW14225424 Report a problem
    2/1/2015Listed for sale$695,000$229/sqft
    Source: Keller Williams Whittier #PW14225424 Report a problem
    10/26/2014Listing removed$695,000$229/sqft
    Source: Keller Williams Whittier #PW14225424 Report a problem
    10/22/2014Listed for sale$695,000$229/sqft
    Source: Keller Williams Whittier #PW14225424 Report a problem

    Public tax history

    YearProperty taxesTax assessment
    2025$19,085 +7.8%$1,591,810 +2%
    2024$17,708 +2.4%$1,560,599 +2%
    2023$17,288 +0.3%$1,530,000 +100.4%
    2022$17,234 +89.9%$763,612 +2%
    2021$9,075 +0.3%$748,640 +1%
    2020$9,044 $740,965 +2%
    2019$9,044 +8.6%$726,438 +2%
    2018$8,329 $712,195 +2%
    2017$8,329 +1.8%$698,231 +3.4%
    2016$8,186 +4%$675,141 +322.5%
    2015$7,871 +253.8%$159,814 +2%
    2014$2,225 $156,685 +2.5%
    2012-- $152,921 +2%
    2011-- $149,924 +0.8%
    2010-- $148,804 -0.2%
    2009-- $149,159 +2%
    2008-- $146,236 +2%
    2007-- $143,369 +2%
    2006-- $140,559
    2005-- $140,559 +4%
    2004-- $135,103 +1.9%
    2003-- $132,628 +2%
    2002-- $130,028 +4%
    2000-- $124,980
    Find assessor info on the county website

    Neighborhood: 90603

    Nearby schools

    GreatSchools rating
    Schools provided by the listing agent
    • Elementary: Macy
    • Middle: Rancho Starbuck
    • High: La Habra

    Source: The MLS. This data may not be complete. We recommend contacting the local school district to confirm school assignments for this home.

    Get a cash offer in 3 minutes
    Find out how much your home could sell for in as little as 3 minutes with a no-obligation cash offer.
    Estimated market value
    $1,636,100
    Get a cash offer in 3 minutes
    Find out how much your home could sell for in as little as 3 minutes with a no-obligation cash offer.
    Estimated market value
    $1,636,100