Skip main navigation
Sold for $305,000
  • $305,000

    10105 Landmark Dr, Hudson, FL 34667

    4beds
    1,734sqft
    Single Family Residence
    Built in 1988
    8,250 Square Feet Lot
    $303,900 Zestimate®
    $176/sqft
    $2,501 Estimated rent

    Home value

    $303,900

    $289,000 - $319,000

    $2,501/mo

    Zestimate® history
    Loading
    Loading...

    Owner options

    List your home for rent

    $2,501/mo

    Rent Zestimate®

    Find your next renter with Zillow Rental Manager. Plus, with online applications, you can quickly screen prospective tenants – for free.

    Learn more

    $2,501/mo

    Rent Zestimate®

    Refinance and save

    $2,093/mo

    Est. payment

    Refinancing to a lower rate could help reduce your monthly payments and save thousands over the life of the loan.

    See today's rates

    $2,093/mo

    Est. payment

    Explore your selling options

    Work with a Zillow partner agent

    Leverage their expertise and Zillow's premium Showcase listings to get your home seen by more buyers.

    Get started

    List with your own agent

    Get your home in front of millions of buyers by listing it on Zillow.

    Learn how to do it

    Sell it yourself

    Take full control of how buyers see your home on Zillow by listing For Sale by Owner (FSBO).

    List your home

    What's special

    Modern comfortSleek countertopsSpacious homeNew hvac systemRecent kitchen updatesLarge screenedCovered patio
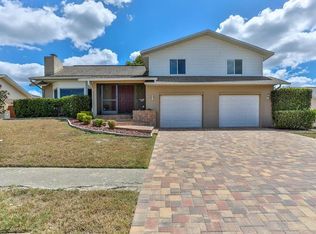
    Welcome to a spacious home nestled within the coveted Briarwoods subdivision, located at 10105 Landmark Dr, Hudson, FL. This remarkable property spans over 1700 square feet, offering an abundance of space and comfort. With 4 bedrooms and 2 bathrooms, it presents an ideal setting for families and those seeking versatility in their living spaces. A standout feature of this home is the brand new HVAC system, ensuring optimal climate control throughout the seasons, and providing a welcoming atmosphere for all. The roof, just 9 years old, offers both durability and peace of mind, showcasing a home that has been meticulously maintained. The heart of this residence lies in its recently updated kitchen, seamlessly blending contemporary aesthetics with practical design. Adorned with sleek countertops and stainless steel appliances, the kitchen is both visually appealing and functional, catering to culinary enthusiasts and home cooks alike. The bedrooms are generously sized, drenched in natural light, and thoughtfully laid out to maximize comfort and privacy. The open-concept living area unites the kitchen, dining, and living spaces, fostering an ideal flow for entertaining and everyday living. Step outside to discover a tranquil outdoor haven, where a large screened and covered patio awaits. This private retreat, an extension of the indoors, offers the perfect space to unwind, play, or host gatherings with friends and family. Situated in the heart of Briarwoods, this residence not only offers an extraordinary living experience within its walls but also benefits from a prime location. Enjoy the warmth of a friendly community while having convenient access to shopping, dining, parks, and major highways. In summary, 10105 Landmark Dr stands as a testament to modern comfort and timeless style. With its new HVAC system, recent kitchen updates, and relatively young roof, this home harmonizes the best of practicality and aesthetic appeal. Experience the allure of Hudson living at its finest by scheduling a showing today. Your dream home awaits.

    Zillow last checked:

    Listing updated:

    Listing Provided by:

    David Stich 720-633-0866,

    OUT FAST REALTY & INVESTMENTS 800-688-3278

    Bought with:

    Mariza Barone, 3485056

    DALTON WADE INC

    Source: Stellar MLS,MLS#: T3469461MLS LogoOriginating MLS: Tampa

    Facts & features

    Interior

    Bedrooms & bathrooms
    • Bedrooms: 4
    • Bathrooms: 2
    • Full bathrooms: 2
    Primary bedroom
    • Features: Walk-In Closet(s)
    • Level: First
    • Dimensions: 15x12
    Bedroom 2
    • Features: Built-in Closet
    • Level: First
    • Dimensions: 11x11
    Bedroom 3
    • Features: Built-in Closet
    • Level: First
    • Dimensions: 11x11
    Bedroom 4
    • Features: Built-in Closet
    • Level: First
    • Dimensions: 13x11
    Primary bathroom
    • Level: First
    • Dimensions: 10x12
    Family room
    • Level: First
    • Dimensions: 16x13
    Kitchen
    • Level: First
    Living room
    • Level: First
    • Dimensions: 14x13
    Heating
    • Heat Pump
    Cooling
    • Central Air
    Appliances
    • Included: Dishwasher, Disposal, Dryer, Microwave, Refrigerator, Washer
    • Laundry: In Garage
    Features
    • Ceiling Fan(s), Kitchen/Family Room Combo, Living Room/Dining Room Combo, Primary Bedroom Main Floor, Solid Surface Counters, Stone Counters, Thermostat
    • Flooring: Carpet, Ceramic Tile
    • Doors: Sliding Doors
    • Windows: Shades
    • Has fireplace: No
    Interior area
    • Total structure area: 2,592
    • Total interior livable area: 1,734 sqft

    Property

    Parking
    • Total spaces: 2
    • Parking features: Driveway, Garage Door Opener, Ground Level
    • Attached garage spaces: 2
    • Has uncovered spaces: Yes
    Features
    • Levels: One
    • Stories: 1
    • Exterior features: Sidewalk
    • Fencing: Vinyl,Wood
    Lot
    • Size: 8,250 sqft
    • Features: Landscaped, Private, Sidewalk
    Details
    • Parcel number: 062417002A000001030
    • Zoning: AR
    • Special conditions: None

    Construction

    Type & style
    • Home type: SingleFamily
    • Property subtype: Single Family Residence
    Materials
    • Block, Stucco
    • Foundation: Slab
    • Roof: Shingle
    Condition
    • New construction: No
    • Year built: 1988

    Utilities & green energy

    • Sewer: Public Sewer
    • Water: Public
    • Utilities for property: Cable Connected, Electricity Connected, Sewer Connected, Water Connected

    Community & neighborhood

    Location
    • Region: Hudson
    • Subdivision: BRIARWOODS

    HOA & financial

    HOA
    • Has HOA: Yes
    • HOA fee: $24 monthly
    • Amenities included: Park
    • Association name: Sentry Management
    • Association phone: 727-942-1906
    Other fees
    • Pet fee: $0 monthly
    Other financial information
    • Total actual rent: 0

    Other

    Other facts
    • Listing terms: Cash,Conventional,FHA,VA Loan
    • Ownership: Fee Simple
    • Road surface type: Paved, Asphalt

    Price history

    DateEventPrice
    10/20/2023Sold$305,000-3.8%$176/sqft
    Source: Stellar MLS #T3469461 Report a problem
    9/21/2023Pending sale$317,000$183/sqft
    Source: Stellar MLS #T3469461 Report a problem
    9/1/2023Listed for sale$317,000+286.6%$183/sqft
    Source: Stellar MLS #T3469461 Report a problem
    7/2/2010Sold$82,000-57.9%$47/sqft
    Source: Public Record Report a problem
    6/13/2008Listing removed$194,900$112/sqft
    Source: Homes & Land #7325560 Report a problem
    5/24/2008Listed for sale$194,900+114.2%$112/sqft
    Source: Homes & Land #7325560 Report a problem
    3/11/2002Sold$91,000+28.2%$52/sqft
    Source: Public Record Report a problem
    5/3/1994Sold$71,000$41/sqft
    Source: Public Record Report a problem

    Public tax history

    YearProperty taxesTax assessment
    2024$4,289 +462.8%$281,892 +5.1%
    2023$762 +7.4%$268,312 +248%
    2022$710 +0.9%$77,100 +6.1%
    2021$703 +1.4%$72,680 +1.4%
    2020$693 +1.3%$71,680 +2.3%
    2019$685 $70,070 +1.9%
    2018$685 +1.5%$68,769
    2017$674 -0.6%$68,769 +4.2%
    2016$678 +4.6%$65,970 +0.7%
    2015$648 +3.2%$65,511 -13.8%
    2014$628 $76,028 +18.7%
    2013-- $64,031 -10.5%
    2012-- $71,519 -4.6%
    2011-- $74,945 -1.4%
    2010-- $76,016 -26.8%
    2009-- $103,798 -31.1%
    2008-- $150,705 -4.7%
    2007-- $158,067 -3.4%
    2006-- $163,659 +34.4%
    2005-- $121,768 +9.5%
    2004-- $111,252 +26.7%
    2003-- $87,809 +6.6%
    2002-- $82,351 +6.3%
    2000-- $77,482
    1999-- $77,482

    Find assessor info on the county website

    Neighborhood: 34667

    Nearby schools

    GreatSchools rating
    Schools provided by the listing agent
    • Elementary: Shady Hills Elementary-PO
    • Middle: Crews Lake Middle-PO
    • High: Hudson High-PO

    Source: Stellar MLS. This data may not be complete. We recommend contacting the local school district to confirm school assignments for this home.

    Get a cash offer in 3 minutes
    Find out how much your home could sell for in as little as 3 minutes with a no-obligation cash offer.
    Estimated market value
    $303,900
    Get a cash offer in 3 minutes
    Find out how much your home could sell for in as little as 3 minutes with a no-obligation cash offer.
    Estimated market value
    $303,900