Welcome to this exquisitely renovated residence located in the heart of Old Lake Highlands. This timeless single-story home features three spacious bedrooms, two and a half luxurious bathrooms, and multiple living and dining areas designed for both comfort and entertaining.
Throughout the home, you’ll find newly installed oak hardwood floors and new energy-efficient windows that bring in abundant natural light. The Mahogany front door opens to a imported Moroccan Limestone and inlaid Moroccan marble tile pattern. The formal living and dining rooms overlook the beautifully landscaped front yard designed for limited maintenance, while an open-concept kitchen and family room seamlessly connect to the lush backyard through a new oversized sliding glass door.
Both the front porch and back patio are finished with custom-stained decorative micro-cement, adding a unique touch of craftsmanship. The chef’s kitchen is a true centerpiece, offering a large island, a Bosch dishwasher, a striking handmade encaustic concrete tile backsplash in Merlot, quartz countertops, and a 36 inch Bertazzoni Professional Series range. Adjacent to the kitchen is a spacious mudroom adorned with a checkerboard pattern in Carrara and Bardiglio Marbles.
The primary suite is a serene retreat, featuring a walk-in closet and a double vanity with premium Kohler fixtures. Casablanca Gold penny tile flooring leads to a stunning oversized shower clad in floor-to-ceiling Atlas Grey Moroccan marble. The secondary full bathroom showcases Casablanca Carrara marble in a refined diamond mosaic floor and subway style in the shower, while the powder room is enveloped in a rich limewash finish and accented with Casablanca Gold hex tiles.
Significant updates include the complete replacement of cast iron plumbing with new PVC lines to the street, relocation of HVAC ductwork from the crawlspace to the attic and a new Air Conditioner Condensing unit. Several original house features were also restored.
Sold
Price Unknown
10105 Medlock Dr, Dallas, TX 75218
3beds
2,053sqft
Single Family Residence
Built in 1961
9,365 Square Feet Lot
$779,800 Zestimate®
$--/sqft
$3,861 Estimated rent
Home value
$779,800
$702,000 - $866,000
$3,861/mo
Zestimate® history
Owner options
List your home for rent
$3,861/mo
Rent Zestimate®
Find your next renter with Zillow Rental Manager. Plus, with online applications, you can quickly screen prospective tenants – for free.
$3,861/mo
Rent Zestimate®
Refinance and save
Refinancing to a lower rate could help reduce your monthly payments and save thousands over the life of the loan.
Explore your selling options
Work with a Zillow partner agent
Leverage their expertise and Zillow's premium Showcase listings to get your home seen by more buyers.
Get startedList with your own agent
Get your home in front of millions of buyers by listing it on Zillow.
Learn how to do itSell it yourself
Take full control of how buyers see your home on Zillow by listing For Sale by Owner (FSBO).
List your homeWhat's special
Lush backyardCasablanca carrara marblePremium kohler fixturesRich limewash finishQuartz countertopsStunning oversized showerOpen-concept kitchen
Zillow last checked:
Listing updated:
Listed by:
Ilana Karker 0819748 972-922-3509,
LFG Realty, LLC 972-922-3509
Bought with:
Nancy Johnson
Compass RE Texas, LLC
Source: NTREIS,MLS#: 20905828
Facts & features
Interior
Bedrooms & bathrooms
- Bedrooms: 3
- Bathrooms: 3
- Full bathrooms: 2
- 1/2 bathrooms: 1
Primary bedroom
- Features: Ceiling Fan(s), Dual Sinks, En Suite Bathroom, Walk-In Closet(s)
- Level: First
- Dimensions: 17 x 14
Living room
- Features: Fireplace
- Level: First
- Dimensions: 34 x 14
Heating
- Central
Cooling
- Central Air
Appliances
- Included: Dishwasher, Electric Oven, Gas Range, Range, Some Commercial Grade
- Laundry: Laundry in Utility Room
Features
- Double Vanity, Granite Counters, High Speed Internet, Kitchen Island, Walk-In Closet(s)
- Flooring: Wood
- Has basement: No
- Number of fireplaces: 1
- Fireplace features: Gas, See Remarks, Wood Burning
Interior area
- Total interior livable area: 2,053 sqft
Property
Parking
- Total spaces: 2
- Parking features: Alley Access, Garage Faces Rear
- Attached garage spaces: 2
Features
- Levels: One
- Stories: 1
- Patio & porch: Front Porch
- Exterior features: Rain Gutters
- Pool features: None
- Fencing: Back Yard,Wood
Lot
- Size: 9,365 Square Feet
Details
- Parcel number: 00000737749000000
Construction
Type & style
- Home type: SingleFamily
- Architectural style: Ranch,Traditional,Detached
- Property subtype: Single Family Residence
Materials
- Brick
- Foundation: Pillar/Post/Pier
- Roof: Asphalt
Condition
- Year built: 1961
Utilities & green energy
- Sewer: Public Sewer
- Water: Public
- Utilities for property: Electricity Connected, Natural Gas Available, Sewer Available, Separate Meters, Water Available
Community & HOA
Community
- Security: Fire Alarm
- Subdivision: Eastwood Estates 3
HOA
- Has HOA: No
Location
- Region: Dallas
Financial & listing details
- Tax assessed value: $661,420
- Annual tax amount: $12,732
- Date on market: 4/18/2025
- Cumulative days on market: 36 days
- Electric utility on property: Yes
Price history
| Date | Event | Price |
|---|---|---|
| 6/18/2025 | Sold | -- |
Source: NTREIS #20905828 Report a problem | ||
| 6/9/2025 | Pending sale | $799,990$390/sqft |
Source: NTREIS #20905828 Report a problem | ||
| 5/24/2025 | Contingent | $799,990$390/sqft |
Source: NTREIS #20905828 Report a problem | ||
| 5/13/2025 | Price change | $799,990-3%$390/sqft |
Source: NTREIS #20905828 Report a problem | ||
| 4/18/2025 | Listed for sale | $825,000$402/sqft |
Source: NTREIS #20905828 Report a problem | ||
Public tax history
| Year | Property taxes | Tax assessment |
|---|---|---|
| 2025 | $14,728 +294.5% | $661,420 +16.1% |
| 2024 | $3,733 +3.9% | $569,670 +4.2% |
| 2023 | $3,592 -34.5% | $546,610 |
| 2022 | $5,481 +3.1% | $546,610 +33.5% |
| 2021 | $5,315 -1.7% | $409,300 |
| 2020 | $5,405 +1.6% | $409,300 |
| 2019 | $5,322 +4.6% | $409,300 |
| 2018 | $5,086 +6.4% | $409,300 +11.8% |
| 2017 | $4,779 +1.3% | $366,150 |
| 2016 | $4,719 +132.7% | $366,150 +34.2% |
| 2015 | $2,028 | $272,810 +6.3% |
| 2014 | $2,028 | $256,630 |
| 2013 | -- | -- |
| 2012 | -- | -- |
| 2011 | -- | -- |
| 2010 | -- | -- |
| 2009 | -- | -- |
| 2008 | -- | -- |
| 2007 | -- | -- |
| 2005 | -- | -- |
| 2004 | -- | -- |
| 2003 | -- | -- |
| 2002 | -- | -- |
| 2001 | -- | -- |
Find assessor info on the county website
Neighborhood: Old Lake Highlands
Nearby homes
- $--3 bd2 ba2.2k sqft10023 Medlock Dr, Dallas, TX 75218Sold
- $847,4004 bd3 ba2.6k sqft10111 Medlock Dr, Dallas, TX 75218Off Market

- $645,6003 bd2 ba1.6k sqft10014 Northcliff Dr, Dallas, TX 75218Off Market
- $--4 bd3 ba2k sqft10017 Medlock Dr, Dallas, TX 75218Sold
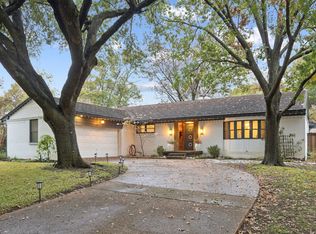
- $564,4003 bd2 ba1.8k sqft10117 Medlock Dr, Dallas, TX 75218Off Market
- $509,3003 bd2 ba1.4k sqft10018 Northcliff Dr, Dallas, TX 75218Off Market
- $515,7003 bd2 ba1.7k sqft10010 Northcliff Dr, Dallas, TX 75218Off Market
- $760,2004 bd3 ba2.4k sqft10106 Medlock Dr, Dallas, TX 75218Off Market
Nearby schools
GreatSchools rating
- 8/10Victor High Hexter Elementary SchoolGrades: PK-5Distance: 0.3 mi
- 5/10Robert T Hill Middle SchoolGrades: 6-8Distance: 0.4 mi
- 4/10Bryan Adams High SchoolGrades: 9-12Distance: 2.2 mi
Schools provided by the listing agent
- Elementary: Hexter
- Middle: Robert Hill
- High: Adams
- District: Dallas ISD
Source: NTREIS. This data may not be complete. We recommend contacting the local school district to confirm school assignments for this home.
Get a cash offer in 3 minutes
Find out how much your home could sell for in as little as 3 minutes with a no-obligation cash offer.
Estimated market value
$779,800
Get a cash offer in 3 minutes
Find out how much your home could sell for in as little as 3 minutes with a no-obligation cash offer.
Estimated market value
$779,800
- Texas
- Dallas County
- Dallas
- 75218
- Old Lake Highlands
- 10105 Medlock Dr
