Skip main navigation
PendingErrorPrice cut: $125K (5/14)
$1,874,990
5beds
3,872sqft

10105 Milky Way Dr, Austin, TX 78730

5beds
3,872sqft
Single family residence
Built in 2025
0.25 Acres
3 Attached garage spaces
$484 price/sqft
$185/mo HOA

What's special

Private poolOutdoor kitchenExquisite wood flooringQuartz countertopsNatural lightChef-inspired kitchenDesigner backsplash

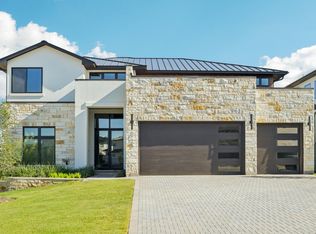
Milky Way at RiverPlace is a rare opportunity to own a new home in one of Austin’s most sought-after neighborhoods, blending Hill Country scenery with modern luxury. Nestled within the award-winning RiverPlace community and surrounded by stunning canyon landscapes, this private enclave by M Signature Homes offers a lifestyle defined by ...

272 days
|
114
|
3
|
Source: Unlock MLS,MLS#: 3554405MLS Logo
Travel times

Kitchen

Primary Bedroom

Bedroom

Zillow last checked:

Listing updated:

Listed by:

Grant Whittenberger (512) 600-6677,

Outlaw Realty (512) 600-6677

Source: Unlock MLS,MLS#: 3554405MLS Logo

Facts & features

Interior

Bedrooms & bathrooms
  • Bedrooms: 5
  • Bathrooms: 6
  • Full bathrooms: 5
  • 1/2 bathrooms: 1
  • Main level bedrooms: 2
Primary bedroom
  • Features: Ceiling Fan(s), Full Bath, Soaking Tub, High Ceilings, Recessed Lighting, Walk-In Closet(s), Walk-in Shower
  • Level: Main
Primary bathroom
  • Features: Quartz Counters, Double Vanity, Full Bath, High Ceilings, Recessed Lighting, Soaking Tub, Storage, Walk-In Closet(s), Walk-in Shower
  • Level: Main
Game room
  • Features: Ceiling Fan(s), High Ceilings, Recessed Lighting
  • Level: Second
Kitchen
  • Features: Bar, Breakfast Bar, Pantry, Kitchen Island, Quartz Counters, Gourmet Kitchen, High Ceilings, Open to Family Room, Recessed Lighting, Storage
  • Level: Main
Media room
  • Features: High Ceilings, Wired for Sound
  • Level: Second
Office
  • Features: High Ceilings, Recessed Lighting
  • Level: Main
Heating
  • Central, ENERGY STAR Qualified Equipment, Heat Pump, Natural Gas
Cooling
  • Ceiling Fan(s), Central Air, ENERGY STAR Qualified Equipment, Exhaust Fan
Appliances
  • Included: Bar Fridge, Built-In Gas Oven, Dishwasher, ENERGY STAR Qualified Appliances, Gas Cooktop, Microwave, Double Oven, RNGHD
Features
  • Built-in Features, Breakfast Bar, Ceiling Fan(s), Double Vanity, French Doors, High Ceilings, In-Law Floorplan, Kitchen Island, Recessed Lighting, Primary Bedroom on Main, Open Floorplan, Walk-In Closet(s), Smart Thermostat, Storage, Multiple Living Areas, Quartz Counters, Study/Home Office
  • Flooring: Tile, Wood
  • Windows: Display Window(s), Double Pane Windows, ENERGY STAR Qualified Windows, Insulated Windows, Screens
Interior area
  • Total interior livable area: 3,872 sqft
Video & virtual tour

Property

Parking
  • Total spaces: 3
  • Parking features: Attached, Door-Single, Driveway, Garage, Garage Door Opener, Garage Faces Front, Storage, Tandem
  • Attached garage spaces: 3
Accessibility
  • Accessibility features: None
Features
  • Levels: Two
  • Stories: 2
  • Patio & porch: Covered, Front Porch, Patio
  • Exterior features: Balcony, Barbecue, Gas Grill, Gutters Full, Lighting, Outdoor Grill, Pest Tubes in Walls
  • Has private pool: Yes
  • Pool features: In Ground, Outdoor Pool, Pool Cover
  • Fencing: Back Yard, Gate
  • Has view: Yes
  • View description: Hill Country, Neighborhood, Trees/Woods
  • Waterfront features: None
Lot
  • Size: 0.25 Acres
  • Features: Curbs, Few Trees, Landscaped, Sprinkler - Automatic
Details
  • Additional structures: None
  • Parcel number: 10105 Milky Way Dr
  • Special conditions: Standard

Construction

Type & style
  • Home type: SingleFamily
  • Property subtype: Single Family Residence
Materials
  • Foundation: Slab
  • Roof: Metal
Condition
  • New Construction
  • New construction: Yes
  • Year built: 2025
Details
  • Builder name: M Signature Homes

Utilities & green energy

  • Sewer: Public Sewer
  • Water: Public
  • Utilities for property: Cable Available, Electricity Connected, Natural Gas Connected, Phone Available, Sewer Connected, Underground Utilities, Water Connected

Community & HOA

Community
  • Features: Business Center, Clubhouse, Cluster Mailbox, Common Grounds, Curbs, Dog Park, Fishing, Fitness Center, Golf, High Speed Internet, Kitchen Facilities, Park, Picnic Area, Playground, Pool, Restaurant, Sidewalks, Sport Court(s)/Facility, Street Lights, Underground Utilities
  • Subdivision: Milky Way at River Place
HOA
  • Has HOA: Yes
  • Services included: Common Area Maintenance
  • HOA fee: $185 monthly
  • HOA name: Milky Way HOA
Location
  • Region: Austin

Financial & listing details

  • Price per square foot: $484/sqft
  • Date on market: 10/20/2025
  • Listing terms: Cash,Conventional
  • Electric utility on property: Yes

Price history

DateEventPrice
5/21/2026Pending sale$1,874,990$484/sqft
Source: Unlock MLS #3554405 Report a problem
5/14/2026Price change$1,874,990-6.3%$484/sqft
Source: MileStone Community Builders Report a problem
1/16/2026Price change$1,999,990-4.8%$517/sqft
Source: Unlock MLS #3554405 Report a problem
9/5/2025Price change$2,099,990-2.3%$542/sqft
Source: MileStone Community Builders Report a problem
7/3/2025Price change$2,149,990-1.4%$555/sqft
Source: MileStone Community Builders Report a problem
5/29/2025Price change$2,179,990-0.6%$563/sqft
Source: MileStone Community Builders Report a problem
5/22/2025Price change$2,192,171-8.2%$566/sqft
Source: MileStone Community Builders Report a problem
5/15/2025Price change$2,387,171-0.6%$617/sqft
Source: MileStone Community Builders Report a problem
4/3/2025Price change$2,400,599-0.2%$620/sqft
Source: MileStone Community Builders Report a problem
3/27/2025Price change$2,405,591-1%$621/sqft
Source: MileStone Community Builders Report a problem
3/20/2025Listed for sale$2,431,028$628/sqft
Source: MileStone Community Builders Report a problem

Public tax history

Tax history is unavailable.

Monthly payment

Est. payment
$11,886/mo
Principal & interest
$9420
Property taxes
$2281
HOA Fees
$185
More affordability toolsChevron Right

Estimated market value

$1,814,600

$1.72M - $1.91M

$7,873/mo

Climate risks

Explore flood, wildfire, and other predictive climate risk information for this property on First Street®️.

Neighborhood: River Place

Nearby schools

River Place Elementary School
Grades PK-50.4 miles
7/10
GreatSchools® Rating
Test Score Rating
7/10
Student Progress Rating
6/10
Four Points Middle School
Grades 6-81.4 miles
8/10
GreatSchools® Rating
Test Score Rating
8/10
Student Progress Rating
8/10
Vandegrift High School
Grades 9-121.5 miles
8/10
GreatSchools® Rating
Test Score Rating
9/10
College Readiness Rating
9/10
Student Progress Rating
6/10