Skip main navigation
Sold for $355,000
  • $355,000

    10105 NW 137th St, Yukon, OK 73099

    4beds
    1,950sqft
    Single Family Residence
    Built in 2021
    7,797.24 Square Feet Lot
    $357,600 Zestimate®
    $182/sqft
    $2,092 Estimated rent

    Home value

    $357,600

    Estimated sales range

    Not available

    $2,092/mo

    Zestimate® history
    Loading
    Loading...

    Owner options

    List your home for rent

    $2,092/mo

    Rent Zestimate®

    Find your next renter with Zillow Rental Manager. Plus, with online applications, you can quickly screen prospective tenants – for free.

    Learn more

    $2,092/mo

    Rent Zestimate®

    Refinance and save

    $2,110/mo

    Est. payment

    Refinancing to a lower rate could help reduce your monthly payments and save thousands over the life of the loan.

    See today's rates

    $2,110/mo

    Est. payment

    Explore your selling options

    Work with a Zillow partner agent

    Leverage their expertise and Zillow's premium Showcase listings to get your home seen by more buyers.

    Get started

    List with your own agent

    Get your home in front of millions of buyers by listing it on Zillow.

    Learn how to do it

    Sell it yourself

    Take full control of how buyers see your home on Zillow by listing For Sale by Owner (FSBO).

    List your home

    What's special

    Outdoor fireplaceBeautiful designer finishesSliding barn doorBeautiful quartz countertopsLarge walk-in showerCustom upgradesTwo bathrooms
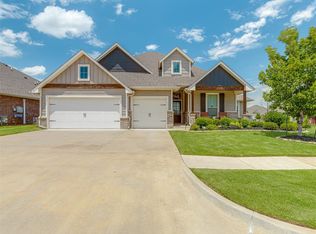

    Gorgeous custom built home! Featuring four true bedrooms, two bathrooms and a three car oversized garage located in the highly sought after award winning Piedmont School District. Beautiful designer finishes and custom upgrades throughout this wonderful home. The inviting living room features a stunning coffered ceiling, a stacked stone gas fireplace, and a sliding barn door separating it from two of the bedrooms. The primary suite includes ambient lighting, a massive walk-in closet, a great primary bathroom complete with a large walk-in shower and fabulous tub! The kitchen is a chef’s dream, boasting floor-to-ceiling cabinetry, a beautiful backsplash, stainless steel appliances, and beautiful quartz countertops. The backyard is perfect for entertaining, complete with a covered patio and outdoor fireplace. Additional features include: Smart Home technology, a Rinnai tankless water heater, and a storm shelter in the garage. The garage and attic are also extra insulated and equipped with a mini-split system for added comfort. Located within walking distance of Stoneridge Elementary and offering access to a neighborhood pool, park, and soccer fields, this home is a must-see. New interior paint and carpet throughout in mid November 2024.

    Zillow last checked:

    Listing updated:

    Listed by:

    Mandy Renee 405-514-9397,

    Chinowth & Cohen

    Bought with:

    Kat Thompson, 179365

    Cadence Real Estate

    Source: MLSOK/OKCMAR as distributed by MLS GRID,MLS#: 1161689MLS Logo

    Facts & features

    Interior

    Bedrooms & bathrooms
    • Bedrooms: 4
    • Bathrooms: 2
    • Full bathrooms: 2
    Primary bedroom
    • Description: Full Bath,Walk In Closet
    Bathroom
    • Description: Double Vanities,Garden Tub,Shower,Walk In Closet
    Bathroom
    • Description: Full Bath
    Dining room
    • Description: Eating Space
    Kitchen
    • Description: Eating Space,Island,Pantry
    Living room
    • Description: Ceiling Fan,Fireplace
    Appliances
    • Included: Dishwasher, Disposal, Microwave, Water Heater, Built-In Electric Oven, Built-In Gas Range
    • Laundry: Laundry Room
    Features
    • Ceiling Fan(s), Paint Woodwork
    • Flooring: Carpet, Tile
    • Windows: Window Treatments, Low E, Vinyl Frame
    • Number of fireplaces: 2
    • Fireplace features: Gas Log
    Interior area
    • Total structure area: 1,950
    • Total interior livable area: 1,950 sqft

    Property

    Parking
    • Total spaces: 3
    • Parking features: Concrete
    • Garage spaces: 3
    Features
    • Levels: One
    • Stories: 1
    • Patio & porch: Patio, Porch
    • Exterior features: Rain Gutters
    • Fencing: Wood
    Lot
    • Size: 7,797 sqft
    • Features: Interior Lot
    Details
    • Parcel number: 10105NW137th73099
    • Special conditions: None

    Construction

    Type & style
    • Home type: SingleFamily
    • Architectural style: Dallas
    • Property subtype: Single Family Residence
    Materials
    • Brick & Frame, Masonry Vaneer
    • Foundation: Slab
    • Roof: Composition
    Condition
    • Year built: 2021

    Utilities & green energy

    • Utilities for property: Cable Available, High Speed Internet

    Community & neighborhood

    Location
    • Region: Yukon

    HOA & financial

    HOA
    • Has HOA: Yes
    • HOA fee: $325 annually
    • Services included: Greenbelt, Maintenance, Pool, Recreation Facility

    Other

    Other facts
    • Listing terms: Cash,Conventional,Sell FHA or VA

    Price history

    DateEventPrice
    4/25/2025Sold$355,000$182/sqft
    Source: MLSOK/OKCMAR as distributed by MLS GRID #1161689 Report a problem
    4/3/2025Pending sale$355,000$182/sqft
    Source: MLSOK/OKCMAR as distributed by MLS GRID #1161689 Report a problem
    3/27/2025Listed for sale$355,000+2%$182/sqft
    Source: MLSOK/OKCMAR as distributed by MLS GRID #1161689 Report a problem
    11/15/2024Sold$348,000-2%$178/sqft
    Source: MLSOK/OKCMAR as distributed by MLS GRID #1137762 Report a problem
    10/17/2024Pending sale$355,000$182/sqft
    Source: MLSOK/OKCMAR as distributed by MLS GRID #1137762 Report a problem
    10/3/2024Listed for sale$355,000+1.4%$182/sqft
    Source: MLSOK/OKCMAR as distributed by MLS GRID #1137762 Report a problem
    1/10/2024Listing removed--
    Source: MLSOK/OKCMAR as distributed by MLS GRID #1069560 Report a problem
    12/17/2023Listed for sale$350,000+0%$179/sqft
    Source: MLSOK/OKCMAR as distributed by MLS GRID #1069560 Report a problem
    7/13/2023Listing removed--
    Source: MLSOK/OKCMAR as distributed by MLS GRID #1069560 Report a problem
    7/10/2023Price change$349,999+2%$179/sqft
    Source: MLSOK/OKCMAR as distributed by MLS GRID #1069560 Report a problem
    7/9/2023Listed for sale$343,000+17.9%$176/sqft
    Source: MLSOK/OKCMAR as distributed by MLS GRID #1069560 Report a problem
    8/31/2021Sold$290,895$149/sqft
    Source: MLSOK/OKCMAR as distributed by MLS GRID #960952 Report a problem
    6/7/2021Pending sale$290,895$149/sqft
    Source: MLSOK/OKCMAR as distributed by MLS GRID #960952 Report a problem

    Public tax history

    YearProperty taxesTax assessment
    2025$4,732 +17.5%$38,490 +14.5%
    2024$4,027 +5.1%$33,616 +3%
    2023$3,830 +1.7%$32,637 +3%
    2022$3,767 +5522.4%$31,687 +5867.4%
    2021$67 -1.5%$531
    2020$68 $531

    Find assessor info on the county website

    Neighborhood: 73099

    Nearby schools

    GreatSchools rating
    Schools provided by the listing agent
    • Elementary: Stone Ridge ES
    • Middle: Piedmont MS
    • High: Piedmont HS

    Source: MLSOK/OKCMAR as distributed by MLS GRID. This data may not be complete. We recommend contacting the local school district to confirm school assignments for this home.

    Get a cash offer in 3 minutes
    Find out how much your home could sell for in as little as 3 minutes with a no-obligation cash offer.
    Estimated market value
    $357,600
    Get a cash offer in 3 minutes
    Find out how much your home could sell for in as little as 3 minutes with a no-obligation cash offer.
    Estimated market value
    $357,600