Set on approximately 1.1 acres in Maumelle, 10105 Panther Mountain Road offers added privacy while keeping shopping, dining, parks, and everyday conveniences within easy reach. The two-story home features 4 bedrooms and 3 bathrooms with an open layout connecting the living room, kitchen, and dining spaces. The main living area includes a fireplace, while a mix of hardwood, tile, and carpet flooring carries throughout the home. An attached garage provides additional storage and functionality. Outside, the acreage offers room for gardening, outdoor living, recreation, or simply enjoying more space and separation from neighboring properties. With a flexible floor plan, generous outdoor space, and a quieter setting near Maumelle, this home offers a comfortable balance of privacy and accessibility. See agent remarks!
Active
$535,000
10105 Panther Mountain Rd, North Little Rock, AR 72113
4beds
3,014sqft
Single Family Residence
Built in 2018
1.11 Acres Lot
$521,000 Zestimate®
$178/sqft
$-- HOA
What's special
Attached garageGenerous outdoor spaceTwo-story home
- 16 days
- 1,046
- 89
Zillow last checked:
Listing updated:
Listed by:
Sean Bass 870-329-2575,
Capital Sotheby's International Realty 501-551-0207,
Chris Marsh 501-200-2161,
Capital Sotheby's International Realty
Source: CARMLS,MLS#: 26037064
Facts & features
Interior
Bedrooms & bathrooms
- Bedrooms: 4
- Bathrooms: 3
- Full bathrooms: 3
Rooms
- Room types: Workshop/Craft, Bonus Room
Dining room
- Features: Separate Dining Room, Eat-in Kitchen, Breakfast Bar
Heating
- Electric
Cooling
- Electric
Appliances
- Included: Free-Standing Range, Microwave, Dishwasher, Refrigerator, Electric Water Heater
- Laundry: Washer Hookup, Electric Dryer Hookup, Laundry Room
Features
- Walk-In Closet(s), Built-in Features, Ceiling Fan(s), Walk-in Shower, Granite Counters, Primary Bedroom/Main Lv, 4 Bedrooms Same Level
- Flooring: Carpet, Wood, Tile
- Windows: Window Treatments
- Attic: Floored
- Has fireplace: Yes
- Fireplace features: Woodburning-Site-Built
Interior area
- Total structure area: 3,014
- Total interior livable area: 3,014 sqft
Property
Parking
- Total spaces: 2
- Parking features: Garage, Two Car, Garage Faces Side
- Has garage: Yes
Features
- Levels: Two
- Stories: 2
- Patio & porch: Patio, Porch
- Fencing: Full,Chain Link
Lot
- Size: 1.11 Acres
- Features: Sloped, Subdivided, Sloped Down
Details
- Parcel number: 42R0170000302
Construction
Type & style
- Home type: SingleFamily
- Architectural style: Traditional
- Property subtype: Single Family Residence
Materials
- Brick
- Foundation: Slab
- Roof: Shingle
Condition
- New construction: No
- Year built: 2018
Utilities & green energy
- Electric: Elec-Municipal (+Entergy)
- Sewer: Septic Tank
- Water: Public
Community & HOA
Community
- Subdivision: PANTHER MOUNTAIN ESTATES
HOA
- Has HOA: No
Location
- Region: North Little Rock
Financial & listing details
- Price per square foot: $178/sqft
- Tax assessed value: $329,965
- Annual tax amount: $3,352
- Date on market: 9/10/2026
- Listing terms: Conventional,Cash
- Road surface type: Paved
Estimated market value
$521,000
$495,000 - $547,000
$3,241/mo
Price history
| Date | Event | Price |
|---|---|---|
| 9/10/2026 | Listed for sale | $535,000+1918.9%$178/sqft |
Source:  CARMLS #26037064 Report a problem CARMLS #26037064 Report a problem | ||
| 2/14/2017 | Sold | $26,500+120.8%$9/sqft |
Source: Public Record Report a problem | ||
| 9/6/2006 | Sold | $12,000$4/sqft |
Source: Public Record Report a problem | ||
Public tax history
| Year | Property taxes | Tax assessment |
|---|---|---|
| 2025 | $3,502 +0.7% | $65,993 +0.7% |
| 2024 | $3,479 +7.9% | $65,530 +8.3% |
| 2023 | $3,223 +8.6% | $60,490 +9.1% |
| 2022 | $2,967 +10.5% | $55,450 +10% |
| 2021 | $2,686 +4.9% | $50,410 |
| 2020 | $2,561 | $50,410 |
| 2019 | $2,561 +1094.6% | $50,410 +1094.5% |
| 2018 | $214 +130.6% | $4,220 |
| 2017 | $93 | $4,220 +90.1% |
| 2016 | $93 +18.1% | $2,220 |
| 2015 | $79 +16.5% | $2,220 |
| 2014 | $68 +9% | $2,220 |
| 2013 | $62 | $2,220 |
| 2012 | -- | $2,220 +100% |
| 2011 | -- | $1,110 |
| 2010 | -- | $1,110 |
| 2009 | -- | $1,110 -71% |
| 2008 | -- | $3,830 |
| 2007 | -- | $3,830 |
Find assessor info on the county website
Monthly payment
Est. payment
Payment breakdown
Explore the cost of this home by adjusting the details. Changes won't be saved.Climate risks
Neighborhood: 72113
- $398,6003 bd3 ba2.1k sqft10123 Panther Mountain Rd, North Little Rock, AR 72113Off Market
- $437,100-- bd2 ba2.6k sqft10123 Panther Mountain Rd, Maumelle, AR 72113Off Market
- $586,1004 bd4 ba3.3k sqft10011 Panther Mountain Rd, North Little Rock, AR 72113Off Market
- $--3 acres10003 Panther Mountain Rd, North Little Rock, AR 72113Off Market
Similar homes
- $524,9004 bd3 ba2.5k sqft15015 Matterhorn Loop, Maumelle, AR 72113For Sale
 MLS ID #26031338, Dia D Dingus, Crye-Leike REALTORS Bryant. CARMLS
 - $495,0004 bd3 ba2.5k sqft(Undisclosed Address), Maumelle, AR 72113For Sale
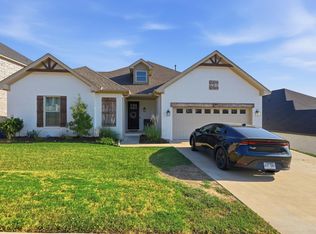 MLS ID #26036984, Leandro Sanchez, Arkansas Land & Realty, Inc.. CARMLS
 - $539,9004 bd4 ba3.3k sqft141 Mountain Valley Dr, Maumelle, AR 72113For Sale
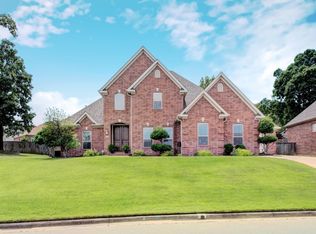 MLS ID #26023979, Lisa Holloway-Sugg, Crye-Leike REALTORS Maumelle. CARMLS
 - $479,0004 bd3 ba2.6k sqft101 Eagle Ridge Dr, Maumelle, AR 72113For Sale
 MLS ID #26026101, Kimberlee Jones, LPT Realty. CARMLS
 - $599,0004 bd4 ba3.6k sqft112 Navajo Trl, Maumelle, AR 72113For SaleMLS ID #26022102, Jonathan R Ramick, CBRPM Maumelle. CARMLS
- $615,0004 bd4 ba3.7k sqft212 Seminole Ln, Maumelle, AR 72113For SaleMLS ID #26035156, Jerri Berry, Crye-Leike REALTORS NLR Branch. CARMLS
- $425,0004 bd3 ba2.9k sqft114 Napa Valley Loop, Maumelle, AR 72113For SaleMLS ID #26027835, Jeannie Johnson, LPT Realty. CARMLS
- $649,9004 bd3 ba3.4k sqft136 Manitou Dr, Maumelle, AR 72113For SaleMLS ID #26034204, Windsor Johnson, Collier & Associates. CARMLS
- $499,0004 bd3 ba2.4k sqft86 Lucia Ln, Maumelle, AR 72113For SaleMLS ID #26018266, Dana Kellerman, CBRPM Maumelle. CARMLS
- $410,0004 bd3 ba2.1k sqft245 Summit Valley Cir, Maumelle, AR 72113For SaleMLS ID #26034394, Tami Marsh, LPT Realty Conway. CARMLS
- $555,0004 bd3 ba3.4k sqft13808 Foxfield Ln, Little Rock, AR 72211For SaleMLS ID #26039030, Jeong Min Seo, Keller Williams Realty. CARMLS
- $485,0004 bd4 ba3.3k sqft157 Hidden Valley Dr, Conway, AR 72034For SaleMLS ID #26030023, Jesse Jeffers, Edge Realty. CARMLS
- $369,9004 bd2 ba2.2k sqft14 Basswood Ter, Maumelle, AR 72113For SaleMLS ID #26023436, Chad Taylor, McKimmey Associates REALTORS NLR. CARMLS
- $525,0004 bd3 ba2.7k sqft19 Waterside Dr, Little Rock, AR 72223For SaleMLS ID #26034256, Patrick J Beam, The Legacy Team. CARMLS
- $535,0004 bd3 ba3.1k sqft22 Tournay Cir, Little Rock, AR 72223For SaleMLS ID #26027116, David J Sutton, LPT Realty. CARMLS
- $529,9004 bd3 ba3.1k sqft3401 Shenandoah Valley Dr, Little Rock, AR 72212For SaleMLS ID #26026844, Emily B McCarty, Charlotte John Company (Little Rock). CARMLS
- $529,9004 bd3 ba3k sqft9541 Johnson Dr, Sherwood, AR 72120For SaleMLS ID #26036419, Clint Skiver, Back Porch Realty. CARMLS
- $519,0004 bd4 ba2.9k sqft49 Laval Cir, Little Rock, AR 72223For SaleMLS ID #26037350, Laura W Rogers, River Trail Properties. CARMLS
- $495,0004 bd4 ba2.8k sqft12 Black Bear Ct, Little Rock, AR 72223For SaleMLS ID #26035962, Bryce Ramey, Janet Jones Company. CARMLS
- $727,0004 bd4 ba3.7k sqft77 Corniche Cv, Maumelle, AR 72113For SaleMLS ID #26021254, Kristen Hinson, The Property Group. CARMLS
